
Cecille Plurad
Coldwell Banker Realty
(877) 761-6689
182 Total Sales
1 in Bartlett
$399,990 Price

Estimated Value: $329,000 - $354,775
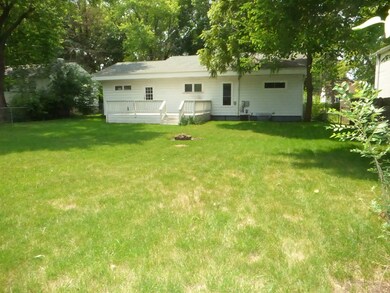
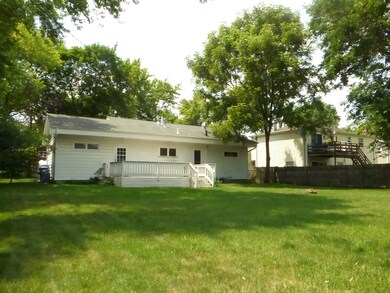
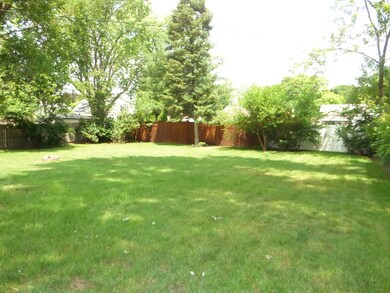
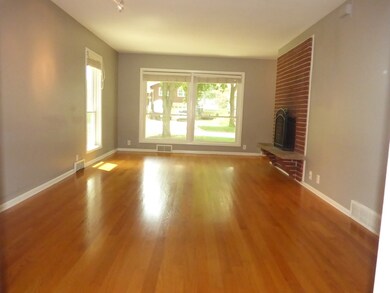
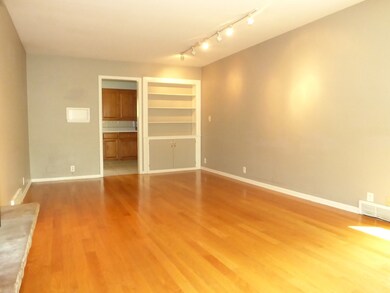
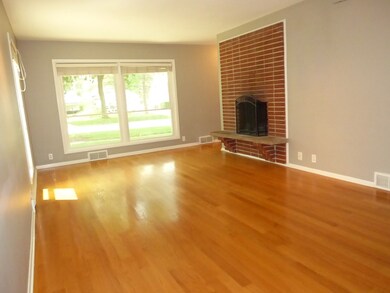
HIGHEST AND BEST 10 AM. 7/11. Agent Owner. 2 large bedrooms, plenty of closet space, partially finished basement with second fireplace, bar and rough in for basement bath. Hardwood floors throughout. Maple kitchen cabinets, deck, large yard. Appliances include: Washer, dryer, SS double oven gas range and SS refrigerator with ice maker. New roof 4/19 (a gable roof was installed over flat roof). New windows in 2014. Furnace 2010, water heater 9/20, kitchen drain into basement replaced and sump pump in 6/19. Close to Metra and downtown. Fenced yard. Owner is a licensed Realtor in Illinois. Contact listing agent for more information. Paneling on east wall of basement was removed to fix a leak. Was fixed from exterior. A Choice Home Warranty has been in place since 12/21 and remains in effect until January 24. Home is being transferred "As Is" Tax does not reflect any exemptions.
We collect this data history from publicly available records. To have your information removed, we recommend requesting removal directly through your county’s website.
Cecille Plurad
Coldwell Banker Realty
(877) 761-6689
182 Total Sales
1 in Bartlett
$399,990 Price
Kinga Korpacz
Exit Realty Redefined
(773) 492-8059
240 Total Sales
4 in Bartlett
$300K - $660K Price Range
Julie Roback
Baird & Warner
(224) 279-6533
276 Total Sales
4 in Bartlett
$220K - $508K Price Range
Matt Lysien
Suburban Life Realty, Ltd
(224) 315-8087
520 Total Sales
2 in Bartlett
$157K - $465K Price Range
Airel Hermosillo
Smart Home Realty
(630) 761-5132
275 Total Sales
4 in Bartlett
$245K - $410K Price Range
Vipin Gulati
RE/MAX Professionals Select
(708) 859-6295
267 Total Sales
4 in Bartlett
$290K - $640K Price Range
We collect this data history from publicly available records. To have your information removed, we recommend requesting removal directly through your county’s website.
| Date | Buyer | Sale Price | Title Company |
|---|---|---|---|
| $280,000 | None Listed On Document | ||
| Olson Donald P | -- | None Available | |
| Olson Mary C | $189,000 | Multiple |
We collect this data history from publicly available records. To have your information removed, we recommend requesting removal directly through your county’s website.
| Date | Status | Borrower | Loan Amount |
|---|---|---|---|
| Closed | $6,000 | ||
| Open | Urias Alee J | $266,000 |
We collect this data history from publicly available records. To have your information removed, we recommend requesting removal directly through your county’s website.
| Date | Event | Price | List to Sale | Price per Sq Ft |
|---|---|---|---|---|
| 08/09/2023 08/09/23 | Sold | $280,000 | +3.7% | $231 / Sq Ft |
| 07/13/2023 07/13/23 | Pending | -- | -- | -- |
| 07/07/2023 07/07/23 | For Sale | $269,900 | 0.0% | $223 / Sq Ft |
| 05/15/2019 05/15/19 | Rented | $1,750 | 0.0% | -- |
| 04/25/2019 04/25/19 | For Rent | $1,750 | -- | -- |
We collect this data history from publicly available records. To have your information removed, we recommend requesting removal directly through your county’s website.
| Year | Tax Paid | Tax Assessment Tax Assessment Total Assessment is a certain percentage of the fair market value that is determined by local assessors to be the total taxable value of land and additions on the property. | Land | Improvement |
|---|---|---|---|---|
| 2025 | $7,280 | $29,001 | $7,088 | $21,913 |
| 2024 | $7,280 | $23,001 | $5,063 | $17,938 |
| 2023 | $7,034 | $23,001 | $5,063 | $17,938 |
| 2022 | $7,034 | $23,001 | $5,063 | $17,938 |
| 2021 | $7,282 | $19,596 | $4,303 | $15,293 |
| 2020 | $7,185 | $19,596 | $4,303 | $15,293 |
| 2019 | $7,220 | $22,018 | $4,303 | $17,715 |
| 2018 | $7,121 | $19,919 | $3,796 | $16,123 |
| 2017 | $7,001 | $19,919 | $3,796 | $16,123 |
| 2016 | $6,537 | $19,919 | $3,796 | $16,123 |
| 2015 | $6,215 | $17,524 | $3,290 | $14,234 |
| 2014 | $6,136 | $17,524 | $3,290 | $14,234 |
| 2013 | $5,901 | $17,524 | $3,290 | $14,234 |
Seller's Agent in 2023
Mary Olson
RE/MAX Suburban
(630) 918-3758
44 Total Sales
Seller Co-Listing Agent in 2023
Michelle Ruppert
RE/MAX Suburban
(630) 918-6115
46 Total Sales
JB
Buyer's Agent in 2023
Josie Baker
Real Broker, LLC
(630) 414-3064
12 Total Sales
Buyer's Agent in 2019
Sue Rogus
RE/MAX
(630) 688-5022
75 Total Sales
Source: Midwest Real Estate Data (MRED)
MLS Number: 11825776
APN: 06-35-105-009-0000
Disclaimer: Certain information contained herein is derived from information provided by parties other than Homes.com. All information provided is deemed reliable, but is not guaranteed to be accurate and should be independently verified.
All data is obtained from various sources and may not have been verified by broker or MLS GRID. Supplied Open House Information is subject to change without notice. All information should be independently reviewed and verified for accuracy. Properties may or may not be listed by the office/agent presenting the information. Some IDX listings have been excluded from this website.
Listings courtesy of Midwest Real Estate Data (MRED) as distributed by MLS GRID.
Based on information submitted to the MLS GRID
Ask me questions while you tour the home.