221 Parkview Terrace Vallejo, CA 94589
West Vallejo NeighborhoodEstimated payment $4,163/month
Highlights
- Parking available for a boat
- Central Heating
- 1-Story Property
- Vaulted Ceiling
About This Home
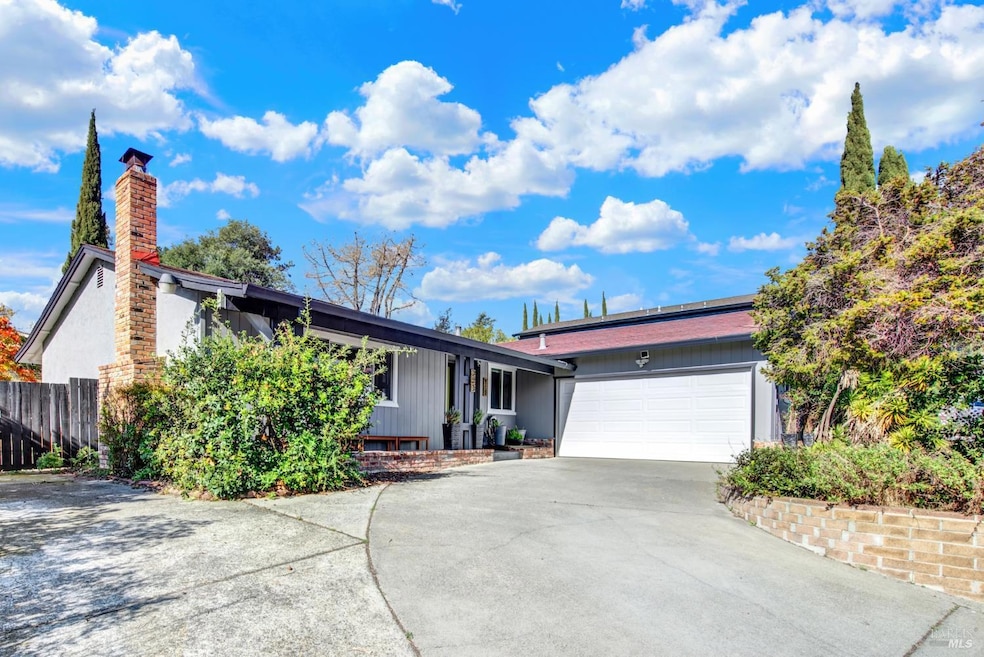
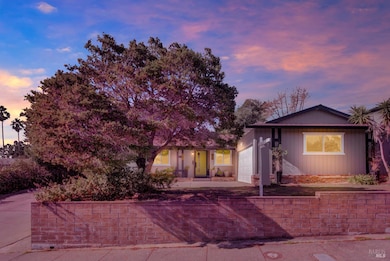
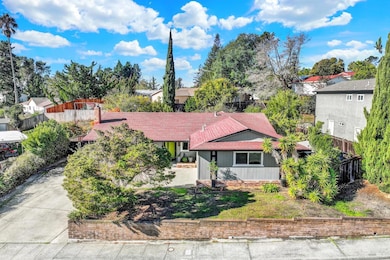
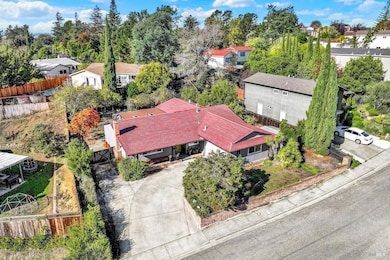
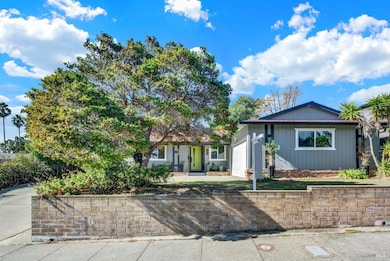
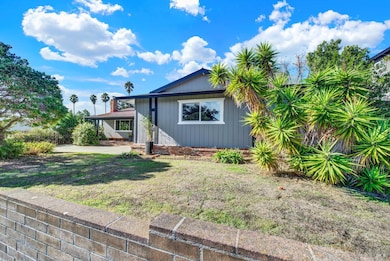
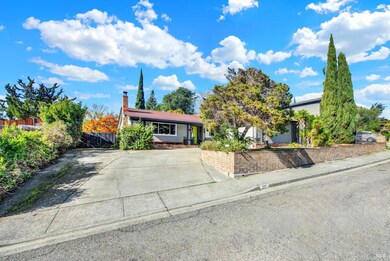
Turnkey renovated single-story home offering level living throughout with 4 bedrooms, 3 reception/living areas, an eat-in kitchen, and a large lot with exceptional parking options including driveway parking, side driveway, and additional RV/truck parking behind wheeled double gates. Extensive updates include new luxury vinyl plank waterproof flooring, new tile, new interior and exterior paint, new lighting, new hardware and fixtures, new marble finishes, new cordless blinds, updated texture throughout, and dual pane windows, skylights, and sun tunnels providing abundant natural light. The new eat-in kitchen features new cabinetry, counters, marble backsplash, stainless steel appliances, French door refrigerator, upgraded gas oven, third-rack dishwasher, large sink, garbage disposal, pull-out faucet, Kichler lighting, island, and dining nook surrounded by windows. Spacious second living room opens to the kitchen creating an ideal open-concept layout. Bonus room features skylights, dual patio doors to the yard, bar area, and kitchen pass-through. Front living room offers a brick fireplace with newly installed mantle, updated lighting, and built-ins. Generous primary suite includes patio doors to the rear yard, walk-in dressing room/closet, and remodeled bathroom with new Moen walk-in shower, glass enclosure, double sink vanity, built-in storage, updated fixtures, lighting, and ADA dual flush toilet. Hall bathroom updated with new double vanity, storage, fixtures, lighting, shower enclosure, and ADA dual flush toilet. Additional upgrades include new attic fan, new whole house fan, new mini-split heating/cooling system in extension, new large capacity water tank, new CertainTeed multi-ply low slope roof system on extension, newer main roof, updated laundry area with cabinetry and Maytag appliances, and ten-year battery smoke and carbon monoxide detectors. Exterior features include a large/deep double garage with mezzanine attic storage, vaulted ceilings, newer automatic garage door, mature drought-tolerant landscaping, established fruit trees including persimmon, apricot, apple, and plum varieties, Cool Yarn artificial turf, patio areas, new retaining wall, storage shed, and spacious side yards. Established community with underground utilities located near parks, lakes, schools, and hospitals.
Home Details
Home Type
- Single Family
Year Built
- Built in 1972 | Remodeled
Parking
- 2 Car Garage
- Parking available for a boat
- RV Access or Parking
Home Design
- Composition Roof
Interior Spaces
- 2,100 Sq Ft Home
- 1-Story Property
- Vaulted Ceiling
- Brick Fireplace
- Washer and Dryer Hookup
Bedrooms and Bathrooms
- 4 Bedrooms
- 2 Full Bathrooms
Additional Features
- 8,276 Sq Ft Lot
- Central Heating
Map
Home Values in the Area
Average Home Value in this Area
Tax History
We collect this data history from publicly available records. To have your information removed, we recommend requesting removal directly through your county’s website.
| Year | Tax Paid | Tax Assessment Tax Assessment Total Assessment is a certain percentage of the fair market value that is determined by local assessors to be the total taxable value of land and additions on the property. | Land | Improvement |
|---|---|---|---|---|
| 2026 | $6,931 | $514,685 | $153,875 | $360,810 |
| 2025 | $6,931 | $504,594 | $150,858 | $353,736 |
| 2024 | $6,733 | $494,700 | $147,900 | $346,800 |
| 2023 | $941 | $93,367 | $16,461 | $76,906 |
| 2022 | $810 | $91,538 | $16,139 | $75,399 |
| 2021 | $873 | $89,744 | $15,823 | $73,921 |
| 2020 | $755 | $88,825 | $15,661 | $73,164 |
| 2019 | $696 | $87,084 | $15,354 | $71,730 |
| 2018 | $624 | $85,377 | $15,053 | $70,324 |
| 2017 | $560 | $83,704 | $14,758 | $68,946 |
| 2016 | $0 | $82,064 | $14,469 | $67,595 |
| 2015 | -- | $80,832 | $14,252 | $66,580 |
| 2014 | -- | $79,249 | $13,973 | $65,276 |
Property History
We collect this data history from publicly available records. To have your information removed, we recommend requesting removal directly through your county’s website.
| Date | Event | Price | List to Sale | Price per Sq Ft | Prior Sale |
|---|---|---|---|---|---|
| 08/14/2026 08/14/26 | Price Changed | $649,900 | +0.1% | $309 / Sq Ft | |
| 08/13/2026 08/13/26 | Price Changed | $649,000 | -2.4% | $309 / Sq Ft | |
| 07/06/2026 07/06/26 | Price Changed | $664,900 | -2.2% | $317 / Sq Ft | |
| 05/23/2026 05/23/26 | For Sale | $679,900 | -1.5% | $324 / Sq Ft | |
| 11/14/2025 11/14/25 | Off Market | $690,000 | -- | -- | |
| 11/12/2025 11/12/25 | For Sale | $690,000 | +42.3% | $329 / Sq Ft | |
| 03/31/2023 03/31/23 | Sold | $485,000 | 0.0% | $270 / Sq Ft | View Prior Sale |
| 02/03/2023 02/03/23 | Pending | -- | -- | -- | |
| 02/03/2023 02/03/23 | Price Changed | $485,000 | -7.6% | $270 / Sq Ft | |
| 01/20/2023 01/20/23 | For Sale | $525,000 | -- | $292 / Sq Ft |
Source: Bay Area Real Estate Information Services (BAREIS)
MLS Number: 325097957

APN: 0052-352-050
Disclaimer: Certain information contained herein is derived from information provided by parties other than Homes.com. All information provided is deemed reliable, but is not guaranteed to be accurate and should be independently verified.
Listing information deemed reliable but not guaranteed. Copyright 2026 Bay Area Real Estate Information Services, Inc. All Right Reserved.
- 115 Cook Cir
- 355 Parkview Terrace Unit B9
- 355 Parkview Terrace Unit 1
- 355 Parkview Terrace Unit 12
- 355 Parkview Terrace Unit A-8
- 1333 N Camino Alto Unit 130
- 165 Oddstad Dr Unit 67
- 165 Oddstad Dr Unit 73
- 1333 N Camino Alto None Unit 114
- 125 Power Dr
- 1151 Sereno Dr
- 156 Peach St
- 25 Sereno Place
- 1804 Sereno Dr
- 200 Richardson Dr
- 327 Pecan St
- 0 Antioch Dr
- 207 Holly St
- 170 Opal Dr
- 1201 Valle Vista Ave
- 1459 N Camino Alto Unit 106
- 1333 N Camino Alto Unit 248
- 1333 N Camino Alto
- 1333 N Camino Alto Unit 153
- 1333 N Camino Alto Unit 259
- 240 Holly St
- 1101 N Camino Alto
- 154 Richardson Dr
- 1488-1494 Valle Vista Ave Unit 1494 Valle Vista Ave
- 125 Serpentine Dr
- 312 B W Williams Dr
- 2 Panorama Dr
- 1613 Valle Vista Ave Unit 1613 Valle Vista St,
- 600 Basalt Dr
- 2211 Redwood St
- 50 Winslow Ave Unit B
- 165 Harvard Ave
- 60 Rotary Way
- 2425 Alameda St
- 424 Corcoran Ave
Ask me questions while you tour the home.