
Seller's Agent in 2025
Nicola Ansons
COLDWELL BANKER REALTY
(321) 522-9063
296 Total Sales

Estimated Value: $308,936
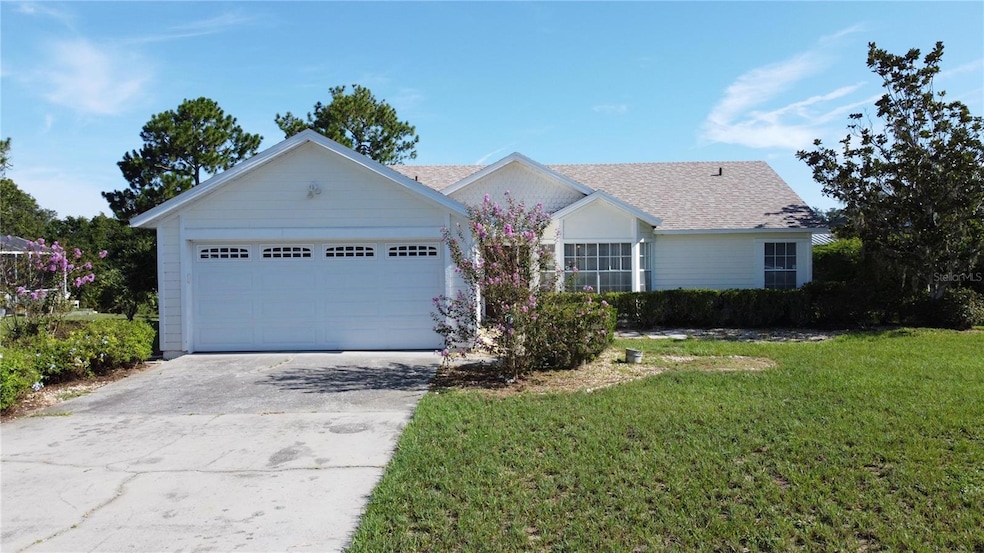
Welcome to 221 Sunset Court, a hidden gem in the ever-popular, low-HOA community of Sunridge Woods. This charming three-bedroom, two-bathroom home is perfectly positioned to capture tranquil water views, with a fully fenced yard creating your own private oasis. Recent upgrades add to its appeal, including a brand-new roof, full repipe, and new water heater in 2025—offering peace of mind and excellent value for the next owner.
Inside, the open-plan kitchen, dining, and living areas are filled with natural light and enjoy uninterrupted views of the garden and pond beyond. The split bedroom layout ensures privacy, with the primary suite tucked to one side of the home and two additional bedrooms with a full bath on the other.
Step outside to a covered lanai overlooking the water—a serene spot to unwind, entertain, or simply watch the world go by. The generous yard offers space for a playhouse, garden, or even a shed, leaving plenty of opportunity for you to add your personal touch. A wide driveway accommodates multiple vehicles alongside a two-car garage, making everyday living easy and convenient.
Sunridge Woods is a quiet, established neighborhood with an impressively low annual HOA fee of just $195. Ideally located moments from ChampionsGate, world-class golf, shopping, dining, and I-4 for easy access to the attractions and beyond, this property offers a winning combination of location, value, and potential. Whether you’re seeking a full-time residence, seasonal retreat, or vacation rental, this home is ready for you to make it your own.
Last Agent to Sell the Property
COLDWELL BANKER REALTY Brokerage Phone: 407-647-1211 License #3292992 Listed on: 08/14/2025
We collect this data history from publicly available records. To have your information removed, we recommend requesting removal directly through your county’s website.
We collect this data history from publicly available records. To have your information removed, we recommend requesting removal directly through your county’s website.
| Date | Buyer | Sale Price | Title Company |
|---|---|---|---|
| $314,000 | Oliver Title Law | ||
| $228,000 | Landamerica Gulfatlantic Tit | ||
| $36,300 | -- |
We collect this data history from publicly available records. To have your information removed, we recommend requesting removal directly through your county’s website.
| Date | Status | Borrower | Loan Amount |
|---|---|---|---|
| Open | $298,300 |
We collect this data history from publicly available records. To have your information removed, we recommend requesting removal directly through your county’s website.
| Date | Event | Price | List to Sale | Price per Sq Ft |
|---|---|---|---|---|
| 09/29/2025 09/29/25 | Sold | $314,000 | +1.3% | $232 / Sq Ft |
| 08/22/2025 08/22/25 | Pending | -- | -- | -- |
| 08/14/2025 08/14/25 | For Sale | $310,000 | -- | $229 / Sq Ft |
We collect this data history from publicly available records. To have your information removed, we recommend requesting removal directly through your county’s website.
| Year | Tax Paid | Tax Assessment Tax Assessment Total Assessment is a certain percentage of the fair market value that is determined by local assessors to be the total taxable value of land and additions on the property. | Land | Improvement |
|---|---|---|---|---|
| 2025 | $3,182 | $245,342 | ||
| 2024 | $3,473 | $223,038 | ||
| 2023 | $3,473 | $202,762 | ||
| 2022 | $3,147 | $184,329 | $0 | $0 |
| 2021 | $2,812 | $167,572 | $42,000 | $125,572 |
| 2020 | $2,671 | $163,402 | $40,000 | $123,402 |
| 2018 | $2,320 | $133,969 | $38,000 | $95,969 |
| 2017 | $2,156 | $115,170 | $0 | $0 |
| 2016 | $2,024 | $104,700 | $0 | $0 |
| 2015 | $1,501 | $95,182 | $0 | $0 |
| 2014 | $1,741 | $86,529 | $0 | $0 |
Seller's Agent in 2025
Nicola Ansons
COLDWELL BANKER REALTY
(321) 522-9063
296 Total Sales
M
Buyer's Agent in 2025
Matthew Gordon
COLDWELL BANKER REALTY
(732) 754-3377
66 Total Sales
Source: Stellar MLS
MLS Number: S5132214
APN: 27-26-03-701051-000510
Disclaimer: Certain information contained herein is derived from information provided by parties other than Homes.com. All information provided is deemed reliable, but is not guaranteed to be accurate and should be independently verified.
All data is obtained from various sources and may not have been verified by broker or MLS GRID. Supplied Open House Information is subject to change without notice. All information should be independently reviewed and verified for accuracy. Properties may or may not be listed by the office/agent presenting the information. Some IDX listings have been excluded from this website. IDX information is provided exclusively for personal, non-commercial use, and may not be used for any purpose other than to identify prospective properties consumers may be interested in purchasing. Information is deemed reliable but not guaranteed.
Listings courtesy of Stellar MLS as distributed by MLS GRID.
Based on information submitted to the MLS GRID
Listing Information presented by local MLS brokerage: Ten-X - (888)-952-6393
Ask me questions while you tour the home.