NOT LISTED FOR SALE

Estimated Value: $704,814

4 Beds
2 Baths
1,728 Sq Ft
$408/Sq Ft Est. Value

Sale Details

Date Sold: July 31, 2024

Last sale price $681,750 $395 Per Sq Ft

Est. 3% increase in value since last sale

Current estimated payment $4,506 / mo

3 Days on Market

Highlights

  • Golf Course Community
  • Cathedral Ceiling
  • No HOA
  • RV Access or Parking
  • Bonus Room
  • Home Office

About This Home

As of July 2024

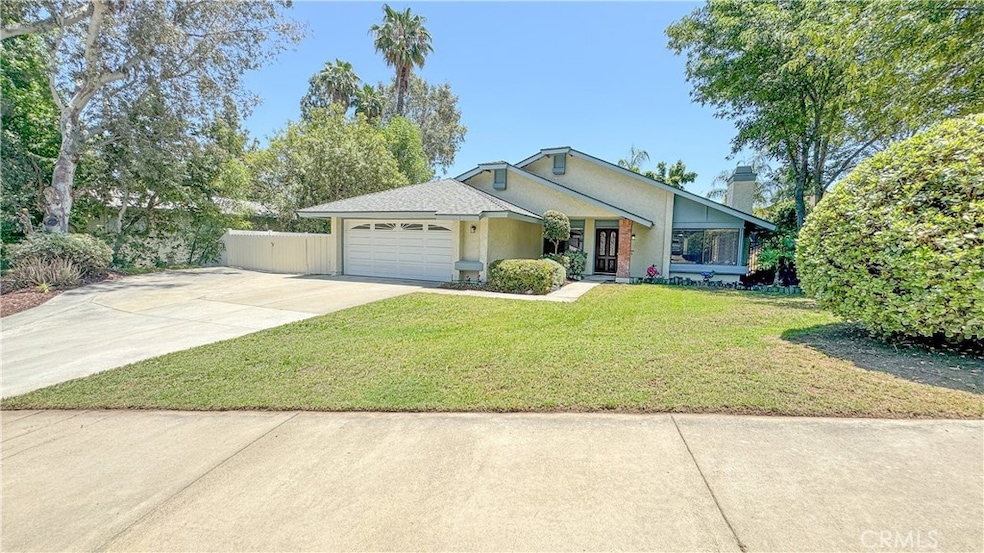
Welcome to the desirable Canyon Crest neighborhood. This three-bedroom, optional fourth-bedroom, two-bathroom home sits on a 10,000 square-foot lot with a large RV parking area, attached two-car garage, and ample parking in front. The home features new carpet throughout, as well as a newer wood floor and tile. Enjoy the gas/wood-burning fireplace. Several upgrades include a tankless water heater, low-flow toilets, and a new kitchen sink and faucet. The backyard boasts mature trees and a newer Alumawood patio cover. Situated in a cul-de-sac in a very quiet neighborhood. This home is centrally located near freeways, restaurants, universities, and a top-rated school district. No HOA. Enjoy Canyon Crest Country Club nearby. Come and enjoy this lovely home and put your finishing touches on it. The home has been virtually staged.

Last Agent to Sell the Property

Monique Chadwick

BETTER HOMES AND GARDENS REAL ESTATE CHAMPIONS Brokerage Email: pennylane.re@gmail.com License #01298540 Listed on: 06/20/2024

BETTER HOMES AND GARDENS REAL ESTATE CHAMPIONS

Last Buyer's Agent

David Alex Wright

Engel & Völkers Newport Beach License #01828188

Engel & Völkers Newport Beach

Home Details

Home Type

  • Single Family

Year Built

  • Built in 1978

Lot Details

  • 10,019 Sq Ft Lot
  • Cul-De-Sac
  • Vinyl Fence
  • Wood Fence
  • Level Lot
  • Front and Back Yard Sprinklers
  • Back and Front Yard
  • Density is up to 1 Unit/Acre

Parking

  • 2 Car Direct Access Garage
  • Parking Available
  • Front Facing Garage
  • Driveway
  • RV Access or Parking

Home Design

  • Entry on the 1st floor
  • Turnkey
  • Permanent Foundation
  • Fire Rated Drywall
  • Composition Roof
  • Partial Copper Plumbing
  • Stucco

Interior Spaces

  • 1,728 Sq Ft Home
  • 1-Story Property
  • Bar
  • Dry Bar
  • Cathedral Ceiling
  • Ceiling Fan
  • Living Room with Fireplace
  • Family or Dining Combination
  • Home Office
  • Bonus Room
  • Fire and Smoke Detector
  • Laundry Room

Kitchen

  • Electric Oven
  • Electric Cooktop
  • Free-Standing Range
  • Microwave
  • Dishwasher
  • Tile Countertops
  • Pots and Pans Drawers

Flooring

  • Carpet
  • Laminate

Bedrooms and Bathrooms

  • 4 Main Level Bedrooms
  • 2 Full Bathrooms
  • Low Flow Toliet
  • Bathtub with Shower
  • Walk-in Shower
  • Exhaust Fan In Bathroom
  • Linen Closet In Bathroom

Accessible Home Design

  • Accessible Parking

Outdoor Features

  • Covered Patio or Porch
  • Exterior Lighting
  • Outdoor Storage

Schools

  • Victoria Elementary School
  • Gage Middle School
  • Polytechnic High School

Utilities

  • Central Heating and Cooling System
  • Natural Gas Connected
  • Tankless Water Heater
  • Phone Available
  • Cable TV Available

Listing and Financial Details

  • Tax Lot 16
  • Tax Tract Number 9275
  • Assessor Parcel Number 243280016

Community Details

Recreation

  • Golf Course Community

Additional Features

  • No Home Owners Association
  • Laundry Facilities

Home Details

Home Type

Single Family

Year Built

Built in 1978

Lot Details

10,019 Sq Ft Lot

Parking

2

Listing Details

  • Structure Type: House
  • Assessments: No
  • Ad Number: 9513132753
  • Property Attached: No
  • Security: Smoke Detector(s)
  • View: No
  • Zoning: residential
  • Architectural Style: Ranch
  • Property Condition: Turnkey
  • Property Sub Type: Single Family Residence
  • Property Type: Residential
  • Parcel Number: 243280016
  • Year Built: 1978
  • Special Features: None

Interior Features

  • Fireplace: Yes
  • Living Area: 1728.00 Square Feet
  • Interior Amenities: Bar, Cathedral Ceiling(s), Ceiling Fan(s), Copper Plumbing Partial, Dry Bar, Tile Counters, Unfurnished
  • Stories: 1
  • Common Walls: No Common Walls
  • Flooring: Carpet, Laminate
  • Accessibility Features: Parking
  • Appliances: Yes
  • Full Bathrooms: 2
  • Total Bedrooms: 4
  • Eating Area: In Family Room
  • Entry Level: 1
  • Fireplace Features: Living Room
  • Levels: One
  • Main Level Bathrooms: 2
  • Main Level Bedrooms: 4
  • Price Per Square Foot: 394.53
  • Room Type: Bonus Room, Family Room, Kitchen, Laundry, Living Room, Office
  • Bathroom Features: Bathtub, Low Flow Toilet(s), Shower, Shower In Tub, Exhaust Fan(s), Linen Closet/Storage
  • Room Kitchen Features: Pots & Pan Drawers, Tile Counters

Exterior Features

  • Patio: Yes
  • Foundation: Permanent
  • Other Structures: Storage
  • Fence: Yes
  • Fencing: Vinyl, Wood
  • Patio And Porch Features: Concrete, Covered, Patio Open
  • Pool Private: No
  • Roof: Composition
  • Construction Materials: Drywall Walls, Stucco

Garage/Parking

  • Attached Garage: Yes
  • Garage Spaces: 2.00
  • Parking: Yes
  • Parking Features: Direct Garage Access, Driveway, Concrete, Garage, Garage Faces Front, RV Access/Parking
  • Total Parking Spaces: 2.00

Utilities

  • Utilities: Cable Available, Electricity Connected, Natural Gas Connected, Phone Available, Sewer Connected, Water Connected
  • Sprinklers: Yes
  • Heating: Yes
  • Laundry: Yes
  • Appliances: Dishwasher, Electric Oven, Electric Range, Electric Cooktop, Free-Standing Range, Microwave, Refrigerator, Tankless Water Heater
  • Heating Type: Central
  • Laundry Features: Individual Room, Inside
  • Sewer: Public Sewer
  • Cooling: Central Air
  • Cooling: Yes

Condo/Co-op/Association

  • Association: No
  • Senior Community: No
  • Community Features: Curbs, Golf, Street Lights

Schools

  • Elementary School: Victoria
  • High School: Polytechnic
  • Middle Or Junior School: Gage
  • Elementary School #2: VICTOR2
  • High School2: POLYTE

Green Features

  • Green Water Conservation: Flow Control
  • Efficiency: Water Heater

Lot Info

  • Land Lease: No
  • Lot Features: 0-1 Unit/Acre, Back Yard, Cul-De-Sac, Front Yard, Lot 10000-19999 Sqft, Level, Sprinklers In Front, Sprinklers In Rear
  • Lot Size Sq Ft: 10019.00
  • Lot Size Acres: 0.2300
  • Latitude Manual: 33.94094000

Multi Family

  • Lease Considered: No
  • Lot Size Area: 10019.0000 Square Feet
  • Number Of Units Total: 1

Tax Info

  • Tax Lot: 16
  • Tax Tract Number: 9275

Ownership History

We collect this data history from publicly available records. To have your information removed, we recommend requesting removal directly through your county’s website.

Date Name Owned For Owner Type

Purchase Details

Listed on
Jun 20, 2024
Closed on
Jul 3, 2024
Sold by
Bought by
Seller's Agent
Monique Chadwick
BETTER HOMES AND GARDENS REAL ESTATE CHAMPIONS
Buyer's Agent
David Alex Wright
Engel & Völkers Newport Beach
List Price
$668,900
Sold Price
$681,750
Premium/Discount to List
$12,850
1.92%
Views
39
Current Estimated Value
$704,814

Home Financials for this Owner

Home Financials are based on the most recent Mortgage that was taken out on this home.
Estimated Appreciation
$23,064
Avg. Annual Appreciation
1.55%
Original Mortgage
$613,575
Outstanding Balance
$600,341
Interest Rate
6.87%
Mortgage Type
New Conventional
Estimated Equity
$102,546

Purchase Details

Closed on
Sep 5, 2008
Sold by
Bought by

Home Financials for this Owner

Home Financials are based on the most recent Mortgage that was taken out on this home.
Original Mortgage
$270,000
Interest Rate
6.31%
Mortgage Type
Purchase Money Mortgage

Purchase Details

Closed on
Jul 8, 2008
Sold by
Bought by

Home Financials for this Owner

Home Financials are based on the most recent Mortgage that was taken out on this home.
Original Mortgage
$270,000
Interest Rate
6.31%
Mortgage Type
Purchase Money Mortgage

Purchase Details

Closed on
Apr 11, 2007
Sold by
Bought by

Home Financials for this Owner

Home Financials are based on the most recent Mortgage that was taken out on this home.
Original Mortgage
$463,000
Interest Rate
11.6%
Mortgage Type
Purchase Money Mortgage

Purchase Details

Closed on
Oct 31, 2006
Sold by
Bought by
Source: Public Records
Create a Home Valuation Report for This Property
The Home Valuation Report is an in-depth analysis detailing your home's value as well as a comparison with similar homes in the area

Home Values in the Area

Source: Public Records

Average Home Value in this Area


Source: Public Records

Purchase History

We collect this data history from publicly available records. To have your information removed, we recommend requesting removal directly through your county’s website.

Date Buyer Sale Price Title Company
$682,000 Wfg Title Company
$300,000 Lsi Title Agency
$340,400 Fntu
$463,000 Gateway Title Company Orange
-- None Available
Source: Public Records

Mortgage History

We collect this data history from publicly available records. To have your information removed, we recommend requesting removal directly through your county’s website.

Date Status Borrower Loan Amount
Open $613,575
Previous Owner $270,000
Previous Owner $463,000
Previous Owner $194,800
Previous Owner $149,700
Previous Owner $152,450
Source: Public Records

Property History

We collect this data history from publicly available records. To have your information removed, we recommend requesting removal directly through your county’s website.

Date Event Price List to Sale Price per Sq Ft
07/31/2024 07/31/24 Sold $681,750 +1.9% $395 / Sq Ft
06/25/2024 06/25/24 Pending -- -- --
06/21/2024 06/21/24 For Sale $668,900 -- $387 / Sq Ft
Source: California Regional Multiple Listing Service (CRMLS)

Tax History

We collect this data history from publicly available records. To have your information removed, we recommend requesting removal directly through your county’s website.

Year Tax Paid Tax Assessment Tax Assessment Total Assessment is a certain percentage of the fair market value that is determined by local assessors to be the total taxable value of land and additions on the property. Land Improvement
2026 $7,632 $695,384 $208,614 $486,770
2025 $4,229 $681,750 $204,524 $477,226
2023 $4,229 $372,885 $123,767 $249,118
2022 $4,133 $365,575 $121,341 $244,234
2021 $4,082 $358,408 $118,962 $239,446
2020 $4,051 $354,734 $117,743 $236,991
2019 $3,959 $346,309 $115,435 $230,874
2018 $3,882 $339,520 $113,172 $226,348
2017 $3,813 $332,863 $110,953 $221,910
2016 $3,569 $326,337 $108,778 $217,559
2015 $3,519 $321,437 $107,145 $214,292
2014 $3,486 $315,144 $105,048 $210,096
Source: Public Records

Agents Affiliated with this Home

  • Section Image
  • Section Image
See All Agents

Map

Source: California Regional Multiple Listing Service (CRMLS)

MLS Number: IV24099535

California Regional Multiple Listing Service (CRMLS)

APN: 243-280-016

Your Personal Tour Guide

Ask me questions while you tour the home.