
Landlord's Agent in 2024
Christie Gabriel
Keller Williams Inspire
(310) 739-4986
40 Total Sales
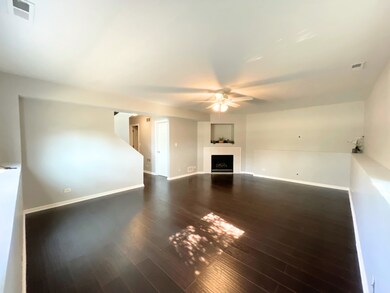
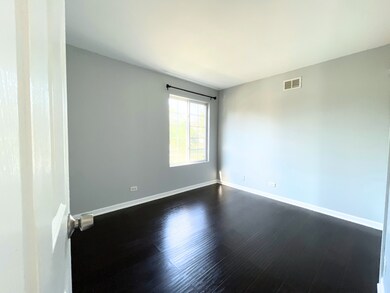
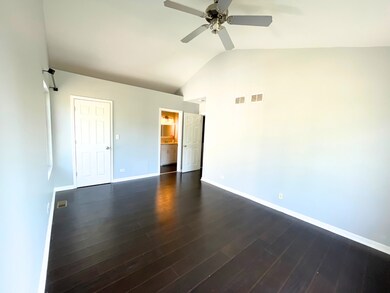
Estimated Value: $280,414
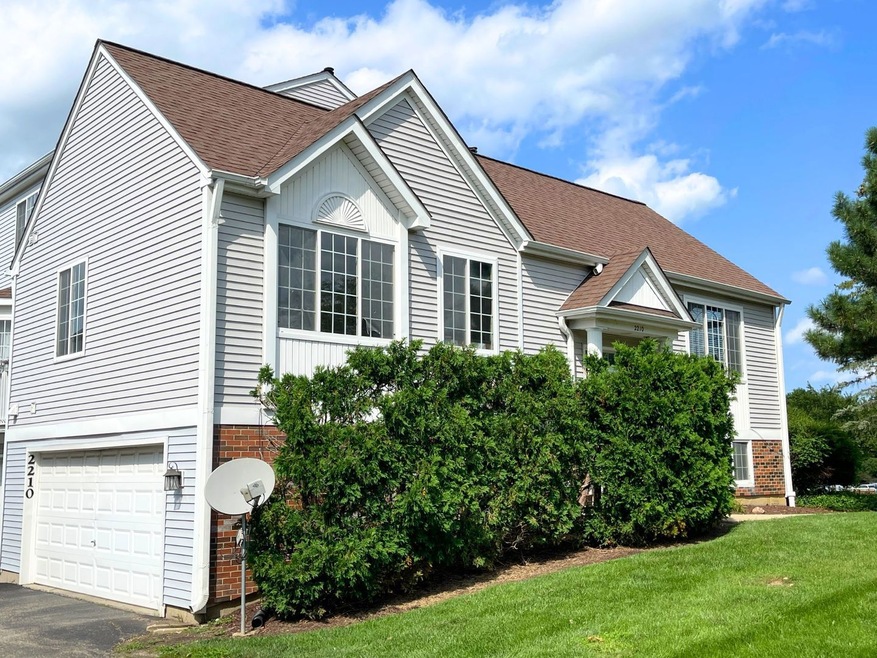
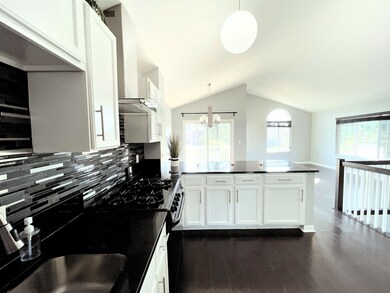
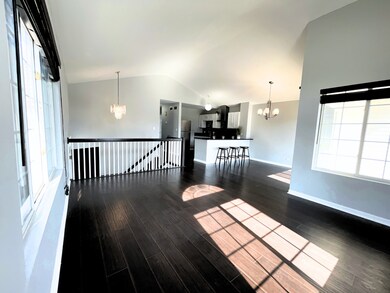
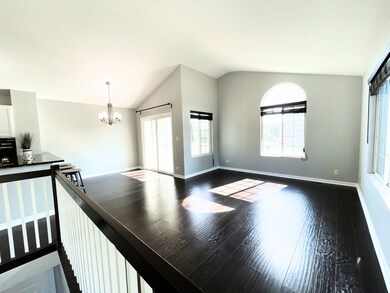
Welcome to this meticulously maintained, freshly and professionally painted 2 bedroom, 2.5 bath condo in Dawson Mills of Algonquin. This bright and airy unit features a spacious open floor plan, vaulted ceilings, and large windows that fill the main living area with natural light. The updated kitchen is a culinary delight with sleek white cabinets, elegant quartz countertops, and modern finishes. The dining area opens to a private balcony, perfect for enjoying the serene park-like setting. The main level also includes a generous primary bedroom suite with a modern full bath and walk-in closet, plus a second well-appointed bedroom and a half bath. Downstairs, the English basement offers an inviting family room equipped with a charming fireplace. This space could serve as an oversized third bedroom if needed. This level includes a spa-like full bath, a laundry room, and a 2-car garage with additional storage/workshop space. Featuring newer plank flooring, custom lighting, and ceiling fans, this condo blends modern comfort with style. Located just minutes from Randall Rd, you'll have easy access to shopping, dining, Longmeadow Bridge, I-90, and downtown Algonquin. Don't miss out on this move-in-ready gem! Minimum credit score requirement, income at least 3X monthly rent amount. 1st month rent + security deposit (equal to 1 month of rent) required at lease signing. Cats ok, no dogs, no smoking.
Last Agent to Rent the Property
Keller Williams Inspire License #475203002 Listed on: 09/05/2024
We collect this data history from publicly available records. To have your information removed, we recommend requesting removal directly through your county’s website.
We collect this data history from publicly available records. To have your information removed, we recommend requesting removal directly through your county’s website.
| Date | Buyer | Sale Price | Title Company |
|---|---|---|---|
| -- | Donna Craft Cain Pc | ||
| $110,000 | Chicago Title Insurance Co | ||
| -- | Fidelity National Title | ||
| $155,000 | Chicago Title Insurance Co | ||
| $144,000 | 1St American Title |
We collect this data history from publicly available records. To have your information removed, we recommend requesting removal directly through your county’s website.
| Date | Status | Borrower | Loan Amount |
|---|---|---|---|
| Open | $146,250 |
We collect this data history from publicly available records. To have your information removed, we recommend requesting removal directly through your county’s website.
| Date | Event | Price | List to Sale | Price per Sq Ft | Prior Sale |
|---|---|---|---|---|---|
| 09/16/2024 09/16/24 | Rented | $2,300 | 0.0% | -- | |
| 09/15/2024 09/15/24 | Under Contract | -- | -- | -- | |
| 09/05/2024 09/05/24 | For Rent | $2,300 | +48.4% | -- | |
| 06/02/2020 06/02/20 | Rented | $1,550 | 0.0% | -- | |
| 05/29/2020 05/29/20 | For Rent | $1,550 | 0.0% | -- | |
| 01/20/2015 01/20/15 | Sold | $110,000 | -6.8% | $70 / Sq Ft | View Prior Sale |
| 12/26/2014 12/26/14 | Pending | -- | -- | -- | |
| 10/24/2014 10/24/14 | Price Changed | $118,000 | -5.5% | $75 / Sq Ft | |
| 10/08/2014 10/08/14 | Price Changed | $124,900 | -3.8% | $80 / Sq Ft | |
| 09/09/2014 09/09/14 | Price Changed | $129,900 | -3.7% | $83 / Sq Ft | |
| 08/25/2014 08/25/14 | For Sale | $134,900 | -- | $86 / Sq Ft |
We collect this data history from publicly available records. To have your information removed, we recommend requesting removal directly through your county’s website.
| Year | Tax Paid | Tax Assessment Tax Assessment Total Assessment is a certain percentage of the fair market value that is determined by local assessors to be the total taxable value of land and additions on the property. | Land | Improvement |
|---|---|---|---|---|
| 2024 | $5,733 | $73,289 | $14,040 | $59,249 |
| 2023 | $5,487 | $65,548 | $12,557 | $52,991 |
| 2022 | $4,543 | $52,973 | $11,160 | $41,813 |
| 2021 | $4,379 | $49,351 | $10,397 | $38,954 |
| 2020 | $3,736 | $47,604 | $10,029 | $37,575 |
| 2019 | $3,633 | $45,563 | $9,599 | $35,964 |
| 2018 | $3,440 | $42,090 | $8,867 | $33,223 |
| 2017 | $3,351 | $39,651 | $8,353 | $31,298 |
| 2016 | $3,280 | $37,189 | $7,834 | $29,355 |
| 2013 | -- | $45,158 | $7,308 | $37,850 |
Landlord's Agent in 2024
Christie Gabriel
Keller Williams Inspire
(310) 739-4986
40 Total Sales
S
Tenant's Agent in 2024
Steven Birch
Legacy Properties, A Sarah Leonard Company, LLC
(224) 623-1722
33 Total Sales
Seller's Agent in 2020
Tyler Lewke
Keller Williams Success Realty
(815) 307-2316
857 Total Sales
D
Seller Co-Listing Agent in 2020
David Davis
eXp Realty
E
Seller's Agent in 2015
Elizabeth Mills
Tanis Group Realty
(847) 652-1838
25 Total Sales
Buyer's Agent in 2015
Johnson Maliekkal
RE/MAX
(773) 851-9945
102 Total Sales
Source: Midwest Real Estate Data (MRED)
MLS Number: 12156214
APN: 19-32-128-096
Disclaimer: Certain information contained herein is derived from information provided by parties other than Homes.com. All information provided is deemed reliable, but is not guaranteed to be accurate and should be independently verified.
All data is obtained from various sources and may not have been verified by broker or MLS GRID. Supplied Open House Information is subject to change without notice. All information should be independently reviewed and verified for accuracy. Properties may or may not be listed by the office/agent presenting the information. Some IDX listings have been excluded from this website.
Listings courtesy of Midwest Real Estate Data (MRED) as distributed by MLS GRID.
Based on information submitted to the MLS GRID
Ask me questions while you tour the home.