
Benjamin Lucius
Keller Williams Realty Integrity Lakes
(952) 900-2383
90 Total Sales
1 in Standish
$328,500 Price



Estimated Value: $83,565
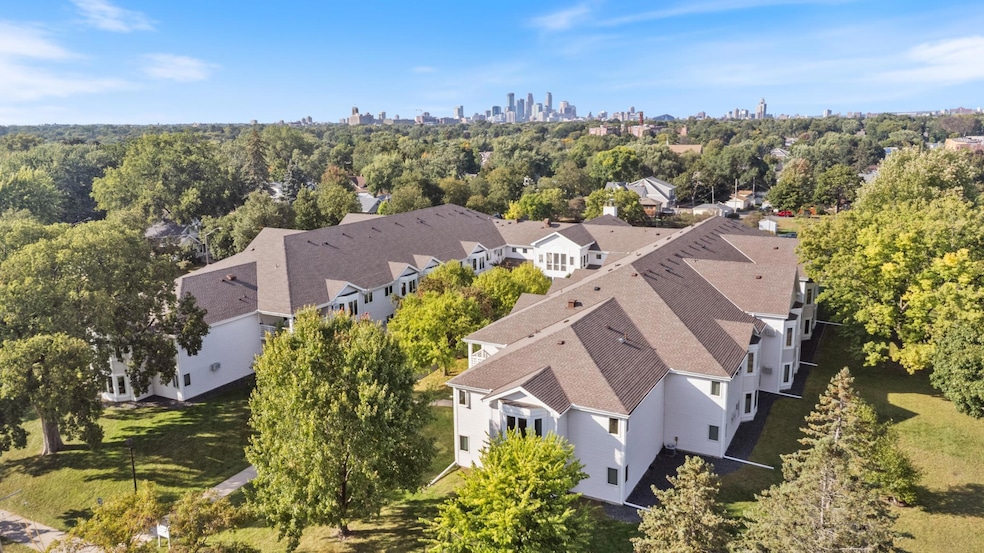
Welcome to this highly sought-after 55+ condo community in South Minneapolis!
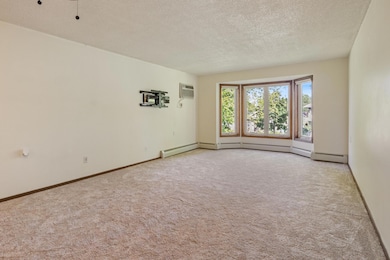
This sun-filled second-floor unit features brand-new carpet installed September 2025 and a bright, spacious living/dining room highlighted by a bayed window with outstanding views. The kitchen offers abundant cabinetry, plenty of storage, and space for a dining table. A large primary bedroom provides comfort and convenience. The unit also includes its own storage room located on the same level for added ease.
Enjoy the security of a controlled-access building with elevator service to all levels. Each floor includes coin-operated, commercial-grade laundry for residents’ use. Community amenities include a shared party room, loft library, exercise and craft room, basement workshop, screened porches on each level, a patio, a community garden, and beautifully maintained smoke-free grounds.
Last Agent to Sell the Property
Jessica Sarinana
RE/MAX Professionals Listed on: 09/09/2025
We collect this data history from publicly available records. To have your information removed, we recommend requesting removal directly through your county’s website.
Benjamin Lucius
Keller Williams Realty Integrity Lakes
(952) 900-2383
90 Total Sales
1 in Standish
$328,500 Price
Rich Kelley
eXp Realty
(763) 324-9010
46 Total Sales
1 in Standish
$320,000 Price
Ryan Edick
Reliance Realty Advisers, LLC
(612) 662-6567
134 Total Sales
1 in Standish
$724,900 Price
James Adams
Pemberton RE
(833) 437-2974
55 Total Sales
1 in Standish
$283,750 Price
Marzena Melby
Coldwell Banker Realty - Southwest Regional
(612) 482-4776
67 Total Sales
1 in Standish
$279,000 Price
Janelle Murlowski
P.S. Real Estate, LLC
(612) 688-9935
74 Total Sales
1 in Standish
$310,000 Price
We collect this data history from publicly available records. To have your information removed, we recommend requesting removal directly through your county’s website.
| Date | Buyer | Sale Price | Title Company |
|---|---|---|---|
| $80,000 | Watermark Title | ||
| Price Michael | $70,000 | Burnet Title | |
| Price Michael | $70,000 | -- | |
| Price Michael D | $70,000 | Burnet Title | |
| Stewart Ann | $485 | None Listed On Document | |
| Gregerson Berwin J | $45,000 | -- |
We collect this data history from publicly available records. To have your information removed, we recommend requesting removal directly through your county’s website.
| Date | Event | Price | List to Sale | Price per Sq Ft | Prior Sale |
|---|---|---|---|---|---|
| 11/21/2025 11/21/25 | Sold | $80,000 | -5.9% | $108 / Sq Ft | |
| 11/08/2025 11/08/25 | Pending | -- | -- | -- | |
| 10/18/2025 10/18/25 | Price Changed | $85,000 | -5.6% | $115 / Sq Ft | |
| 09/29/2025 09/29/25 | For Sale | $90,000 | +12.5% | $122 / Sq Ft | |
| 09/18/2025 09/18/25 | Off Market | $80,000 | -- | -- | |
| 09/18/2025 09/18/25 | Pending | -- | -- | -- | |
| 09/18/2025 09/18/25 | For Sale | $90,000 | +28.6% | $122 / Sq Ft | |
| 09/27/2024 09/27/24 | Sold | $70,000 | 0.0% | $95 / Sq Ft | View Prior Sale |
| 09/27/2024 09/27/24 | Pending | -- | -- | -- | |
| 09/11/2024 09/11/24 | For Sale | $70,000 | 0.0% | $95 / Sq Ft | |
| 08/16/2024 08/16/24 | Off Market | $70,000 | -- | -- | |
| 08/09/2024 08/09/24 | For Sale | $70,000 | -- | $95 / Sq Ft |
We collect this data history from publicly available records. To have your information removed, we recommend requesting removal directly through your county’s website.
| Year | Tax Paid | Tax Assessment Tax Assessment Total Assessment is a certain percentage of the fair market value that is determined by local assessors to be the total taxable value of land and additions on the property. | Land | Improvement |
|---|---|---|---|---|
| 2025 | $1,326 | $86,000 | $27,000 | $59,000 |
| 2024 | $1,275 | $86,000 | $27,000 | $59,000 |
| 2023 | $1,120 | $86,000 | $27,000 | $59,000 |
| 2022 | $998 | $77,000 | $23,000 | $54,000 |
| 2021 | $1,186 | $72,000 | $16,000 | $56,000 |
| 2020 | $1,122 | $84,500 | $15,700 | $68,800 |
| 2019 | $1,096 | $73,500 | $15,700 | $57,800 |
| 2018 | $1,037 | $69,500 | $15,700 | $53,800 |
| 2017 | $1,016 | $62,000 | $15,700 | $46,300 |
| 2016 | $985 | $62,000 | $15,700 | $46,300 |
| 2015 | $1,049 | $63,000 | $15,700 | $47,300 |
| 2014 | -- | $61,500 | $15,700 | $45,800 |
JS
Seller's Agent in 2025
Jessica Sarinana
RE/MAX Professionals
RH
Buyer's Agent in 2025
Rachel Hanson
Rize Realty
(612) 314-5563
1 in this area
47 Total Sales
Seller's Agent in 2024
Robert Kessler
Coldwell Banker Burnet
(612) 386-6148
2 in this area
164 Total Sales
Seller Co-Listing Agent in 2024
Jose Kosar
Coldwell Banker Burnet
(952) 237-8201
2 in this area
132 Total Sales
Buyer's Agent in 2024
Jessica Fisher
RE/MAX Professionals
(612) 356-7599
1 in this area
71 Total Sales
Source: NorthstarMLS
MLS Number: 6785590
APN: 12-028-24-21-0259
Disclaimer: Certain information contained herein is derived from information provided by parties other than Homes.com. All information provided is deemed reliable, but is not guaranteed to be accurate and should be independently verified.
All data is obtained from various sources and may not have been verified by broker or MLS GRID. Supplied Open House Information is subject to change without notice. All information should be independently reviewed and verified for accuracy. Properties may or may not be listed by the office/agent presenting the information. Some IDX listings have been excluded from this website.
Listings courtesy of NorthstarMLS as distributed by MLS GRID.
Based on information submitted to the MLS GRID
Ask me questions while you tour the home.