
Jacque Hill
BHHS Georgia Properties
(770) 525-8256
141 Total Sales
2 in East Cobb
$455,000 Price Range
Estimated Value: $585,620
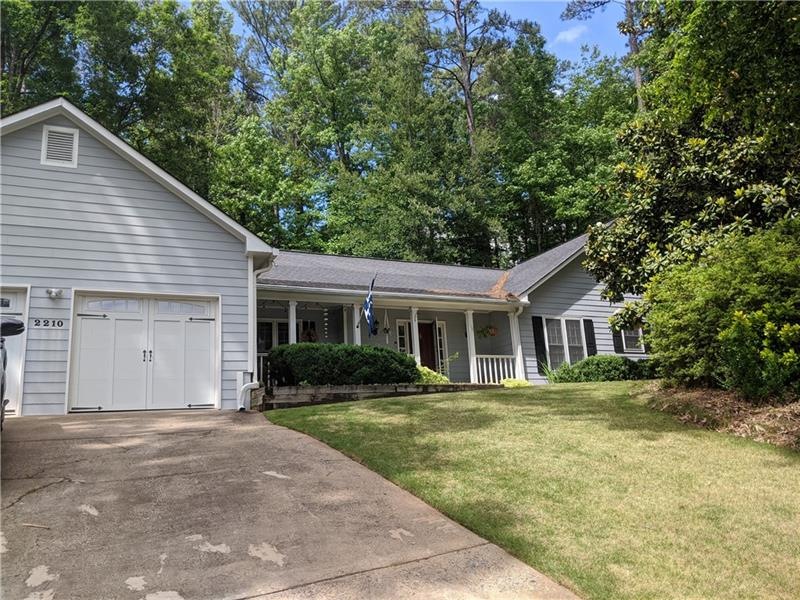
Lovely 4 Bdrm/2 Full bath ranch home located on a cul-de-sac in swim/playground/tennis community. Walton School district/East Cobb Private fenced backyard easily accessible from kitchen/living room. Master includes spacious walk-in closet, remodeled shower, two large secondary bedrooms with Jack and Jill bath. Separate dining room and eat in kitchen including new refrigerator. Two car garage includes extra storage area. Property is located less then 2 miles from East Cobb Avenues/LA Fitness/many dining options. Home will be professionally cleaned prior to move in.
Last Agent to Rent the Property
Rachel Mahyari
NOT A VALID MEMBER License #401492 Listed on: 05/17/2020
Last Renter's Agent
Rachel Mahyari
NOT A VALID MEMBER License #401492 Listed on: 05/17/2020
We collect this data history from publicly available records. To have your information removed, we recommend requesting removal directly through your county’s website.
Jacque Hill
BHHS Georgia Properties
(770) 525-8256
141 Total Sales
2 in East Cobb
$455,000 Price Range
Mike Stott
Stott Homes LLC
(877) 606-5641
70 Total Sales
4 in East Cobb
$483K - $665K Price Range
Jean Brosius
Atlanta Communities
(770) 525-7690
61 Total Sales
28 in East Cobb
$219K - $1.8M Price Range
Karen Anderson
Dorsey Alston Realtors
(855) 760-0543
48 Total Sales
6 in East Cobb
$367K - $550K Price Range
Lynzi Kiser
Keller Williams Realty Atlanta Partners
(404) 994-4398
102 Total Sales
8 in East Cobb
$224K - $730K Price Range
Teri Frye
The Rezerve, LLC
(470) 435-8894
210 Total Sales
4 in East Cobb
$660K - $1.1M Price Range
We collect this data history from publicly available records. To have your information removed, we recommend requesting removal directly through your county’s website.
| Date | Buyer | Sale Price | Title Company |
|---|---|---|---|
| $340,000 | -- |
We collect this data history from publicly available records. To have your information removed, we recommend requesting removal directly through your county’s website.
| Date | Status | Borrower | Loan Amount |
|---|---|---|---|
| Open | -- | $255,000 | |
| Closed | Mahyari Asad Sean | $255,000 |
We collect this data history from publicly available records. To have your information removed, we recommend requesting removal directly through your county’s website.
| Date | Event | Price | List to Sale | Price per Sq Ft | Prior Sale |
|---|---|---|---|---|---|
| 06/07/2020 06/07/20 | Off Market | $2,200 | -- | -- | |
| 06/03/2020 06/03/20 | Rented | $2,050 | -6.8% | -- | |
| 05/17/2020 05/17/20 | For Rent | $2,200 | +4.8% | -- | |
| 05/31/2019 05/31/19 | Rented | $2,100 | 0.0% | -- | |
| 05/20/2019 05/20/19 | Under Contract | -- | -- | -- | |
| 05/15/2019 05/15/19 | Price Changed | $2,100 | 0.0% | $1 / Sq Ft | |
| 05/15/2019 05/15/19 | For Rent | $2,100 | -2.3% | -- | |
| 03/29/2019 03/29/19 | Under Contract | -- | -- | -- | |
| 03/22/2019 03/22/19 | Price Changed | $2,150 | -2.3% | $1 / Sq Ft | |
| 03/08/2019 03/08/19 | Price Changed | $2,200 | -2.2% | $1 / Sq Ft | |
| 02/21/2019 02/21/19 | Price Changed | $2,250 | -2.2% | $1 / Sq Ft | |
| 01/15/2019 01/15/19 | For Rent | $2,300 | 0.0% | -- | |
| 12/07/2018 12/07/18 | Sold | $340,000 | -2.9% | $153 / Sq Ft | View Prior Sale |
| 10/27/2018 10/27/18 | Pending | -- | -- | -- | |
| 10/04/2018 10/04/18 | For Sale | $350,000 | -- | $157 / Sq Ft |
We collect this data history from publicly available records. To have your information removed, we recommend requesting removal directly through your county’s website.
| Year | Tax Paid | Tax Assessment Tax Assessment Total Assessment is a certain percentage of the fair market value that is determined by local assessors to be the total taxable value of land and additions on the property. | Land | Improvement |
|---|---|---|---|---|
| 2026 | $6,518 | $216,328 | $58,000 | $158,328 |
| 2025 | $6,070 | $201,468 | $42,000 | $159,468 |
| 2024 | $6,074 | $201,468 | $42,000 | $159,468 |
| 2023 | $5,336 | $176,988 | $38,000 | $138,988 |
| 2022 | $4,376 | $144,176 | $38,000 | $106,176 |
| 2021 | $3,966 | $130,660 | $35,200 | $95,460 |
| 2020 | $3,966 | $130,660 | $35,200 | $95,460 |
| 2019 | $3,591 | $118,324 | $35,200 | $83,124 |
| 2018 | $3,591 | $118,324 | $35,200 | $83,124 |
| 2017 | $91 | $106,868 | $33,200 | $73,668 |
| 2016 | $91 | $102,372 | $34,000 | $68,372 |
| 2015 | $70 | $91,016 | $27,200 | $63,816 |
| 2014 | $88 | $91,016 | $0 | $0 |
RM
Landlord's Agent in 2020
Rachel Mahyari
NOT A VALID MEMBER
Seller's Agent in 2019
Shadi Fahadan
Atlanta Communities
(404) 751-7902
4 in this area
19 Total Sales
Seller's Agent in 2018
KELLY AND COMPANY
Keller Williams Realty Atl North
(404) 495-5777
93 in this area
321 Total Sales
SB
Seller Co-Listing Agent in 2018
Sara Bertino
Bolst
(770) 668-6073
33 in this area
94 Total Sales
Source: First Multiple Listing Service (FMLS)
MLS Number: 6721881
APN: 01-0134-0-029-0
Listings identified with the FMLS IDX logo come from FMLS and are held by brokerage firms other than the owner of this website. The listing brokerage is identified in any listing details. Information is deemed reliable but is not guaranteed. If you believe any FMLS listing contains material that infringes your copyrighted work please visit www.fmls.com/dmca to review our DMCA policy and learn how to submit a takedown request. © 2026 First Multiple Listing Service, Inc.
Disclaimer: Certain information contained herein is derived from information provided by parties other than Homes.com. All information provided is deemed reliable, but is not guaranteed to be accurate and should be independently verified.
Ask me questions while you tour the home.