
Seller's Agent in 2025
Stela Dropca
Domin'are
(331) 775-5448
60 Total Sales


Estimated Value: $459,000 - $559,000
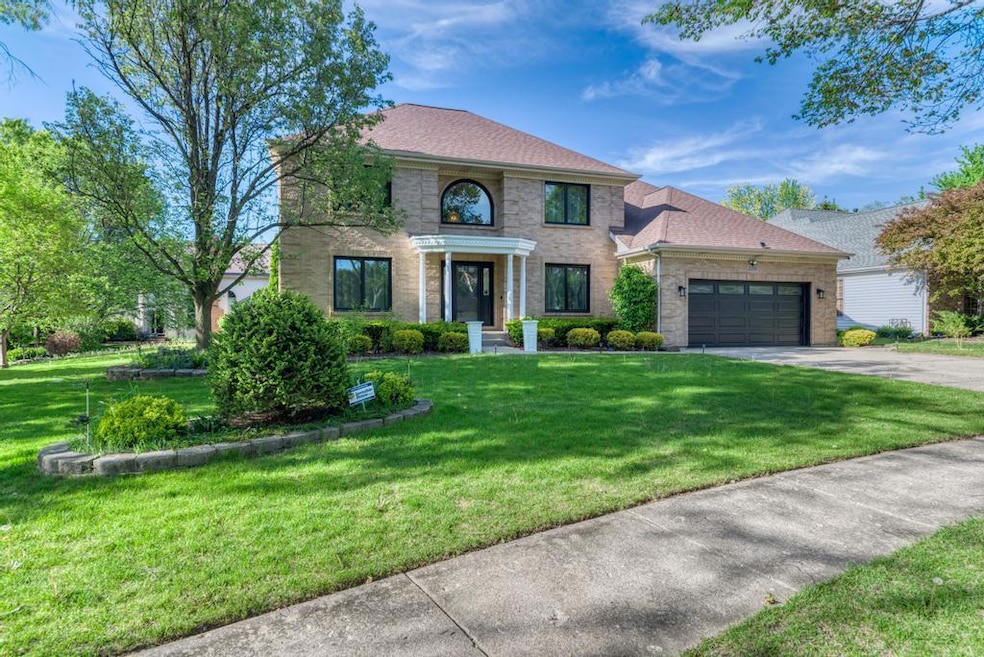
Stunning Custom Brick Home in Sought-After Glenmoor Subdivision! Welcome to this beautifully crafted 5-bedroom, 3.5-bathroom brick home offering 4,673 sq. ft. of living space, nestled in the desirable Glenmoor neighborhood of Algonquin. Surrounded by scenic horse barns and rolling farmland, this home combines space, comfort, and charm. Step into a grand two-story foyer flanked by formal living and dining rooms, with spacious kitchen that boasts hardwood floors, a breakfast bar, and a casual dining area, with direct access to a two-tiered deck-perfect for entertaining. At the heart of the home is a generous family room featuring a striking brick gas fireplace. Also a private study with French doors. Upstairs, you'll find all five bedrooms, including a luxurious primary suite with a large walk-in closet and a spa-like bathroom featuring dual vanities, a whirlpool tub, and a separate walk-in shower. Four additional spacious bedrooms and a full guest bath with dual sinks complete the upper level. Additional highlights include main-level laundry room, an attached 2-car garage, and a finished basement ideal for entertaining-featuring a custom wood bar, a game area, a cozy media/family room, a full bath, and a large storage area with crowl space. Enjoy outdoor living in the beautifully landscaped backyard with a two-tier deck, brick paver patio, and lush, tree-lined surroundings. Recent updates include: New AC unit (2022), new furnace in Dec 2024, 2 commercial-grade 40-gallon water heaters (2018), new roof 2021, All windows and patio doors replaced in Nov 2024, new garage door Dec 2024. Conveniently located near shopping and dining.
We collect this data history from publicly available records. To have your information removed, we recommend requesting removal directly through your county’s website.
We collect this data history from publicly available records. To have your information removed, we recommend requesting removal directly through your county’s website.
| Date | Buyer | Sale Price | Title Company |
|---|---|---|---|
| $525,000 | None Listed On Document | ||
| $420,000 | None Listed On Document | ||
| -- | Attorney |
We collect this data history from publicly available records. To have your information removed, we recommend requesting removal directly through your county’s website.
| Date | Status | Borrower | Loan Amount |
|---|---|---|---|
| Open | $515,490 | ||
| Previous Owner | $399,000 | ||
| Previous Owner | $150,000 | ||
| Previous Owner | $114,000 | ||
| Previous Owner | $113,500 |
We collect this data history from publicly available records. To have your information removed, we recommend requesting removal directly through your county’s website.
| Date | Event | Price | List to Sale | Price per Sq Ft | Prior Sale |
|---|---|---|---|---|---|
| 06/27/2025 06/27/25 | Sold | $525,000 | +2.5% | $155 / Sq Ft | |
| 05/21/2025 05/21/25 | Pending | -- | -- | -- | |
| 05/14/2025 05/14/25 | For Sale | $512,000 | +21.9% | $152 / Sq Ft | |
| 11/22/2022 11/22/22 | Sold | $420,000 | -3.4% | $124 / Sq Ft | View Prior Sale |
| 10/09/2022 10/09/22 | Pending | -- | -- | -- | |
| 07/26/2022 07/26/22 | For Sale | $435,000 | -- | $129 / Sq Ft |
We collect this data history from publicly available records. To have your information removed, we recommend requesting removal directly through your county’s website.
| Year | Tax Paid | Tax Assessment Tax Assessment Total Assessment is a certain percentage of the fair market value that is determined by local assessors to be the total taxable value of land and additions on the property. | Land | Improvement |
|---|---|---|---|---|
| 2024 | $10,636 | $146,377 | $28,389 | $117,988 |
| 2023 | $10,124 | $130,915 | $25,390 | $105,525 |
| 2022 | $9,409 | $122,633 | $20,766 | $101,867 |
| 2021 | $8,999 | $114,247 | $19,346 | $94,901 |
| 2020 | $8,760 | $110,202 | $18,661 | $91,541 |
| 2019 | $8,497 | $105,477 | $17,861 | $87,616 |
| 2018 | $9,892 | $117,090 | $22,238 | $94,852 |
| 2017 | $9,586 | $110,307 | $20,950 | $89,357 |
| 2016 | $9,418 | $103,458 | $19,649 | $83,809 |
| 2013 | -- | $110,237 | $18,329 | $91,908 |
Seller's Agent in 2025
Stela Dropca
Domin'are
(331) 775-5448
60 Total Sales
Buyer's Agent in 2025
Ryan Widerberg
eXp Realty - Chicago North Ave
(847) 849-7748
113 Total Sales
Seller's Agent in 2022
Cindy Kennedy
Baird Warner
(773) 965-4003
81 Total Sales
Source: Midwest Real Estate Data (MRED)
MLS Number: 12365669
APN: 19-35-279-011
Disclaimer: Certain information contained herein is derived from information provided by parties other than Homes.com. All information provided is deemed reliable, but is not guaranteed to be accurate and should be independently verified.
All data is obtained from various sources and may not have been verified by broker or MLS GRID. Supplied Open House Information is subject to change without notice. All information should be independently reviewed and verified for accuracy. Properties may or may not be listed by the office/agent presenting the information. Some IDX listings have been excluded from this website.
Listings courtesy of Midwest Real Estate Data (MRED) as distributed by MLS GRID.
Based on information submitted to the MLS GRID
Ask me questions while you tour the home.