
Seller's Agent in 2024
Svetlana Kalinowski
Edina Realty, Inc.
(651) 706-6661
97 Total Sales
Estimated Value: $572,000 - $592,000
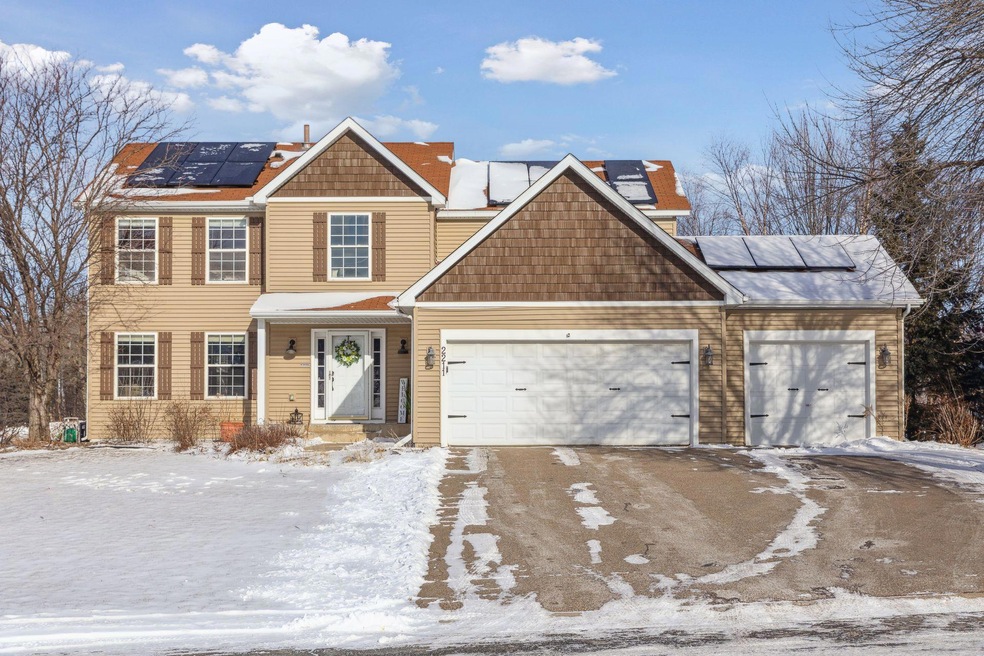
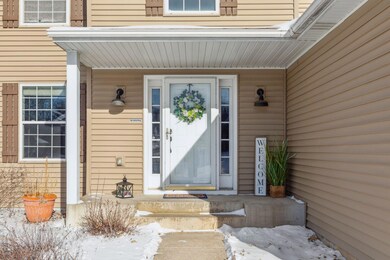
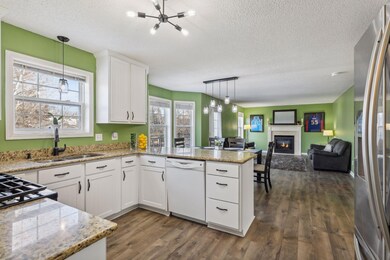
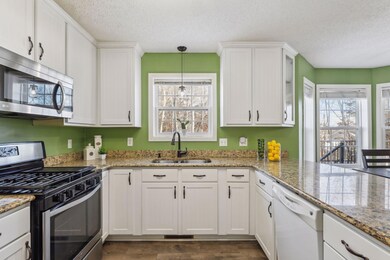
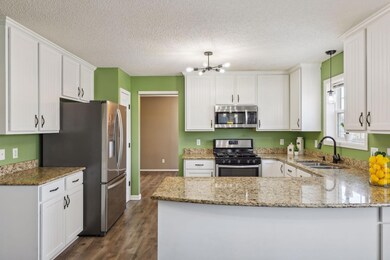
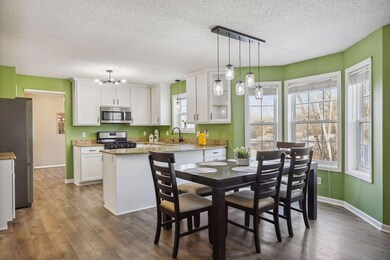
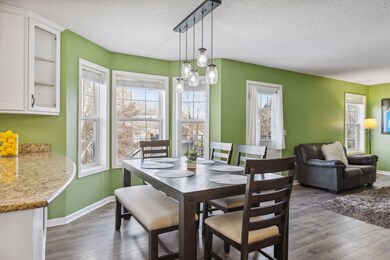
Charming home in Eagan offers the perfect blend of style and comfort! Located near parks and lakes, shops and restaurants, golf courses and Minnesota Zoo. Quick access to freeway makes this an ideal location! Bright modern kitchen with white cabinets, granite countertops, pantry, stainless steel appliances adjoining dining with walk out to maintenance free deck which overlooks spacious fenced backyard. Cozy living room with gas fireplace is perfect to gather with family and friends. Large laundry with cabinetry/ mudroom with access to 3 car garage. 4 bedrooms on upper level include great primary bedroom with walk-in closet and private bath with separate shower & a tub. The oversized lower-level family room with walk out to the concrete patio is ideal for game room/ play area/ craft space for the kids or movie theater! Office/ a nonconforming bedroom on the lower level and plenty of storage! Solar panels on the roof generate enough electricity for all home!
We collect this data history from publicly available records. To have your information removed, we recommend requesting removal directly through your county’s website.
We collect this data history from publicly available records. To have your information removed, we recommend requesting removal directly through your county’s website.
| Date | Buyer | Sale Price | Title Company |
|---|---|---|---|
| $525,000 | -- | ||
| $46,000 | -- | ||
| $341,900 | -- | ||
| $197,500 | -- | ||
| $201,450 | -- |
We collect this data history from publicly available records. To have your information removed, we recommend requesting removal directly through your county’s website.
| Date | Status | Borrower | Loan Amount |
|---|---|---|---|
| Previous Owner | $309,000 | ||
| Previous Owner | $310,200 | ||
| Previous Owner | $308,350 | ||
| Previous Owner | $287,700 | ||
| Previous Owner | $288,750 | ||
| Previous Owner | $294,400 | ||
| Previous Owner | $290,800 |
We collect this data history from publicly available records. To have your information removed, we recommend requesting removal directly through your county’s website.
| Date | Event | Price | List to Sale | Price per Sq Ft |
|---|---|---|---|---|
| 03/12/2024 03/12/24 | Sold | $525,000 | 0.0% | $160 / Sq Ft |
| 02/23/2024 02/23/24 | Pending | -- | -- | -- |
| 02/16/2024 02/16/24 | Off Market | $525,000 | -- | -- |
| 02/01/2024 02/01/24 | Price Changed | $549,900 | -2.7% | $168 / Sq Ft |
| 01/18/2024 01/18/24 | For Sale | $565,000 | -- | $172 / Sq Ft |
We collect this data history from publicly available records. To have your information removed, we recommend requesting removal directly through your county’s website.
| Year | Tax Paid | Tax Assessment Tax Assessment Total Assessment is a certain percentage of the fair market value that is determined by local assessors to be the total taxable value of land and additions on the property. | Land | Improvement |
|---|---|---|---|---|
| 2025 | $5,810 | $552,300 | $142,200 | $410,100 |
| 2024 | $2,687 | $545,000 | $138,300 | $406,700 |
| 2023 | $2,687 | $553,900 | $138,700 | $415,200 |
| 2022 | $4,574 | $521,600 | $138,300 | $383,300 |
| 2021 | $4,552 | $455,400 | $120,300 | $335,100 |
| 2020 | $4,682 | $425,800 | $114,600 | $311,200 |
| 2019 | $4,520 | $421,000 | $109,100 | $311,900 |
| 2018 | $4,474 | $390,300 | $103,900 | $286,400 |
| 2017 | $4,377 | $371,400 | $99,000 | $272,400 |
| 2016 | $4,545 | $362,000 | $94,300 | $267,700 |
| 2015 | $4,398 | $355,378 | $93,038 | $262,340 |
| 2014 | -- | $356,904 | $90,509 | $266,395 |
| 2013 | -- | $326,275 | $81,398 | $244,877 |
Seller's Agent in 2024
Svetlana Kalinowski
Edina Realty, Inc.
(651) 706-6661
97 Total Sales
Buyer's Agent in 2024
Jeremy Driver
Compass
(612) 578-1631
136 Total Sales
Source: NorthstarMLS
MLS Number: 6465941
APN: 10-16725-01-030
Disclaimer: Certain information contained herein is derived from information provided by parties other than Homes.com. All information provided is deemed reliable, but is not guaranteed to be accurate and should be independently verified.
All data is obtained from various sources and may not have been verified by broker or MLS GRID. Supplied Open House Information is subject to change without notice. All information should be independently reviewed and verified for accuracy. Properties may or may not be listed by the office/agent presenting the information. Some IDX listings have been excluded from this website.
Listings courtesy of NorthstarMLS as distributed by MLS GRID.
Based on information submitted to the MLS GRID
Ask me questions while you tour the home.