
Mary Beth Paganelli
Responds Quickly
Long & Foster Real Estate, Inc.
(443) 339-9540
124 Total Sales
2 in Crofton
$435K - $612K Price Range


Estimated Value: $1,096,000 - $1,307,000
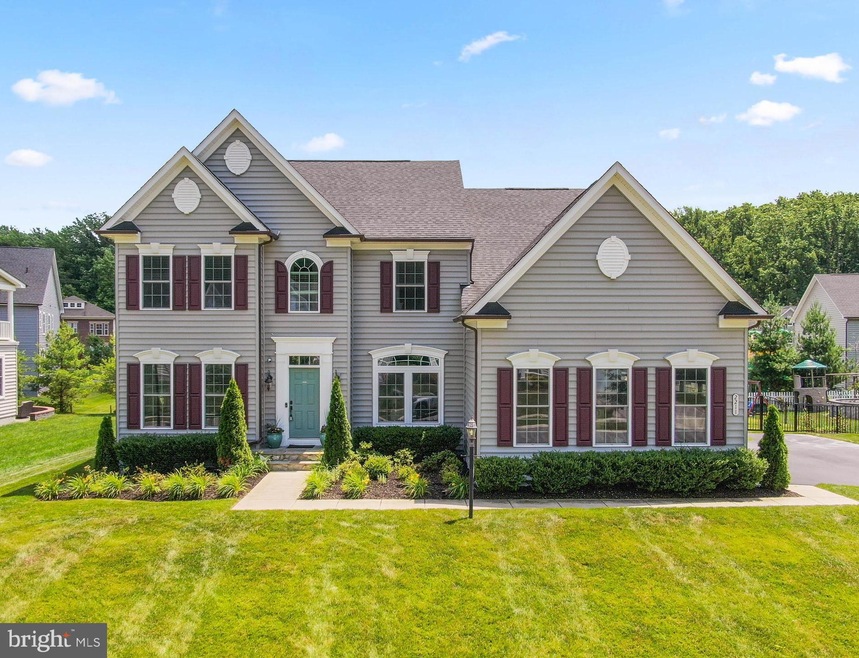
Impeccable colonial in sought after Wilson's Grove! Move right in to this 4 bedroom 4 full and 1 half bath home with high end finishes throughout. Entertainer's dream both inside and out. Stamped concrete patio with plenty of space for outdoor relaxing, grilling and dining. Enjoy your open concept main level featuring a private home office, formal living room that flows into your expansive dining room that can easily fit a table for 10-12 or more! Gourmet kitchen with high end stainless appliances, large center island with seating plus a bonus bump out seating room to entertain while cooking. Kitchen is open to the main family room with fireplace. Upper bedroom level has been well thought out with a laundry room offering ample cabinet space and soaking sink, a spacious and tranquil primary suite featuring dual walk in closets and a private en suite bathroom with soaking tub & tiled shower. Second bedroom also offers a private en suite bathroom. Bedrooms 3 and 4 are connected by a Jack and Jill bathroom, each with their own water closet and a shared tub area. Fully finshed lower level offers a second kitchen/bar area with seating, built ins and dishwasher open to a large open area perfect for home theater, gym, playroom and more! A 4th full bathroom and double french doors to rear yard along with generous storage space finishes off the basement level. Easy commuter access to major routes. Close to shopping, dining & entertainment. NEW Crofton High School. Schedule your private tour today!
Last Agent to Sell the Property
(443) 901-2200 broker@nextsteprealtymd.com Next Step Realty License #666052 Listed on: 06/23/2022
Co-Listed By
(410) 647-8000 severnapark@penfedrealty.com Berkshire Hathaway HomeServices PenFed Realty
Mary Beth Paganelli
Long & Foster Real Estate, Inc.
(443) 339-9540
124 Total Sales
2 in Crofton
$435K - $612K Price Range
Mr. K Oyedele
Cornerstone Properties and Financial Services LLC
(202) 875-8765
51 Total Sales
1 in Crofton
$980,000 Price
Bob Swarm
Keller Williams Select Realtors of Annapolis
(443) 323-2910
24 Total Sales
1 in Crofton
$605,000 Price
Amy Juras
Long & Foster Real Estate, Inc.
(443) 214-3318
77 Total Sales
1 in Crofton
$345,000 Price
Donnell Spivey
EXIT Spivey Professional Realty Co.
(240) 394-7676
109 Total Sales
1 in Crofton
$760,000 Price
Karen Kennard
EXP Realty, LLC
(469) 599-4639
50 Total Sales
1 in Crofton
$477,000 Price
We collect this data history from publicly available records. To have your information removed, we recommend requesting removal directly through your county’s website.
| Date | Event | Price | List to Sale | Price per Sq Ft | Prior Sale |
|---|---|---|---|---|---|
| 08/02/2022 08/02/22 | Sold | $1,022,500 | +2.3% | $201 / Sq Ft | |
| 06/26/2022 06/26/22 | Pending | -- | -- | -- | |
| 06/23/2022 06/23/22 | For Sale | $1,000,000 | +14.3% | $197 / Sq Ft | |
| 07/16/2020 07/16/20 | Sold | $875,000 | 0.0% | $194 / Sq Ft | View Prior Sale |
| 06/04/2020 06/04/20 | Pending | -- | -- | -- | |
| 06/04/2020 06/04/20 | For Sale | $875,000 | -- | $194 / Sq Ft |
Seller's Agent in 2022
Joe Smith
Next Step Realty
(410) 991-9414
194 Total Sales
Seller Co-Listing Agent in 2022
Stacey Gembicki
BHHS PenFed (actual)
(833) 698-3261
13 Total Sales
Buyer's Agent in 2022
Brittany Olsen
Keller Williams Flagship
(410) 351-7996
72 Total Sales
Seller's Agent in 2020
Deborah Callahan
Benson & Mangold, LLC
(443) 988-8094
27 Total Sales
Buyer's Agent in 2020
Matthew Wyble
Next Step Realty
(410) 562-2325
342 Total Sales
Source: Bright MLS
MLS Number: MDAA2036664
APN: 02-964-90238760
Disclaimer: Certain information contained herein is derived from information provided by parties other than Homes.com. All information provided is deemed reliable, but is not guaranteed to be accurate and should be independently verified.
The data relating to real estate for sale on this website appears in part through the BRIGHT Internet Data Exchange program, a voluntary cooperative exchange of property listing data between licensed real estate brokerage firms, and is provided by BRIGHT through a licensing agreement.
Listing information is from various brokers who participate in the Bright MLS IDX program and not all listings may be visible on the site.
The property information being provided on or through the website is for the personal, non-commercial use of consumers and such information may not be used for any purpose other than to identify prospective properties consumers may be interested in purchasing.
Some properties which appear for sale on the website may no longer be available because they are for instance, under contract, sold or are no longer being offered for sale.
Property information displayed is deemed reliable but is not guaranteed.
Copyright 2026 Bright MLS, Inc.
Ask me questions while you tour the home.