
Russell Orlowski
Realty Executives Associates
(865) 999-0179
196 Total Sales
7 in North Knoxville
$230K - $350K Price Range


Estimated Value: $239,082
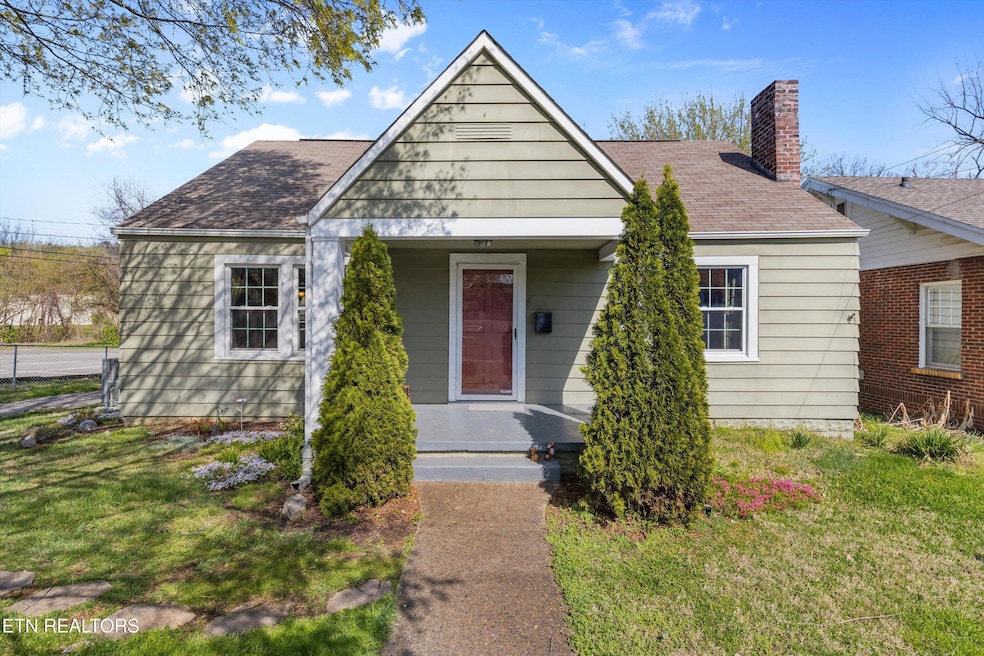
Welcome home to this charming two-bedroom, one-bath house that's full of potential. The inviting layout offers a comfortable flow, with a bright and airy living area that's perfect for relaxing or gathering with friends and family. The dining area opens right into the kitchen, making it easy to cook, entertain, and enjoy meals together. Both bedrooms are well sized, with the primary bedroom offering a cozy retreat and the second bedroom ready to serve as a guest room, home office, or whatever suits your needs. Step outside to a fenced-in backyard, a private space perfect for kids, pets, gardening, or just unwinding. Plus, the detached two-car garage offers great storage, parking, or workshop potential. The unfinished basement adds even more flexibility, whether you need extra storage or have plans to finish the space down the road. Conveniently located, come take a look and imagine making it your own!
Last Agent to Sell the Property
Keller Williams Signature License #344400 Listed on: 06/04/2025
Last Buyer's Agent
AGENT 01 PHILLIPS
Prudential Realtycenter.Com
We collect this data history from publicly available records. To have your information removed, we recommend requesting removal directly through your county’s website.
Russell Orlowski
Realty Executives Associates
(865) 999-0179
196 Total Sales
7 in North Knoxville
$230K - $350K Price Range
Marian Epps
Realty Executives Associates
(865) 507-2184
111 Total Sales
6 in North Knoxville
$210K - $379K Price Range
Scott Felske
Tennessee Life Real Estate Professionals
(865) 503-5984
165 Total Sales
4 in North Knoxville
$149K - $235K Price Range
Dustin Weaver
Keller Williams Realty
(865) 249-0459
145 Total Sales
2 in North Knoxville
$244,000 Price Range
Angie Gibson
Realty Executives Associates
(865) 401-9430
79 Total Sales
1 in North Knoxville
$104,000 Price
Nathan Lefebvre
Realty Executives Associates West Hills
(865) 213-9152
95 Total Sales
2 in North Knoxville
$215K - $285K Price Range
We collect this data history from publicly available records. To have your information removed, we recommend requesting removal directly through your county’s website.
| Date | Buyer | Sale Price | Title Company |
|---|---|---|---|
| $230,000 | Paramount Land Title | ||
| Dove Bryan William | -- | None Listed On Document | |
| Jacobs Carol | $170,000 | First Priority Title Co Inc | |
| Baysinger Eddie L | $80,000 | Prestige Title Agency Llc | |
| Luster Robert Kyle | -- | -- | |
| Paul Arvetta K | $62,500 | Abstract Title Company | |
| Luster Robert Kyle | $5,000 | -- | |
| Mcelhaney Brian S | $52,000 | Abstract Title Inc | |
| Finley Luster Anna | -- | -- |
We collect this data history from publicly available records. To have your information removed, we recommend requesting removal directly through your county’s website.
| Date | Status | Borrower | Loan Amount |
|---|---|---|---|
| Open | $80,000 | ||
| Previous Owner | Baysinger Eddie L | $87,400 | |
| Previous Owner | Baysinger Eddie L | $64,000 | |
| Previous Owner | Paul Arvetta K | $57,500 |
We collect this data history from publicly available records. To have your information removed, we recommend requesting removal directly through your county’s website.
| Date | Event | Price | List to Sale | Price per Sq Ft | Prior Sale |
|---|---|---|---|---|---|
| 10/02/2025 10/02/25 | Sold | $230,000 | -2.1% | $211 / Sq Ft | |
| 07/10/2025 07/10/25 | Pending | -- | -- | -- | |
| 06/04/2025 06/04/25 | For Sale | $234,999 | 0.0% | $216 / Sq Ft | |
| 04/13/2025 04/13/25 | Pending | -- | -- | -- | |
| 04/04/2025 04/04/25 | For Sale | $234,999 | +38.2% | $216 / Sq Ft | |
| 05/18/2021 05/18/21 | Sold | $170,000 | -- | $156 / Sq Ft | View Prior Sale |
We collect this data history from publicly available records. To have your information removed, we recommend requesting removal directly through your county’s website.
| Year | Tax Paid | Tax Assessment Tax Assessment Total Assessment is a certain percentage of the fair market value that is determined by local assessors to be the total taxable value of land and additions on the property. | Land | Improvement |
|---|---|---|---|---|
| 2025 | $684 | $44,000 | $0 | $0 |
| 2024 | $1,632 | $44,000 | $0 | $0 |
| 2023 | $948 | $44,000 | $0 | $0 |
| 2022 | $1,632 | $44,000 | $0 | $0 |
| 2021 | $820 | $17,900 | $0 | $0 |
| 2020 | $820 | $17,900 | $0 | $0 |
| 2019 | $820 | $17,900 | $0 | $0 |
| 2018 | $820 | $17,900 | $0 | $0 |
| 2017 | $820 | $17,900 | $0 | $0 |
| 2016 | $948 | $0 | $0 | $0 |
| 2015 | $948 | $0 | $0 | $0 |
| 2014 | $948 | $0 | $0 | $0 |
Seller's Agent in 2025
Tyler Owens
Keller Williams Signature
(865) 685-9267
5 in this area
204 Total Sales
Seller Co-Listing Agent in 2025
Adam Albaba
Honors Real Estate Services LLC
(865) 208-7484
1 in this area
45 Total Sales
AP
Buyer's Agent in 2025
AGENT 01 PHILLIPS
Prudential Realtycenter.Com
JD
Buyer's Agent in 2025
Jeanne Dukes
Realty Executives Associates
(865) 406-7979
1 in this area
100 Total Sales
BG
Seller's Agent in 2021
Blake Gray
Sellers Realty Company, Inc.
Source: East Tennessee REALTORS® MLS
MLS Number: 1295978
APN: 069LC-018
Disclaimer: Certain information contained herein is derived from information provided by parties other than Homes.com. All information provided is deemed reliable, but is not guaranteed to be accurate and should be independently verified.
IDX information is provided exclusively for personal, non-commercial use, and may not be used for any purpose other than to identify prospective properties consumers may be interested in purchasing. Information is deemed reliable but not guaranteed.
Listing Information presented by local MLS brokerage: Ten-X, LLC dba Homes.com, local broker - Arlene Richardson - 888-952-6393 - 17600 Laguna Canyon Rd, Irvine, CA 92618.
Ask me questions while you tour the home.