
Chris Reavis
MKB, REALTORS®
(540) 283-5635
45 Total Sales
1 in Roundhill
$167,000 Price
Estimated Value: $265,000 - $274,000
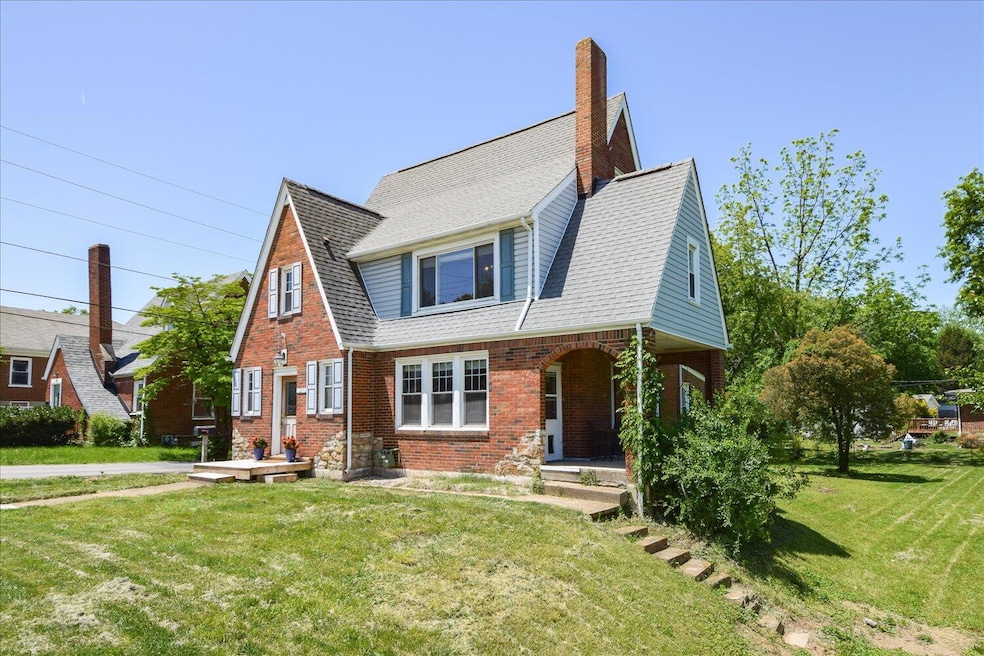
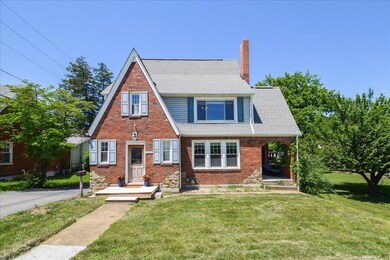
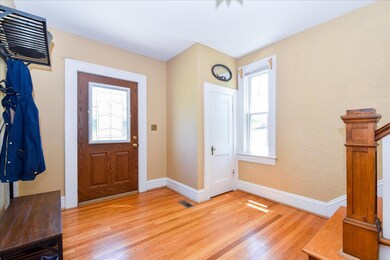
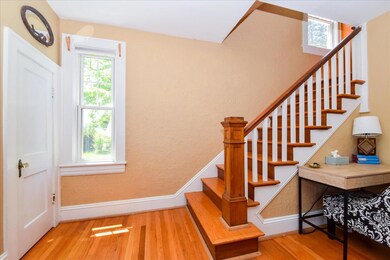
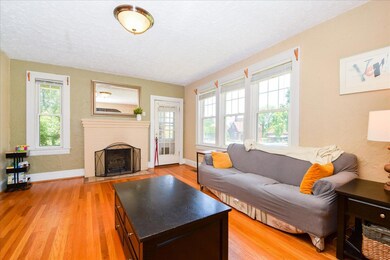
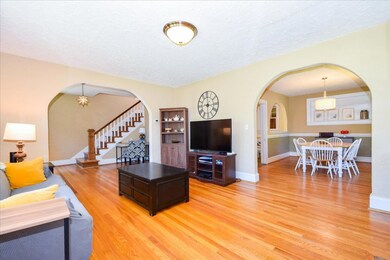
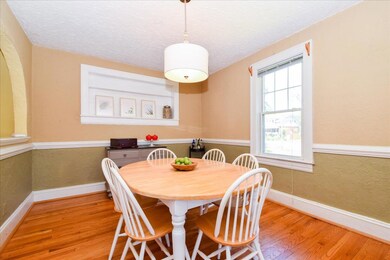
This Tudor Revival home has SO MUCH TO OFFER, at an affordable price - bedrooms and bathrooms for everyone, a huge double lot for gardening and BBQs, and gorgeous workmanship throughout. Don't miss the beautiful arched doorways and openings, the built-in bookshelves and china press, the convenient entry-level bedroom and bath, and the big walk-up attic that could be finished for additional space. A covered side porch is the perfect spot for kicking back after a long day, and a carport and ample off-street parking make it easy to invite guests to join. In a location convenient to shopping and dining, this home is just around the corner from the playground, picnic shelters, baseball diamonds and basketball courts at the newly renovated Huff Lane Park.
Last Agent to Sell the Property
MKB, REALTORS® License #0225188535 Listed on: 05/11/2022
We collect this data history from publicly available records. To have your information removed, we recommend requesting removal directly through your county’s website.
Chris Reavis
MKB, REALTORS®
(540) 283-5635
45 Total Sales
1 in Roundhill
$167,000 Price
Rose Dudley
LICHTENSTEIN ROWAN, REALTORS(r)
(540) 329-3907
75 Total Sales
1 in Roundhill
$129,950 Price
Anastasia Thompson
WAINWRIGHT & CO., REALTORS(r)
(540) 302-2465
50 Total Sales
1 in Roundhill
$130,000 Price
Brad Thomas
MOUNTAIN VIEW REAL ESTATE LLC
(540) 900-1493
553 Total Sales
6 in Roundhill
$123K - $330K Price Range
Joe Racek
Sycamore Realtors
(540) 299-2761
224 Total Sales
1 in Roundhill
$148,000 Price
Thomas Fellers
MKB, Roanoke
(540) 427-7269
223 Total Sales
5 in Roundhill
$161K - $295K Price Range
We collect this data history from publicly available records. To have your information removed, we recommend requesting removal directly through your county’s website.
| Date | Buyer | Sale Price | Title Company |
|---|---|---|---|
| $220,000 | New Title Company Name |
We collect this data history from publicly available records. To have your information removed, we recommend requesting removal directly through your county’s website.
| Date | Status | Borrower | Loan Amount |
|---|---|---|---|
| Open | $162,800 | ||
| Previous Owner | Hogan Jeffrey N | $112,000 |
We collect this data history from publicly available records. To have your information removed, we recommend requesting removal directly through your county’s website.
| Date | Event | Price | List to Sale | Price per Sq Ft | Prior Sale |
|---|---|---|---|---|---|
| 06/15/2022 06/15/22 | Sold | $220,000 | +10.1% | $100 / Sq Ft | |
| 06/08/2022 06/08/22 | Pending | -- | -- | -- | |
| 05/11/2022 05/11/22 | For Sale | $199,888 | +73.8% | $91 / Sq Ft | |
| 12/18/2013 12/18/13 | Sold | $115,000 | -3.8% | $52 / Sq Ft | View Prior Sale |
| 11/11/2013 11/11/13 | Pending | -- | -- | -- | |
| 10/15/2013 10/15/13 | For Sale | $119,500 | -- | $54 / Sq Ft |
We collect this data history from publicly available records. To have your information removed, we recommend requesting removal directly through your county’s website.
| Year | Tax Paid | Tax Assessment Tax Assessment Total Assessment is a certain percentage of the fair market value that is determined by local assessors to be the total taxable value of land and additions on the property. | Land | Improvement |
|---|---|---|---|---|
| 2026 | $2,971 | $243,500 | $32,400 | $211,100 |
| 2025 | $3,184 | $243,500 | $32,400 | $211,100 |
| 2024 | $3,184 | $211,000 | $29,900 | $181,100 |
| 2023 | $2,781 | $186,000 | $25,900 | $160,100 |
| 2022 | $2,314 | $174,500 | $21,700 | $152,800 |
| 2021 | $2,006 | $150,200 | $17,700 | $132,500 |
| 2020 | $1,882 | $141,100 | $17,700 | $123,400 |
| 2019 | $1,830 | $136,800 | $17,700 | $119,100 |
| 2018 | $1,830 | $136,800 | $17,700 | $119,100 |
| 2017 | $1,773 | $140,000 | $17,700 | $122,300 |
| 2016 | $1,753 | $138,400 | $17,700 | $120,700 |
| 2015 | $1,384 | $138,400 | $17,700 | $120,700 |
| 2014 | $1,384 | $121,200 | $17,700 | $0 |
Seller's Agent in 2022
Thomas Fellers
MKB, REALTORS®
(540) 632-3374
5 in this area
223 Total Sales
Buyer's Agent in 2022
Nancy Hawkins
REAL BROKER LLC - MCLEAN
(540) 580-6227
1 in this area
16 Total Sales
Seller's Agent in 2013
Rick Stover
RE/MAX
(540) 354-9628
3 in this area
401 Total Sales
CC
Buyer's Agent in 2013
CLIFTON COULSON
LONG & FOSTER - ROANOKE OFFICE
Source: Roanoke Valley Association of REALTORS®
MLS Number: 889373
APN: 214-0611
Disclaimer: Certain information contained herein is derived from information provided by parties other than Homes.com. All information provided is deemed reliable, but is not guaranteed to be accurate and should be independently verified.
IDX information is provided exclusively for personal, non-commercial use, and may not be used for any purpose other than to identify prospective properties consumers may be interested in purchasing. Information is deemed reliable but not guaranteed.
Ask me questions while you tour the home.