
Chris Lundberg
Responds Quickly
Redeemed Real Estate
(623) 400-5946
142 Total Sales
2 in Central Mesa
$500K - $675K Price Range
Estimated Value: $499,000 - $517,856
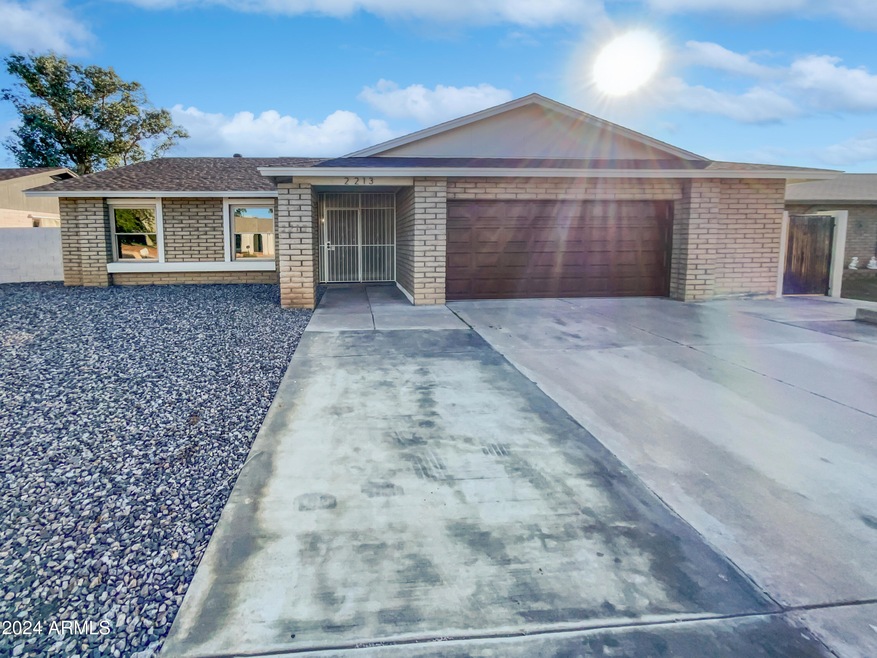
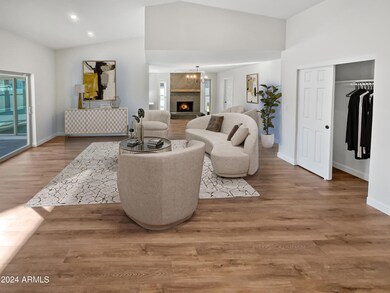
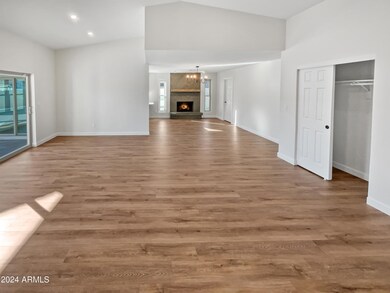
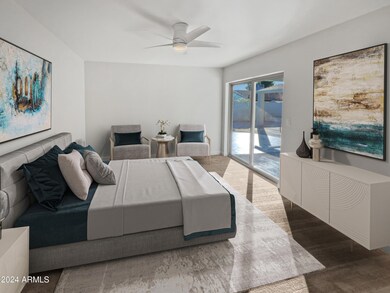
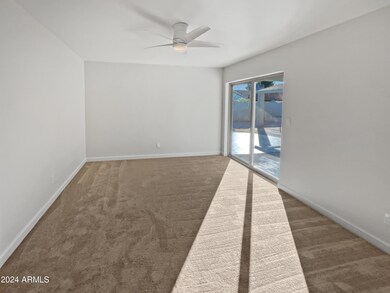
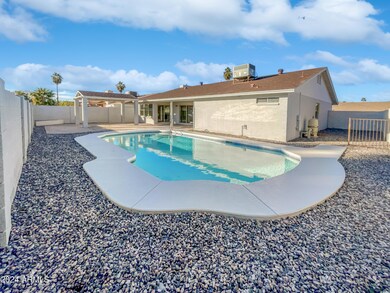
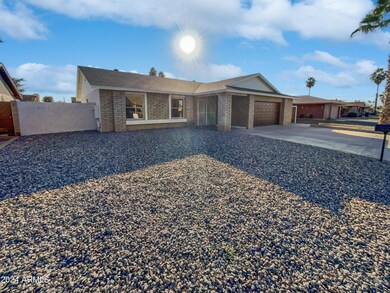
Welcome to this stunning property. Step inside and be embraced by the warmth of the fireplace. The natural color palette throughout the home creates a soothing atmosphere. The kitchen boasts a nice backsplash, adding a touch of elegance to meal preparations. With several rooms available for flexible living space, you can create a personalized sanctuary. The primary bathroom features double sinks and good under sink storage. Outside, the fenced backyard showcases a private in-ground pool, perfect for enjoying refreshing swims. Unwind in the covered sitting area, ideal for outdoor entertaining or simply indulging in tranquility. Fresh interior paint and new flooring throughout the home provide a polished and modern feel. Additionally, the updated appliances make daily tasks a breeze.
Last Agent to Sell the Property
Opendoor Brokerage, LLC Brokerage Email: homes@opendoor.com License #SA692411000 Listed on: 02/14/2024
We collect this data history from publicly available records. To have your information removed, we recommend requesting removal directly through your county’s website.
Chris Lundberg
Redeemed Real Estate
(623) 400-5946
142 Total Sales
2 in Central Mesa
$500K - $675K Price Range
Sandy Giniel
Americas Real Estate Properties
(480) 530-7620
117 Total Sales
1 in Central Mesa
$89,000 Price
Keily Ringo Kasotakis
Arizona Best Real Estate
(224) 223-1471
81 Total Sales
2 in Central Mesa
$410K - $418K Price Range
Justin Roberts
Barrett Real Estate
(888) 513-4050
93 Total Sales
1 in Central Mesa
$380,000 Price
David Harvey
Real Broker
(844) 727-0084
101 Total Sales
1 in Central Mesa
$400,000 Price
DS
Devin Snow
Snow Realty & Property Management
(833) 499-0362
65 Total Sales
1 in Central Mesa
$1,470,000 Price
We collect this data history from publicly available records. To have your information removed, we recommend requesting removal directly through your county’s website.
| Date | Buyer | Sale Price | Title Company |
|---|---|---|---|
| $530,000 | Os National | ||
| Opendoor Property Trust | $426,900 | Os National | |
| Aspacio James | -- | Grand Canyon Title Agency | |
| Bank Of America Na | $231,353 | None Available | |
| The Secretary Of Housing & Urban Develop | -- | None Available | |
| Ramirez Lourdes | -- | None Available | |
| Ramirez Rene | -- | First American Title Insuran | |
| Ramirez Loudes | -- | Alliance Title Company | |
| Ramirez Lourdes | -- | Alliance Title Company | |
| Ramirez Lourdes | $138,900 | Security Title Agency | |
| Ramirez Lourdes | -- | Security Title Agency |
We collect this data history from publicly available records. To have your information removed, we recommend requesting removal directly through your county’s website.
| Date | Status | Borrower | Loan Amount |
|---|---|---|---|
| Open | $424,000 | ||
| Previous Owner | Aspacio James | $172,500 | |
| Previous Owner | Aspacio James | $155,168 | |
| Previous Owner | Aspacio James | $152,437 | |
| Previous Owner | Ramirez Lourdes | $218,225 | |
| Previous Owner | Ramirez Rene | $206,200 | |
| Previous Owner | Ramirez Loudes | $168,705 | |
| Previous Owner | Ramirez Lourdes | $139,019 |
We collect this data history from publicly available records. To have your information removed, we recommend requesting removal directly through your county’s website.
| Date | Event | Price | List to Sale | Price per Sq Ft |
|---|---|---|---|---|
| 05/28/2024 05/28/24 | Sold | $530,000 | -0.9% | $286 / Sq Ft |
| 03/30/2024 03/30/24 | Pending | -- | -- | -- |
| 03/14/2024 03/14/24 | Price Changed | $535,000 | -1.8% | $289 / Sq Ft |
| 02/15/2024 02/15/24 | For Sale | $545,000 | -- | $294 / Sq Ft |
We collect this data history from publicly available records. To have your information removed, we recommend requesting removal directly through your county’s website.
| Year | Tax Paid | Tax Assessment Tax Assessment Total Assessment is a certain percentage of the fair market value that is determined by local assessors to be the total taxable value of land and additions on the property. | Land | Improvement |
|---|---|---|---|---|
| 2025 | $1,486 | $17,892 | ||
| 2024 | $1,771 | $17,040 | ||
| 2023 | $1,771 | $33,500 | $6,700 | $26,800 |
| 2022 | $1,734 | $25,700 | $5,140 | $20,560 |
| 2021 | $1,755 | $24,710 | $4,940 | $19,770 |
| 2020 | $1,732 | $22,780 | $4,550 | $18,230 |
| 2019 | $1,618 | $20,780 | $4,150 | $16,630 |
| 2018 | $1,553 | $19,520 | $3,900 | $15,620 |
| 2017 | $1,507 | $17,620 | $3,520 | $14,100 |
| 2016 | $1,479 | $17,260 | $3,450 | $13,810 |
| 2015 | $1,390 | $16,330 | $3,260 | $13,070 |
ET
Seller's Agent in 2024
Eric Tamayo
Opendoor Brokerage, LLC
Buyer's Agent in 2024
Emeka Njoku
Compass
(602) 686-8244
1 in this area
52 Total Sales
NR
Seller's Agent in 2013
Neil Rutt
Revelation Real Estate
Seller Co-Listing Agent in 2013
Carol Gruber
Realty One Group
(480) 215-7411
1 in this area
132 Total Sales
Buyer's Agent in 2013
Stephanie Dow
Dow Realty
(602) 705-7781
1 in this area
45 Total Sales
Source: Arizona Regional Multiple Listing Service (ARMLS)
MLS Number: 6663981
APN: 140-43-396
Disclaimer: Certain information contained herein is derived from information provided by parties other than Homes.com. All information provided is deemed reliable, but is not guaranteed to be accurate and should be independently verified.
All information should be verified by the recipient and none is guaranteed as accurate by ARMLS
Listing Information presented by local MLS brokerage: Ten-X, local REALTOR®- Arlene Richardson - (888)-952-6393
Ask me questions while you tour the home.