
Alena Sellers
Better Homes & Gardens Real Estate Wostal Realty
(316) 364-7920
122 Total Sales
6 in Derby
$180K - $400K Price Range
Estimated Value: $303,000 - $356,434
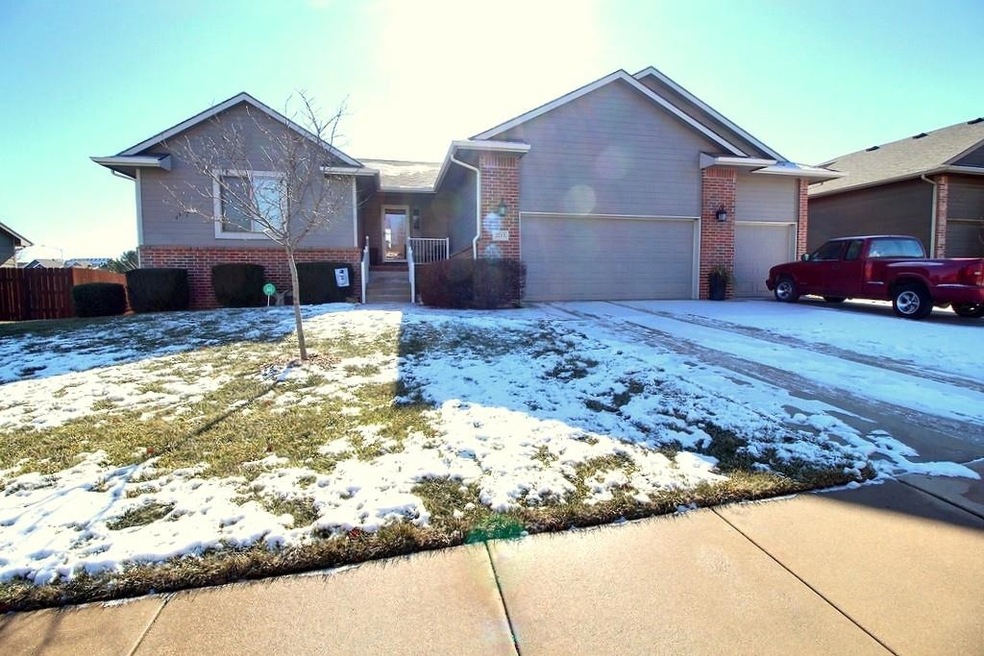
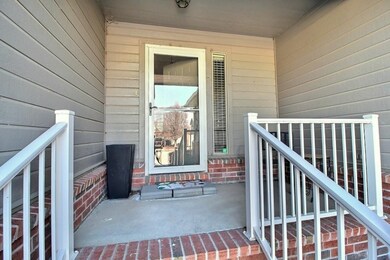
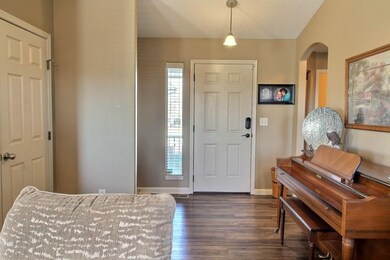
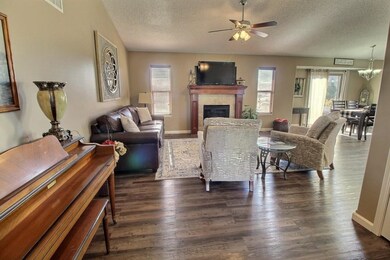
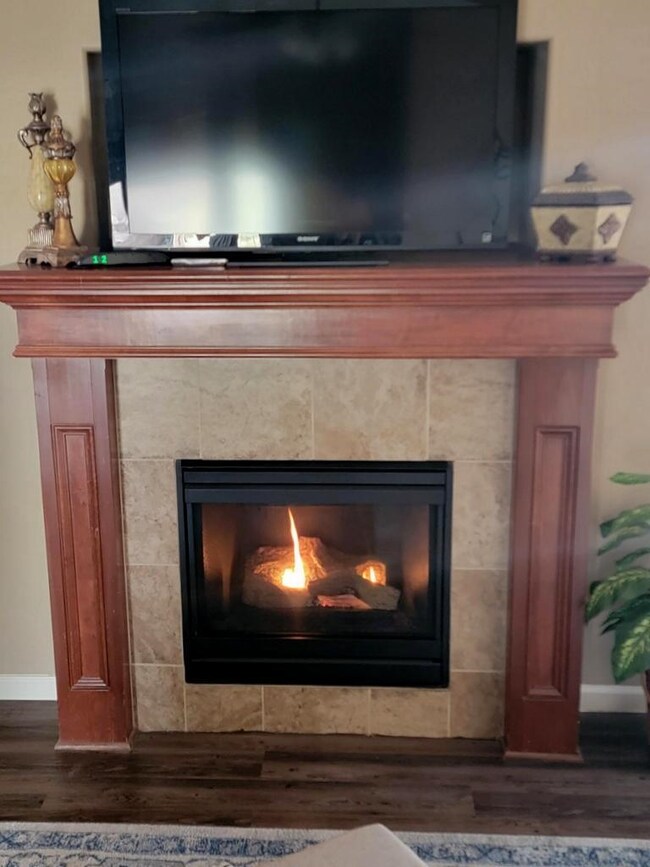
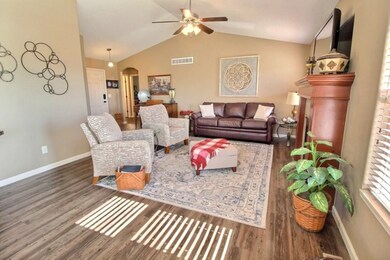
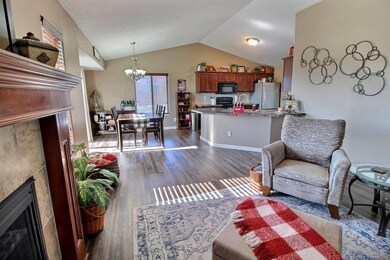
Welcome to this wonderful 5-bedroom, 3-bathroom home nestled in a desirable Derby neighborhood. This fantastic, move-in ready property offers the perfect blend of comfort, convenience, and community and (drumroll ...) no specials taxes! The spacious layout provides ample room throughout. The primary bedroom is a tranquil retreat, with a private bathroom complete with a walk-in shower. The spacious kitchen is a chef's delight, featuring a convenient walk-in pantry and practical pull-out shelving in the lower cabinets. The main floor laundry adds to the ease of living. The full finished view-out basement expands the living space even further, providing endless possibilities for recreation, entertainment, and a home office. For your winter walking routine, the seller is leaving the treadmill. Step outside and enjoy the nice privacy-fenced backyard, perfect for relaxing or entertaining guests. The sprinkler system ensures a lush, green lawn with minimal effort. You'll appreciate the convenience of the three-car garage, offering plenty of space for vehicles and storage. Enjoy the perks of this fantastic location, close to all the great dining and shopping that Derby has to offer. And for those hot summer days, the neighborhood pool is just an easy walk away! Don't miss your opportunity to own this exceptional home. Schedule a showing today! All information is deemed reliable but not guaranteed. Please verify school information.
Last Agent to Sell the Property
Better Homes & Gardens Real Estate Wostal Realty Brokerage Phone: 316-390-4763 License #00054969 Listed on: 01/23/2025
We collect this data history from publicly available records. To have your information removed, we recommend requesting removal directly through your county’s website.
Alena Sellers
Better Homes & Gardens Real Estate Wostal Realty
(316) 364-7920
122 Total Sales
6 in Derby
$180K - $400K Price Range
Yolanda Reyna
ReeceNichols South Central Kansas
(620) 314-4439
133 Total Sales
2 in Derby
$112,000 Price Range
Paula Yaussi
Bricktown ICT Realty
(316) 712-4749
188 Total Sales
9 in Derby
$173K - $700K Price Range
Jen Brown
Berkshire Hathaway PenFed Realty
(316) 669-4608
72 Total Sales
26 in Derby
$149K - $420K Price Range
April Richey
Keller Williams Signature Partners, LLC
(316) 867-9060
104 Total Sales
3 in Derby
$151K - $330K Price Range
Blake Billington
Heritage 1st Realty
(316) 669-5384
199 Total Sales
24 in Derby
$165K - $625K Price Range
We collect this data history from publicly available records. To have your information removed, we recommend requesting removal directly through your county’s website.
| Date | Buyer | Sale Price | Title Company |
|---|---|---|---|
| -- | Security 1St Title | ||
| Hurlbutt Robert L | -- | Security 1St Title | |
| Barton Jack L | -- | Security 1St Title | |
| Beilin David | -- | Security 1St Title | |
| Blue Custom Homes Llc | -- | Security 1St Title |
We collect this data history from publicly available records. To have your information removed, we recommend requesting removal directly through your county’s website.
| Date | Status | Borrower | Loan Amount |
|---|---|---|---|
| Open | $253,000 | ||
| Previous Owner | Barton Jack L | $273,504 | |
| Previous Owner | Barton Jack L | $273,504 | |
| Previous Owner | Beilin David | $206,600 | |
| Previous Owner | Beilin David | $183,874 |
We collect this data history from publicly available records. To have your information removed, we recommend requesting removal directly through your county’s website.
| Date | Event | Price | List to Sale | Price per Sq Ft | Prior Sale |
|---|---|---|---|---|---|
| 02/26/2025 02/26/25 | Sold | -- | -- | -- | |
| 01/30/2025 01/30/25 | Pending | -- | -- | -- | |
| 01/23/2025 01/23/25 | For Sale | $325,000 | +16.1% | $139 / Sq Ft | |
| 07/26/2021 07/26/21 | Sold | -- | -- | -- | View Prior Sale |
| 06/23/2021 06/23/21 | Pending | -- | -- | -- | |
| 06/09/2021 06/09/21 | Price Changed | $279,900 | -1.8% | $120 / Sq Ft | |
| 06/04/2021 06/04/21 | Price Changed | $285,000 | -1.7% | $122 / Sq Ft | |
| 05/30/2021 05/30/21 | Price Changed | $289,900 | -1.7% | $124 / Sq Ft | |
| 05/21/2021 05/21/21 | For Sale | $295,000 | -- | $126 / Sq Ft |
We collect this data history from publicly available records. To have your information removed, we recommend requesting removal directly through your county’s website.
| Year | Tax Paid | Tax Assessment Tax Assessment Total Assessment is a certain percentage of the fair market value that is determined by local assessors to be the total taxable value of land and additions on the property. | Land | Improvement |
|---|---|---|---|---|
| 2025 | $4,100 | $38,503 | $5,992 | $32,511 |
| 2023 | $4,100 | $30,349 | $3,703 | $26,646 |
| 2022 | $6,198 | $30,349 | $3,496 | $26,853 |
| 2021 | $5,655 | $26,255 | $3,496 | $22,759 |
| 2020 | $5,409 | $24,541 | $3,496 | $21,045 |
| 2019 | $5,273 | $23,598 | $3,496 | $20,102 |
| 2018 | $5,071 | $22,265 | $3,439 | $18,826 |
| 2017 | $4,674 | $0 | $0 | $0 |
| 2016 | $4,647 | $0 | $0 | $0 |
| 2015 | -- | $0 | $0 | $0 |
| 2014 | -- | $0 | $0 | $0 |
Seller's Agent in 2025
ELITA FRY
Better Homes & Gardens Real Estate Wostal Realty
(316) 390-4763
19 Total Sales
Buyer's Agent in 2025
Lori Newfer
Berkshire Hathaway PenFed Realty
(620) 845-4240
139 Total Sales
Seller's Agent in 2021
Christy Friesen
RE/MAX Premier
(316) 854-0043
560 Total Sales
Source: South Central Kansas MLS
MLS Number: 649833
APN: 229-32-0-31-02-026.00
Disclaimer: Certain information contained herein is derived from information provided by parties other than Homes.com. All information provided is deemed reliable, but is not guaranteed to be accurate and should be independently verified.
All data is obtained from various sources and may not have been verified by broker or MLS GRID. Supplied Open House Information is subject to change without notice. All information should be independently reviewed and verified for accuracy. Properties may or may not be listed by the office/agent presenting the information. Some IDX listings have been excluded from this website. IDX information is provided exclusively for personal, non-commercial use, and may not be used for any purpose other than to identify prospective properties consumers may be interested in purchasing. This information is not verified for authenticity or accuracy, is not guaranteed and may not reflect all real estate activity in the market. © 1993-2026 South Central Kansas Multiple Listing Service, Inc. All rights reserved.
Listings courtesy of South Central Kansas MLS as distributed by MLS GRID.
Based on information submitted to the MLS GRID
Ask me questions while you tour the home.