
Farrah Kaufman
Realty One Group Eclipse
(509) 286-2202
71 Total Sales
2 in Moran Prairie
$450K - $514K Price Range


Estimated Value: $668,000 - $834,000
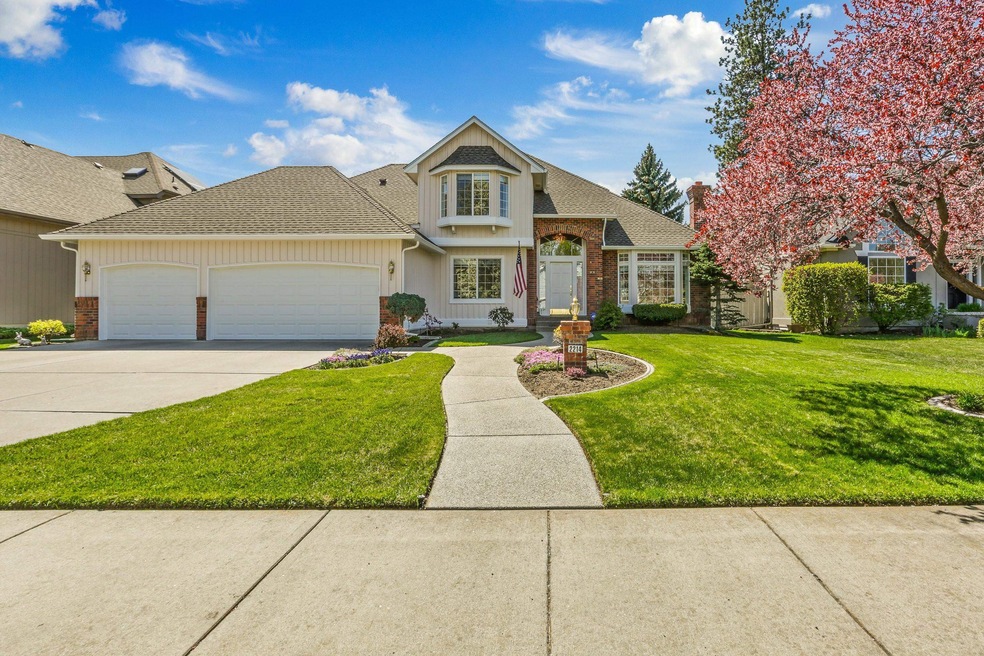
One owner home that's as nice as the day it was built. All the rooms are oversized. Main floor den/office/formal living room with gas fireplace. Formal dining room, large kitchen with granite counter tops and breakfast nook. Spacious family room w/ fireplace opening to an oversized patio & deck. Mature landscaping for privacy. Storage shed and pre-wired for hot tub. Double doors to main bedroom upstairs with walk-in closet, soaking tub and shower. Basement has rec room with gas stove & wet bar. Finished bedroom w/ egress window, bath & finished office/storage room.
Last Agent to Sell the Property
Coldwell Banker Tomlinson License #21178 Listed on: 05/01/2025
We collect this data history from publicly available records. To have your information removed, we recommend requesting removal directly through your county’s website.
Farrah Kaufman
Realty One Group Eclipse
(509) 286-2202
71 Total Sales
2 in Moran Prairie
$450K - $514K Price Range
Katie DeBill
Windermere Manito, LLC
(509) 253-5749
66 Total Sales
5 in Moran Prairie
$201K - $1.2M Price Range
Paige Wheelhouse
eXp Realty, LLC
(253) 259-3737
29 Total Sales
1 in Moran Prairie
$468,000 Price
Mike Meyer
Realty One Group Eclipse
(509) 498-3868
104 Total Sales
9 in Moran Prairie
$420K - $695K Price Range
Svetlana Koren
Kelly Right Real Estate of Spokane
(509) 286-2733
64 Total Sales
2 in Moran Prairie
$477K - $555K Price Range
Connie Smith
Kelly Right Real Estate of Spokane
(509) 285-0984
158 Total Sales
4 in Moran Prairie
$292K - $590K Price Range
We collect this data history from publicly available records. To have your information removed, we recommend requesting removal directly through your county’s website.
| Date | Buyer | Sale Price | Title Company |
|---|---|---|---|
| $789,950 | None Listed On Document | ||
| Brateng Dennis A | $235,000 | Spokane County Title |
We collect this data history from publicly available records. To have your information removed, we recommend requesting removal directly through your county’s website.
| Date | Status | Borrower | Loan Amount |
|---|---|---|---|
| Open | $189,950 |
We collect this data history from publicly available records. To have your information removed, we recommend requesting removal directly through your county’s website.
| Date | Event | Price | List to Sale | Price per Sq Ft |
|---|---|---|---|---|
| 06/13/2025 06/13/25 | Sold | $789,500 | -0.1% | $190 / Sq Ft |
| 05/05/2025 05/05/25 | Pending | -- | -- | -- |
| 05/01/2025 05/01/25 | For Sale | $789,950 | -- | $190 / Sq Ft |
We collect this data history from publicly available records. To have your information removed, we recommend requesting removal directly through your county’s website.
| Year | Tax Paid | Tax Assessment Tax Assessment Total Assessment is a certain percentage of the fair market value that is determined by local assessors to be the total taxable value of land and additions on the property. | Land | Improvement |
|---|---|---|---|---|
| 2026 | $6,492 | $713,800 | $150,000 | $563,800 |
| 2025 | $6,770 | $618,600 | $140,000 | $478,600 |
| 2024 | $6,770 | $653,200 | $140,000 | $513,200 |
| 2023 | $7,489 | $626,500 | $90,000 | $536,500 |
| 2022 | $5,958 | $743,100 | $90,000 | $653,100 |
| 2021 | $5,166 | $424,000 | $75,000 | $349,000 |
| 2020 | $4,482 | $353,400 | $55,000 | $298,400 |
| 2019 | $4,109 | $330,100 | $55,000 | $275,100 |
| 2018 | $4,753 | $326,200 | $50,000 | $276,200 |
| 2017 | $4,496 | $311,800 | $42,000 | $269,800 |
| 2016 | $4,419 | $300,800 | $42,000 | $258,800 |
| 2015 | $3,826 | $262,500 | $42,000 | $220,500 |
| 2014 | -- | $255,500 | $35,000 | $220,500 |
| 2013 | -- | $0 | $0 | $0 |
Seller's Agent in 2025
Jerry Klein
Coldwell Banker Tomlinson
(509) 220-5354
2 in this area
20 Total Sales
Buyer's Agent in 2025
Kathryn McInturff
eXp Realty, LLC
(206) 755-6516
11 in this area
212 Total Sales
Source: Spokane Association of REALTORS®
MLS Number: 202515989
APN: 34041.4202
Disclaimer: Certain information contained herein is derived from information provided by parties other than Homes.com. All information provided is deemed reliable, but is not guaranteed to be accurate and should be independently verified.
All data is obtained from various sources and may not have been verified by broker or MLS GRID. Supplied Open House Information is subject to change without notice. All information should be independently reviewed and verified for accuracy. Properties may or may not be listed by the office/agent presenting the information. Some IDX listings have been excluded from this website. IDX information is provided exclusively for personal, non-commercial use, and may not be used for any purpose other than to identify prospective properties consumers may be interested in purchasing.Information is deemed reliable but not guaranteed.
Listings courtesy of Spokane Association of REALTORS® as distributed by MLS GRID.
Based on information submitted to the MLS GRID
Ask me questions while you tour the home.