$449,990
PENDING $50K PRICE DROP

22140 Red Fox Run Saucier, MS 39574

Estimated payment $2,637/month

Total Views 117,379
4 Beds
2 Baths
2,712 Sq Ft
$166 Price per Sq Ft

Highlights

  • Private Pool
  • Corner Lot
  • Soaking Tub
  • North Woolmarket Elementary/Middle School Rated A
  • Covered Patio or Porch
  • Crown Molding

About This Home

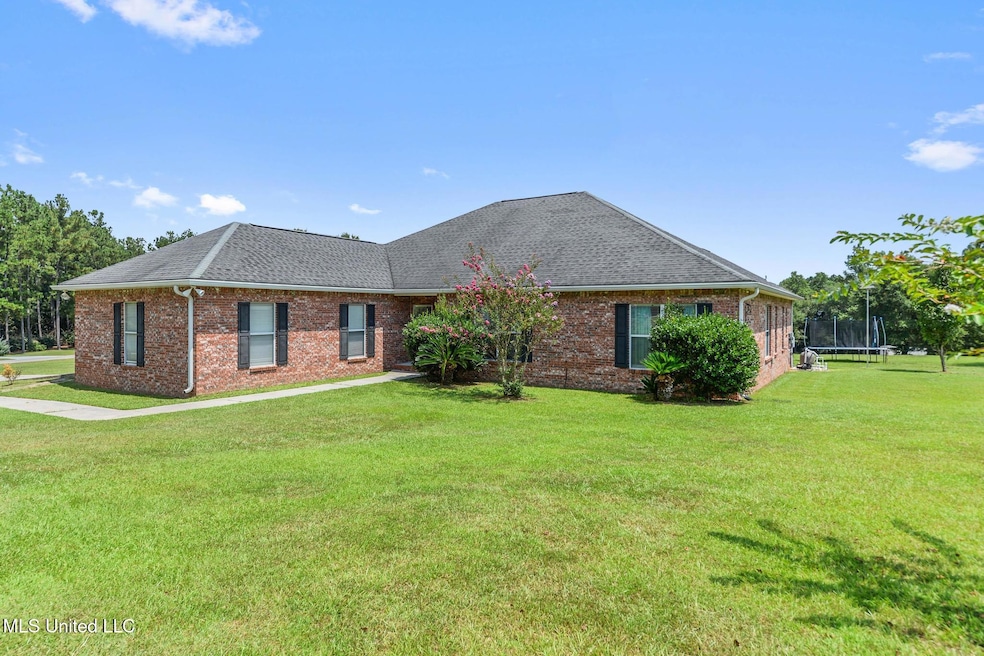
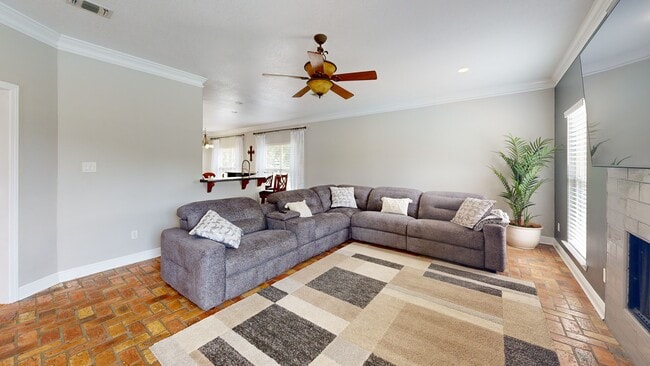
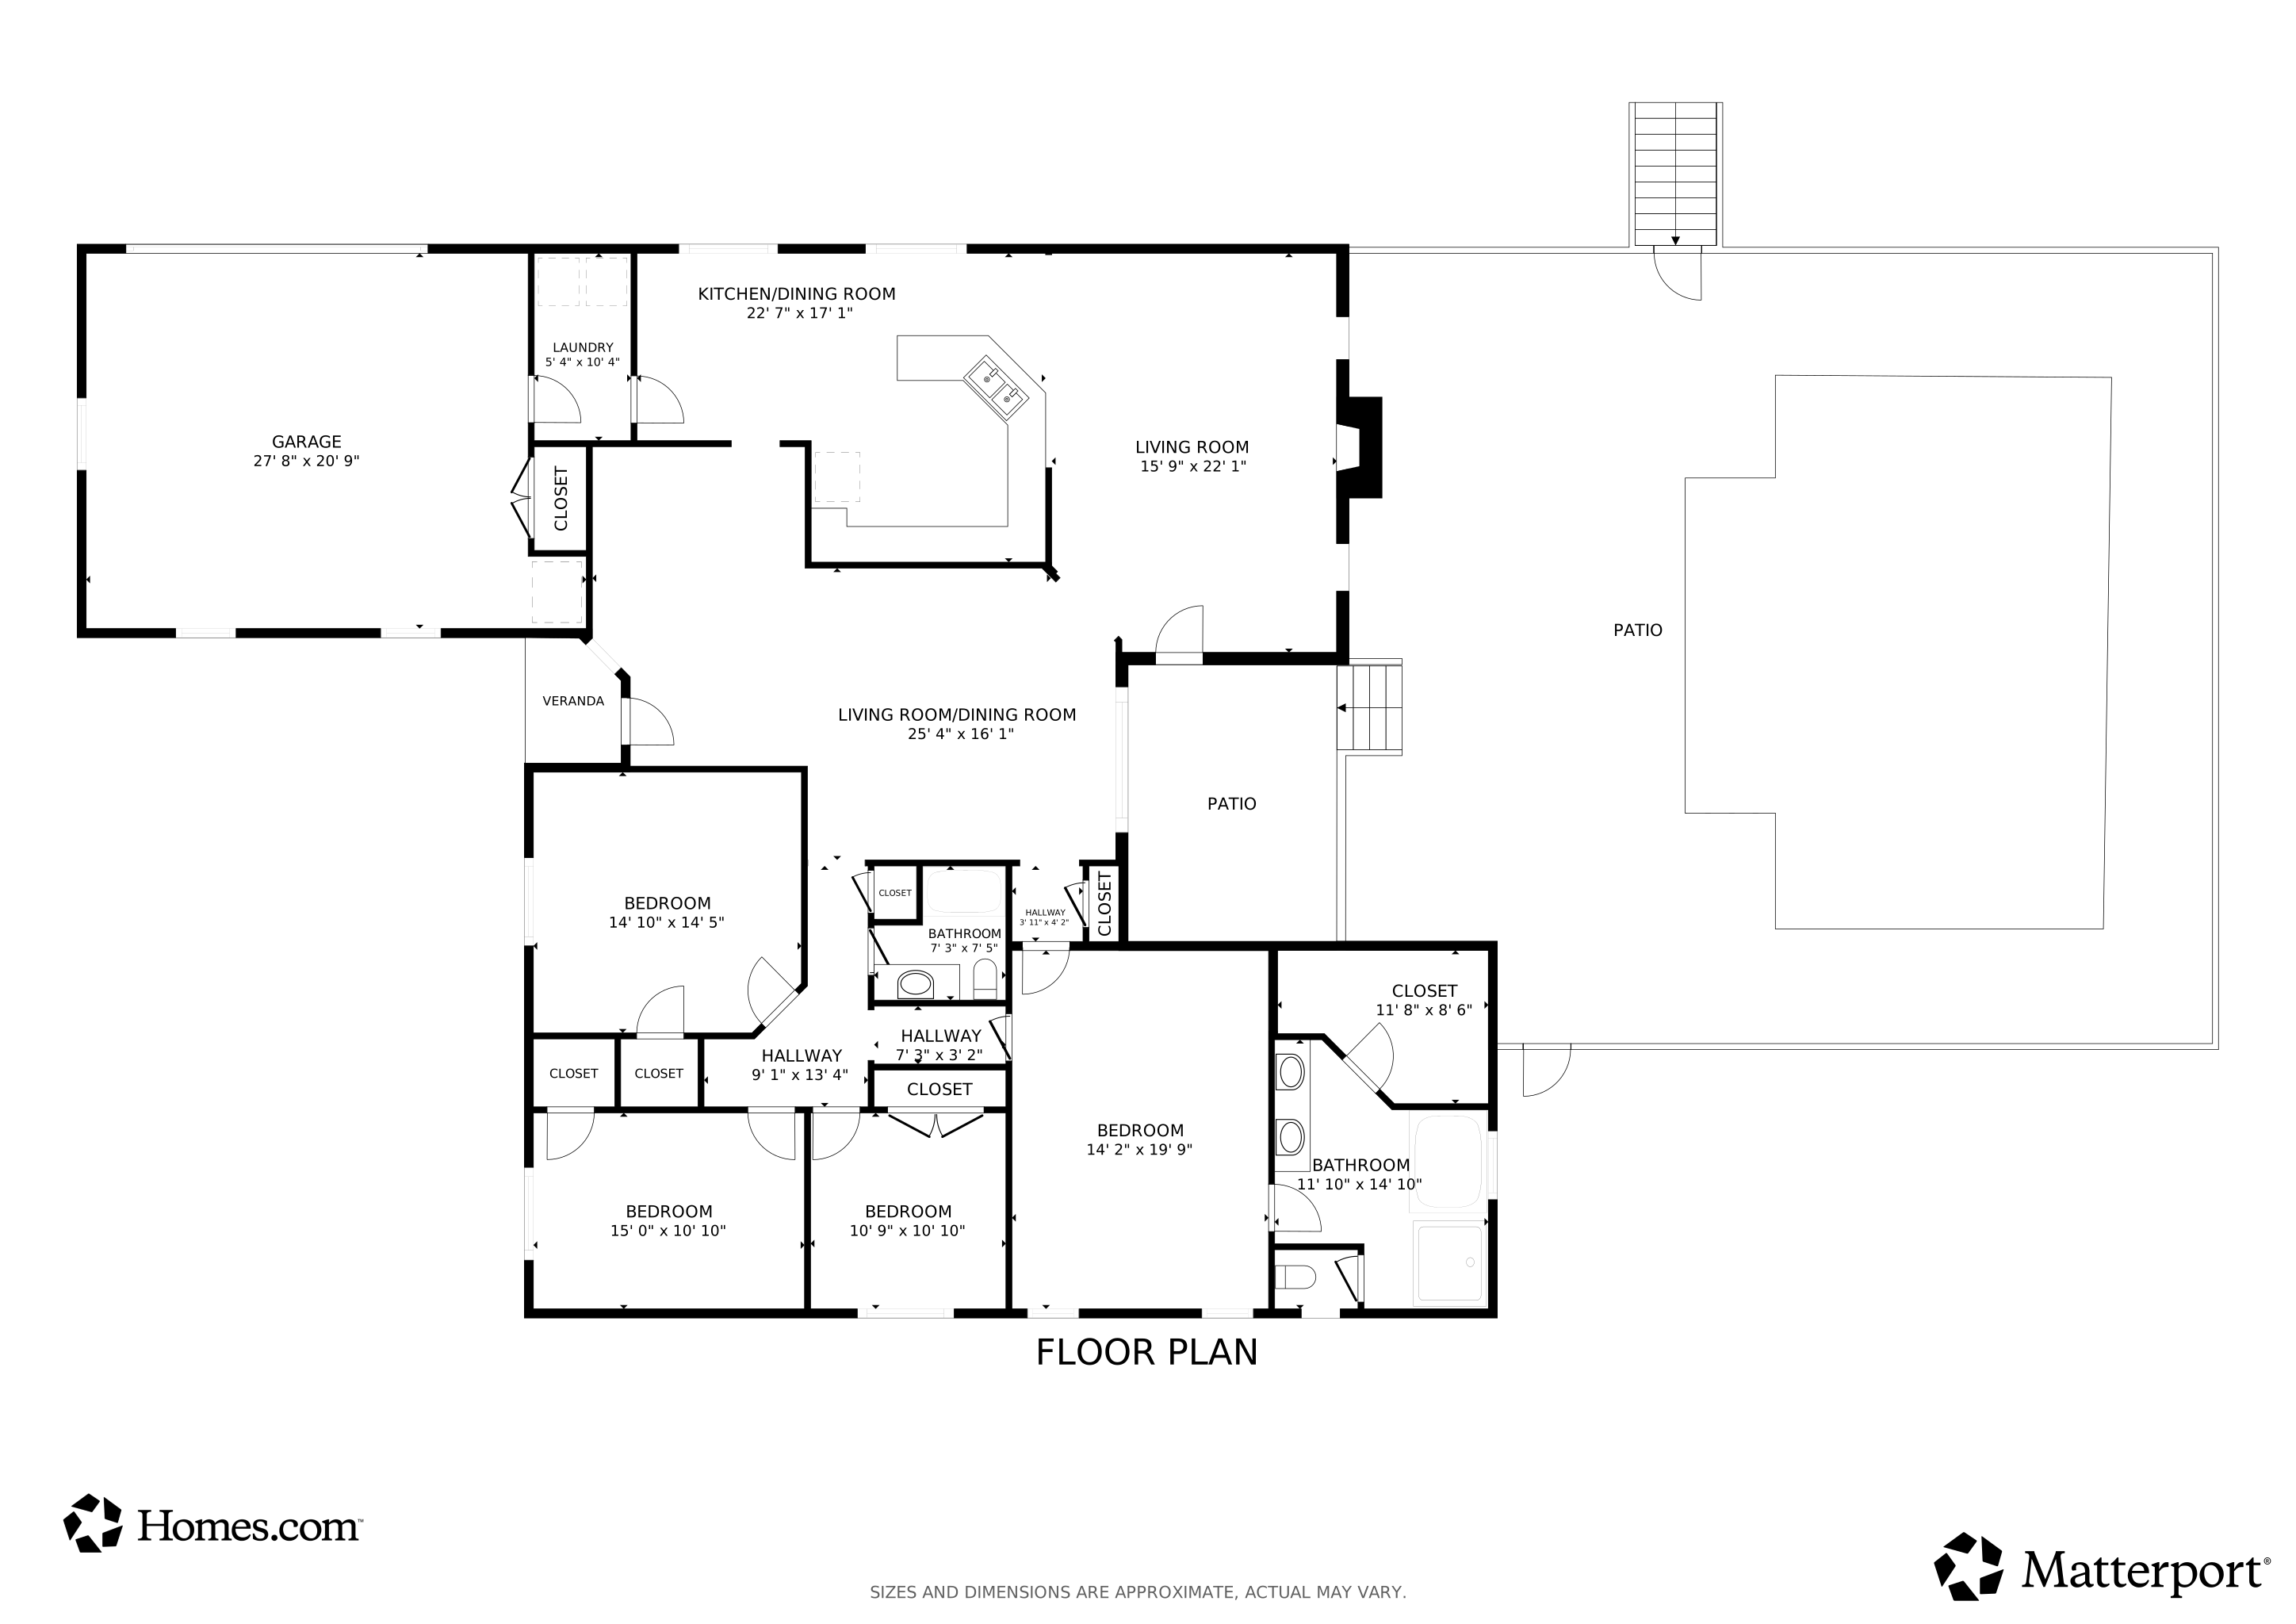
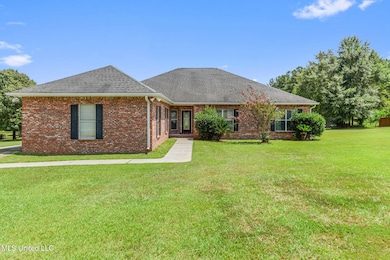
DREAM HOME ALERT in The Woods community! 4BD/2BA on a corner lot - approximately 3.3 acres. Brick floors, real wood floors, crown molding, and 9 ft ceilings with an open layout with both formal living/dining and additional living room with a fireplace. Kitchen has granite countertops, custom cabinetry, a large bar and stainless steel appliances (fridge not included), plus an adjacent laundry room with additional cabinets for storage. HUGE primary suite with a tray ceiling, massive walk-in closet, and spacious bathroom with a soaking tub with jets, large shower, and double vanity with makeup area. Additional bedrooms are generously sized with great closet space. Outside, enjoy your own backyard oasis with a covered patio and a saltwater gunite pool with tanning ledge and unique V-shape design, great for entertaining. Fantastic storage throughout.

Listing Agent

Taryn Flynt

Stars and Stripes Realty, LLC. License #B23218 Listed on: 04/01/2026

Home Details

Home Type

  • Single Family

Est. Annual Taxes

  • $2,326

Year Built

  • Built in 2007

Lot Details

  • 3.3 Acre Lot
  • Corner Lot

HOA Fees

  • $8 Monthly HOA Fees

Parking

  • 2 Car Garage
  • Driveway

Home Design

  • Brick Exterior Construction
  • Slab Foundation
  • Shingle Roof

Interior Spaces

  • 2,712 Sq Ft Home
  • 1-Story Property
  • Crown Molding
  • Ceiling Fan
  • Living Room with Fireplace
  • Laundry Room

Kitchen

  • Range
  • Microwave
  • Dishwasher

Bedrooms and Bathrooms

  • 4 Bedrooms
  • 2 Full Bathrooms
  • Soaking Tub

Outdoor Features

  • Private Pool
  • Covered Patio or Porch

Schools

  • North Woolmarket Elementary School
  • North Woolmarket Middle School
  • D'iberville High School

Utilities

  • Central Air
  • Heating Available
  • Septic Tank

Community Details

  • The Woods Saucier Subdivision

Listing and Financial Details

  • Assessor Parcel Number 1003-18-001.130

Home Details

Home Type

Single Family

Est. Annual Taxes

$2,326

Year Built

Built in 2007

Lot Details

3.3 Acres

HOA Fees

$8 per month

Parking

2

Listing Details

  • Unit Levels: One
  • Property Sub Type: Single Family Residence
  • Prop. Type: Residential
  • Structure Type: House
  • Year Built: 2007
  • Lot Size Acres: 3.3
  • Subdivision Name: The Woods - Saucier
  • Directions: GPS-friendly
  • Garage Yn: Yes
  • New Construction: No
  • General Property Information:List PriceSqFt: 165.93
  • Special Features: VirtualTour

Interior Features

  • BasementFeaturesBasement: No
  • Full Bathrooms: 2
  • Total Bedrooms: 4
  • Fireplace: Yes
  • Appliances: Microwave, Range, Dishwasher
  • Fireplace Features: Living Room

Exterior Features

  • Lot Features: Corner Lot
  • Property Condition: Move In Ready
  • Roof: Shingle
  • Patio And Porch Features: Covered, Rear Porch
  • WaterfrontFeaturesWaterfront: No
  • Pool Private: Yes
  • General Property Information:Accessibility Features: No
  • Foundation Details: Slab

Garage/Parking

  • Garage Spaces: 2.0
  • Attached Garage: No
  • Parking Features: Driveway, Garage

Utilities

  • Sewer: Septic Tank
  • Water Source: Public
  • Cooling Y N: Yes
  • Heating Yn: Yes
  • Cooling: Ceiling Fan(s), Central Air, Electric
  • Utilities: Electricity Connected, Sewer Connected, Water Connected

Condo/Co-op/Association

  • Association Fee: 100.0
  • Association Fee Frequency: Annually
  • Association: Yes

Association/Amenities

  • HorseAmenitiesHorseAmenities: No

Fee Information

  • Association Fee Includes: Other

Schools

  • Elementary School: North Woolmarket
  • High School: D'Iberville
  • Middle Or Junior School: North Woolmarket Middle School
  • Junior High Dist: Harrison CO Dist

Lot Info

  • Parcel #: 1003-18-001.130
  • Lot Size Sq Ft: 143748.0

Tax Info

  • Tax Annual Amount: 2326.01
  • Tax Year: 2024

3D Interior and Exterior Tours

Floorplan

Map

Range of Values:

--
Value Increase
--
Percent Increase
--
Adjusted for Inflation
Collateral Analytics

Collateral Analytics Collateral Analytics AVMs (Automated Valuation Model) employ a number of statistical approaches combined with neighborhood-specific comparable selection guarantees the most up-to-date and precise valuations.

Not Available

Collateral Analytics does not have data for the current month. Please view the chart for historical values.

ICE

ICE Mortgage Technology ICE Mortgage Technology’s AVM (Automated Valuation Model) is a state-of-the-art online residential property valuation tool that provides a quick and accurate estimate of the value of almost any home in the U.S.

Not Available

ICE Mortgage Technology does not have data for the current month. Please view the chart for historical values.

First American

First American First American Data & Analytics’ next-generation AVM combines unrivaled data assets with a blended ensemble of valuation models to produce highly accurate, reliable valuations you can trust.

Not Available

First American does not have data for the current month. Please view the chart for historical values.

Quantarium

Quantarium Quantarium’s valuation service, repeatedly proven the industry’s most accurate and comprehensive, is supercharged with a self-learning and auto-tuning AI engine that continually becomes smarter and more accurate as it processes daily inputs from the industry’s leading RE data lake.

Not Available

Quantarium does not have data for the current month. Please view the chart for historical values.

Average Value
Not Available
List Price
Sold Price
Create a Home Valuation Report for This Property
The Home Valuation Report is an in-depth analysis detailing your home's value as well as a comparison with similar homes in the area

Tax History

Year Tax Paid Tax Assessment Tax Assessment Total Assessment is a certain percentage of the fair market value that is determined by local assessors to be the total taxable value of land and additions on the property. Land Improvement
2025 $2,463 $29,261 $0 $0
2024 $2,326 $27,871 $0 $0
2023 $2,316 $27,600 $0 $0
2022 $2,359 $27,840 $0 $0
2021 $2,352 $27,646 $0 $0
2020 $2,235 $25,385 $0 $0
2019 $2,253 $25,385 $0 $0
2018 $2,127 $24,021 $0 $0
2017 $3,639 $36,031 $0 $0
2015 $2,072 $23,223 $0 $0
2014 $2,011 $18,979 $0 $0
2013 -- $23,223 $4,244 $18,979
Source: Public Records

Property History

Date Event Price List to Sale Price per Sq Ft Prior Sale
04/21/2026 04/21/26 Pending -- -- --
04/01/2026 04/01/26 For Sale $449,990 0.0% $166 / Sq Ft
03/31/2026 03/31/26 Off Market -- -- --
03/22/2026 03/22/26 Price Changed $449,990 -1.1% $166 / Sq Ft
02/18/2026 02/18/26 Price Changed $455,000 -1.1% $168 / Sq Ft
02/06/2026 02/06/26 Price Changed $460,000 -2.1% $170 / Sq Ft
01/27/2026 01/27/26 Price Changed $469,900 -1.1% $173 / Sq Ft
01/06/2026 01/06/26 Price Changed $475,000 -1.0% $175 / Sq Ft
10/16/2025 10/16/25 Price Changed $479,900 -1.1% $177 / Sq Ft
09/15/2025 09/15/25 Price Changed $485,000 -2.0% $179 / Sq Ft
09/02/2025 09/02/25 Price Changed $494,900 -1.0% $182 / Sq Ft
08/22/2025 08/22/25 For Sale $499,900 +70.0% $184 / Sq Ft
06/09/2017 06/09/17 Sold -- -- -- View Prior Sale
04/26/2017 04/26/17 Pending -- -- --
12/11/2016 12/11/16 For Sale $293,999 -- $108 / Sq Ft
Source: MLS United

Purchase History

We collect this data history from publicly available records. To have your information removed, we recommend requesting removal directly through your county’s website.

Date Type Sale Price Title Company
Warranty Deed $275,000 --
Source: Public Records

Mortgage History

We collect this data history from publicly available records. To have your information removed, we recommend requesting removal directly through your county’s website.

Date Status Loan Amount Loan Type
Open $270,019 FHA
Source: Public Records

About the Listing Agent

Taryn Flynt

Stars and Stripes Realty, LLC.

(228) 205-5778

Section Image

Taryn's Other Listings

  • 0 Ramsey Rd, Saucier, MS 39574

    $139,900 $30K PRICE DROP

    • Land
    • 13.8 Acres
    • $10,138 per Acre
    • 0 Ramsey Rd
    • Saucier, MS

    Close to the highway, interstate, and city but far enough to feel like country. Almost 14 acres of land for you to build your dream home on. Private area.

    Taryn Flynt Stars and Stripes Realty, LLC.

    Section Image
  • 15002 E Shadow Creek Dr, Biloxi, MS 39532

    $378,900 $1K PRICE DROP

    • 5 Beds
    • 2 Baths
    • 2,696 Sq Ft
    • 15002 E Shadow Creek Dr
    • Biloxi, MS

    Move-in ready, beautifully maintained 4-bedroom, 2-bath Woolmarket home on a cul-de-sac. Spacious, open-concept layout with large living room with cathedral ceilings and French doors that lead out to the patio. Off the foyer is a formal dining room. Stunning eat-in kitchen, with custom cabinetry, gorgeous granite countertops, stainless appliances, an extra large island, double ovens, and a pot

    Taryn Flynt Stars and Stripes Realty, LLC.

    Section Image
  • 15562 Soaring Loop, Gulfport, MS 39503

    $287,900 $2K PRICE DROP

    • 3 Beds
    • 2 Baths
    • 1,925 Sq Ft
    • 15562 Soaring Loop
    • Gulfport, MS

    LIKE NEW, beautiful ROSES floor plan with 3 bedrooms and 2 bathrooms. Well-kept and move-in ready. Open and split floor plan with both a flex space and computer desk/niche. Large primary bedroom with 2 walk-in closets. Stove has an air fryer, convection oven, and steam oven, all-in-one. Blinds throughout, quartz countertops, framed mirrors in both bathrooms, LED coach lights on each side of the

    Taryn Flynt Stars and Stripes Realty, LLC.

    Section Image
  • 13008 Turtle Creek Pkwy, Gulfport, MS 39503

    $220,900 $1K PRICE INCREASE

    • 4 Beds
    • 2 Baths
    • 1,318 Sq Ft
    • 13008 Turtle Creek Pkwy
    • Gulfport, MS

    4 BEDROOM HOME in North Gulfport. This home has granite counter tops, soft-close cabinets and vinyl plank flooring. Tray ceiling and recessed lighting can be found in the main living area. Split floor plan with a layout that offers guest rooms on one side and your owner's suite on the other. Extended sidewalk. Two-car garage, fenced yard, and covered patio. Conveniently located right off O'Neal

    Taryn Flynt Stars and Stripes Realty, LLC.

    Section Image
  • 14490 Autumn Chase, Gulfport, MS 39503

    $314,900 $5K PRICE DROP

    • 4 Beds
    • 3 Baths
    • 2,430 Sq Ft
    • 14490 Autumn Chase
    • Gulfport, MS

    Spacious 4-bedroom, 3-bath home within walking distance to the community pool! Split floorplan and open-concept. Formal dining area plus a large bonus space/office at the front of the home. Granite countertops in the kitchen. The primary suite includes his-and-her bathrooms and brand new carpet. Great storage throughout the home.Two-car garage, extended driveway, outdoor sprinkler system, and

    Taryn Flynt Stars and Stripes Realty, LLC.

    Section Image
  • 0 Midland Cove, Gulfport, MS 39503

    $52,500 $26K PRICE DROP

    • Land
    • 0.37 Acre
    • $141,892 per Acre
    • 0 Midland Cove
    • Gulfport, MS

    Build your dream home in one of the most beautiful communities in South Mississippi. A little over 1/3 of an acre in the Founders District of Florence Gardens, ready for you to clear and make HOME! Community features gorgeous green spaces and parks, pool within walking distance from this lot, boardwalks, and even an independent preschool and elementary school. Seller will consider owner financing

    Taryn Flynt Stars and Stripes Realty, LLC.

    Section Image
  • 11106 Alphabet Rd, Gulfport, MS 39503

    $464,900

    • 4 Beds
    • 2 Baths
    • 2,114 Sq Ft
    • 11106 Alphabet Rd
    • Gulfport, MS

    Stunning, well-maintained 4-bedroom, 2-bath home in the gorgeous community of Florence Gardens. Single-story with covered front porch and 2-car garage. Spacious foyer and large open floor plan. Kitchen has quartz countertops, soft close cabinets, pantry and stainless steel appliances. Covered patio off the living space. Primary suite has a spacious walk in closet and bathroom with double vanity,

    Taryn Flynt Stars and Stripes Realty, LLC.

    Section Image
  • 10391 Pin Oak Dr, Biloxi, MS 39532

    $238,900 $6K PRICE DROP

    • 3 Beds
    • 2 Baths
    • 1,400 Sq Ft
    • 10391 Pin Oak Dr
    • Biloxi, MS

    Charming move-in ready 3 bedroom, 2 bath home with a 2-car garage and a spacious layout. BRAND NEW fortified roof. Fully fenced, large backyard with above-ground chlorine pool with copper ionizer and 12x16 shed with electricity. Located within walking distance to Eagle Point Park with a basketball court, pickleball court, walking track, and a children's playground.

    Taryn Flynt Stars and Stripes Realty, LLC.

    Section Image
  • 10677 Wren Grove, Gulfport, MS 39503

    $393,900

    • 4 Beds
    • 3 Baths
    • 2,219 Sq Ft
    • 10677 Wren Grove
    • Gulfport, MS

    Beautifully designed 4-bedroom, 3-bath home with over 2200 square feet of living space and two-car garage. Step inside to an open-concept living, dining, and kitchen area with ceilings, 8-foot interior doors, and lots of natural light. The kitchen features soft-close doors, Carrara quartz countertops and stainless steel appliances. Spacious owner's retreat with spa-inspired bathroom with a fully

    Taryn Flynt Stars and Stripes Realty, LLC.

    Section Image

Source: MLS United

MLS Number: 4123305

MLS United

APN: 1003-18-001.130

Your Personal Tour Guide

Ask me questions while you tour the home.