
Pam Montgomery
Realty One Group Complete
(916) 426-7713
10 Total Sales
1 in Richmond Grove
$460,000 Price
Estimated Value: $453,429
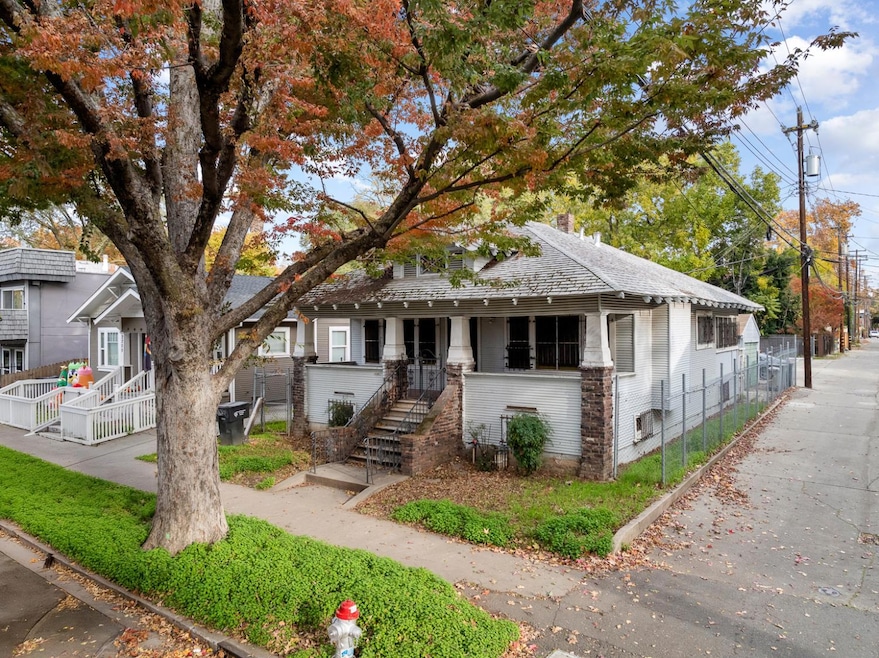
Charming Opportunity in Historic Midtown Sacramento! Welcome to 2215 17th St, a classically‑built home nestled on a 3,049 sq ft lot. Offering 1,122 sq ft of living space with 2 bedrooms and 1 bathroom, this property is a rare chance to claim a piece of historic Sacramento and transform it into your own personal masterpiece. The prime Sacramento location is right in the heart of one of Midtown's most vibrant neighborhoods minutes from local shops, eateries, parks, and the best that city living has to offer. An inviting layout & lot size give you a great foundation to work from, with plenty of space to reimagine the interior and expand on the outdoor area. Whether you're a DIY enthusiast, investor, or buyer looking to build sweat‑equity, this house presents a compelling opportunity for appreciation!
Last Agent to Sell the Property
Keller Williams Realty License #02123606 Listed on: 12/05/2025
We collect this data history from publicly available records. To have your information removed, we recommend requesting removal directly through your county’s website.
Pam Montgomery
Realty One Group Complete
(916) 426-7713
10 Total Sales
1 in Richmond Grove
$460,000 Price
Josephine Tov
Portfolio Real Estate
(916) 249-8474
43 Total Sales
1 in Richmond Grove
$459,000 Price
Judy Cuong
Portfolio Real Estate
(279) 399-5853
282 Total Sales
4 in Richmond Grove
$250K - $500K Price Range
Tim Swanston
North Coast Commercial, Inc.
(916) 282-7708
58 Total Sales
2 in Richmond Grove
$906K - $2.3M Price Range
Rachael Bauer
Keller Williams Realty
(916) 842-3865
192 Total Sales
1 in Richmond Grove
$450,000 Price
Edward Corominas
Nick Sadek Sotheby's International Realty
(916) 621-5926
95 Total Sales
1 in Richmond Grove
$250,000 Price
We collect this data history from publicly available records. To have your information removed, we recommend requesting removal directly through your county’s website.
| Date | Buyer | Sale Price | Title Company |
|---|---|---|---|
| $420,000 | Chicago Title Company | ||
| -- | None Listed On Document | ||
| -- | -- | ||
| -- | -- |
We collect this data history from publicly available records. To have your information removed, we recommend requesting removal directly through your county’s website.
| Date | Event | Price | List to Sale | Price per Sq Ft |
|---|---|---|---|---|
| 03/19/2026 03/19/26 | Sold | $420,000 | -13.4% | $374 / Sq Ft |
| 03/05/2026 03/05/26 | Pending | -- | -- | -- |
| 03/05/2026 03/05/26 | For Sale | $485,000 | 0.0% | $432 / Sq Ft |
| 02/20/2026 02/20/26 | Pending | -- | -- | -- |
| 02/05/2026 02/05/26 | For Sale | $485,000 | 0.0% | $432 / Sq Ft |
| 01/28/2026 01/28/26 | Pending | -- | -- | -- |
| 12/05/2025 12/05/25 | For Sale | $485,000 | -- | $432 / Sq Ft |
We collect this data history from publicly available records. To have your information removed, we recommend requesting removal directly through your county’s website.
| Year | Tax Paid | Tax Assessment Tax Assessment Total Assessment is a certain percentage of the fair market value that is determined by local assessors to be the total taxable value of land and additions on the property. | Land | Improvement |
|---|---|---|---|---|
| 2026 | $5,614 | $477,543 | $265,302 | $212,241 |
| 2025 | $5,614 | $468,180 | $260,100 | $208,080 |
| 2024 | $672 | $36,701 | $12,946 | $23,755 |
| 2023 | $657 | $35,983 | $12,693 | $23,290 |
| 2022 | $565 | $35,279 | $12,445 | $22,834 |
| 2021 | $543 | $34,588 | $12,201 | $22,387 |
| 2020 | $540 | $34,234 | $12,076 | $22,158 |
| 2019 | $529 | $33,564 | $11,840 | $21,724 |
| 2018 | $515 | $32,907 | $11,608 | $21,299 |
| 2017 | $507 | $32,263 | $11,381 | $20,882 |
| 2016 | $466 | $31,631 | $11,158 | $20,473 |
| 2015 | $458 | $31,157 | $10,991 | $20,166 |
| 2014 | $450 | $30,547 | $10,776 | $19,771 |
Seller's Agent in 2026
John Jackson
Keller Williams Realty
(925) 640-6446
1 in this area
93 Total Sales
C
Buyer's Agent in 2026
Cayla Jordan
eXp Realty of Northern California, Inc.
1 in this area
1 Total Sale
Source: MetroList
MLS Number: 225144826
APN: 009-0215-001
Disclaimer: Certain information contained herein is derived from information provided by parties other than Homes.com. All information provided is deemed reliable, but is not guaranteed to be accurate and should be independently verified.
IDX information is provided exclusively for personal, non-commercial use, and may not be used for any purpose other than to identify prospective properties consumers may be interested in purchasing. Information is deemed reliable but not guaranteed.
Ask me questions while you tour the home.