
Carrie Foley
COMPASS
(206) 237-5370
116 Total Sales
1 in Riverside
$639,900 Price



Estimated Value: $498,000 - $544,634
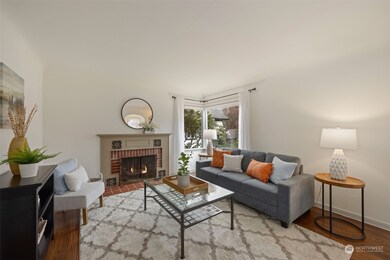


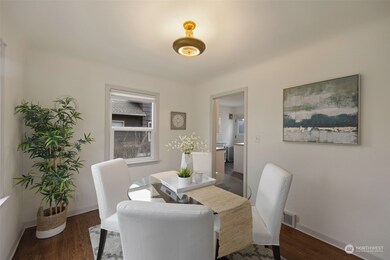
Cape Cod charmer nestled high on a beautiful lot in Historic North Everett! Circular floor plan w/inviting living room,refinished oak floors & wood burning fireplace,dining room overlooking the delightful street w/sidewalks,lovely white kitchen w/access to backyard.Bright basement w/third bedroom,utility area & large flex space.Endless opportunities for the yard w/alley access & a detached garage. Explore revitalized Everett: restaurants, shops & waterfront! Natural gas,updated plumbing.
Last Agent to Sell the Property
CENTURY 21 Real Estate Center License #85167 Listed on: 04/10/2024
Source: Northwest Multiple Listing Service (NWMLS)
MLS#: 2220537
We collect this data history from publicly available records. To have your information removed, we recommend requesting removal directly through your county’s website.
Carrie Foley
COMPASS
(206) 237-5370
116 Total Sales
1 in Riverside
$639,900 Price
Daniel Emborg
KW North Sound
(360) 467-8178
73 Total Sales
2 in Riverside
$350K - $375K Price Range
James Hemphill
eXp Realty
(425) 217-3510
29 Total Sales
1 in Riverside
$540,000 Price
Colin Findlay
Terrafin
(253) 683-7304
50 Total Sales
1 in Riverside
$492,500 Price
Aaron De Nunzio
Windermere Real Estate GH LLC
(425) 979-7404
195 Total Sales
1 in Riverside
$570,000 Price
Kim Pelham
Katrina Eileen
(425) 428-5280
71 Total Sales
1 in Riverside
$12,000 Price
We collect this data history from publicly available records. To have your information removed, we recommend requesting removal directly through your county’s website.
| Date | Buyer | Sale Price | Title Company |
|---|---|---|---|
| $565,000 | Wfg National Title | ||
| Deleon Christopher Kho | $313 | None Listed On Document | |
| Sun Min Jung | $365,000 | Stewart Title | |
| Gomez Crystal | $209,865 | Chicago Title | |
| Bolton Steven R | $155,000 | Chicago Title Insurance Co |
We collect this data history from publicly available records. To have your information removed, we recommend requesting removal directly through your county’s website.
| Date | Status | Borrower | Loan Amount |
|---|---|---|---|
| Open | $390,000 | ||
| Previous Owner | Gomez Crystal | $167,850 |
We collect this data history from publicly available records. To have your information removed, we recommend requesting removal directly through your county’s website.
| Date | Event | Price | List to Sale | Price per Sq Ft | Prior Sale |
|---|---|---|---|---|---|
| 02/22/2019 02/22/19 | Sold | $365,000 | +5.2% | $332 / Sq Ft | View Prior Sale |
| 02/09/2019 02/09/19 | Pending | -- | -- | -- | |
| 02/06/2019 02/06/19 | For Sale | $347,000 | -- | $315 / Sq Ft |
We collect this data history from publicly available records. To have your information removed, we recommend requesting removal directly through your county’s website.
| Year | Tax Paid | Tax Assessment Tax Assessment Total Assessment is a certain percentage of the fair market value that is determined by local assessors to be the total taxable value of land and additions on the property. | Land | Improvement |
|---|---|---|---|---|
| 2026 | $4,159 | $484,200 | $352,000 | $132,200 |
| 2025 | $3,641 | $449,000 | $330,000 | $119,000 |
| 2024 | $3,641 | $424,000 | $305,000 | $119,000 |
| 2023 | $3,735 | $454,800 | $310,000 | $144,800 |
| 2022 | $3,316 | $362,200 | $239,000 | $123,200 |
| 2020 | $3,348 | $298,300 | $189,000 | $109,300 |
| 2019 | $2,957 | $265,100 | $156,000 | $109,100 |
| 2018 | $2,901 | $238,400 | $140,000 | $98,400 |
| 2017 | $2,678 | $219,200 | $127,000 | $92,200 |
| 2016 | $2,287 | $196,800 | $108,000 | $88,800 |
| 2015 | $2,020 | $163,700 | $92,000 | $71,700 |
| 2013 | $1,818 | $130,000 | $65,000 | $65,000 |
Seller's Agent in 2024
Kari Schertzinger
CENTURY 21 Real Estate Center
(425) 273-6156
1 in this area
50 Total Sales
Buyer's Agent in 2024
Sarah Gravelle
CENTURY 21 Real Estate Center
(425) 238-7499
1 in this area
64 Total Sales
Seller's Agent in 2019
Hedy Long
COMPASS
(206) 856-1074
54 Total Sales
KV
Buyer's Agent in 2019
Kathy Voss
Redfin
Source: Northwest Multiple Listing Service (NWMLS)
MLS Number: 2220537
APN: 004015-471-007-00
Disclaimer: Certain information contained herein is derived from information provided by parties other than Homes.com. All information provided is deemed reliable, but is not guaranteed to be accurate and should be independently verified.
All data is obtained from various sources and may not have been verified by broker or MLS GRID. Supplied Open House Information is subject to change without notice. All information should be independently reviewed and verified for accuracy. Properties may or may not be listed by the office/agent presenting the information. Listing information is provided by the Northwest Multiple Listing Service (NWMLS). Property information is based on available data that may include MLS information, county records, and other sources. Listings marked with the 3 tree icon and provided by NWMLS. All properties are subject to prior sale or withdrawal. IDX information is provided exclusively for consumers’ personal noncommercial use, that it may not be used for any purpose other than to identify prospective properties consumers may be interested in purchasing, that the data is deemed reliable but is not guaranteed by MLS GRID. ©2026 NWMLS.
Based on information submitted to the MLS GRID
Listings courtesy of Northwest Multiple Listing Service (NWMLS) as distributed by MLS GRID
Ask me questions while you tour the home.