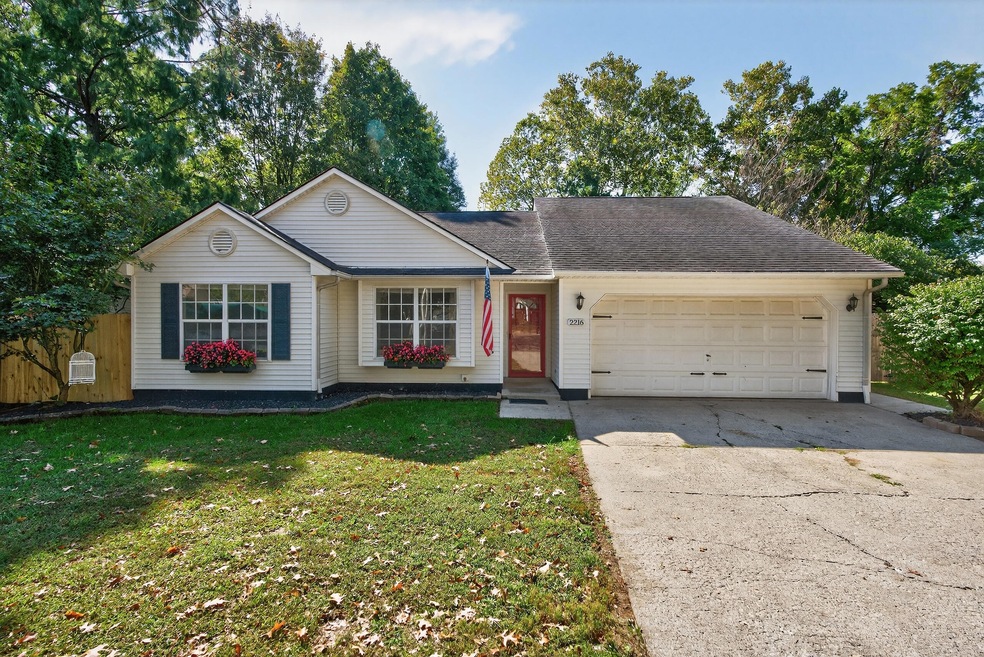
NOT LISTED FOR SALE

Estimated Value: $319,631

3 Beds
2 Baths
1,305 Sq Ft
$245/Sq Ft Est. Value

Sale Details

Date Sold: November 21, 2025

Last sale price $314,000 $241 Per Sq Ft

Est. 2% increase in value since last sale

Current estimated payment $2,024 / mo

23 Days on Market

Highlights

  • View of Trees or Woods
  • Wooded Lot
  • Ranch Style House
  • 0.45 Acre Lot
  • Vaulted Ceiling
  • Wood Flooring

About This Home

As of November 2025

Welcome home to 2216 Walsh Court in the sought-after Eastwood Subdivision! Ideally located near Hamburg's shopping, dining, I-75, and New Circle Road, this charming ranch offers 3 bedrooms, 2 full baths, and a spacious 2-car garage on a quiet cul-de-sac. Step inside to a stunning great room with vaulted ceilings, skylights and a window seat with view of the backyard, The updated kitchen features granite countertops and stainless-steel appliances, perfect for everyday living and entertaining. Retreat to the private backyard oasis—just under a half-acre—complete with mature trees and plenty of space for outdoor gatherings and activities. Enjoy bird watching and abundant wildlife. Have a picnic, camp out under the stars or add a treehouse in the woods. Endless fun! The primary suite includes an en-suite bath with granite counters, ceramic tile flooring, and a tub/shower combo. Two additional bedrooms share a stylish hall bath with granite and tile finishes. With wood and tile flooring throughout—no carpet—this home offers low-maintenance living at its best. Schedule your private showing today!

Last Agent to Sell the Property

Lura Justice

Rector Hayden Realtors License #201344 Listed on: 10/04/2025

Rector Hayden Realtors

Co-Listed By

Richard Justice

Rector Hayden Realtors License #216568

Last Buyer's Agent

Marcus Hammond

Bluegrass Sotheby's International Realty License #219704

Bluegrass Sotheby's International Realty
Create a Home Valuation Report for This Property
The Home Valuation Report is an in-depth analysis detailing your home's value as well as a comparison with similar homes in the area

Home Details

Home Type

  • Single Family

Year Built

  • Built in 1993

Lot Details

  • 19,768 Sq Ft Lot
  • Privacy Fence
  • Wood Fence
  • Wire Fence
  • Landscaped
  • Wooded Lot
  • Many Trees

Parking

  • 2 Car Attached Garage
  • Front Facing Garage
  • Garage Door Opener
  • Driveway
  • Off-Street Parking

Property Views

  • Woods
  • Neighborhood

Home Design

  • Ranch Style House
  • Slab Foundation
  • Dimensional Roof
  • Vinyl Siding

Interior Spaces

  • 1,305 Sq Ft Home
  • Vaulted Ceiling
  • Ceiling Fan
  • Skylights
  • Fireplace
  • Insulated Windows
  • Blinds
  • Insulated Doors
  • Entrance Foyer
  • Great Room
  • Dining Room
  • First Floor Utility Room
  • Utility Room
  • Storm Doors

Kitchen

  • Oven or Range
  • Microwave
  • Dishwasher
  • Disposal

Flooring

  • Wood
  • Laminate
  • Tile

Bedrooms and Bathrooms

  • 3 Bedrooms
  • Bathroom on Main Level
  • 2 Full Bathrooms
  • Primary bathroom on main floor

Laundry

  • Laundry on main level
  • Dryer
  • Washer

Attic

  • Attic Floors
  • Attic Access Panel
  • Pull Down Stairs to Attic

Outdoor Features

  • Patio
  • Fire Pit
  • Shed

Schools

  • Liberty Elementary School
  • Crawford Middle School
  • Frederick Douglass High School

Utilities

  • Forced Air Heating and Cooling System
  • Heating System Uses Natural Gas
  • Natural Gas Connected
  • Gas Water Heater
  • Phone Available
  • Cable TV Available

Community Details

  • No Home Owners Association
  • Eastwood Subdivision

Listing and Financial Details

  • Assessor Parcel Number 20136730

Home Details

Home Type

Single Family

Year Built

Built in 1993

Lot Details

0.45 Acres

Parking

2

Listing Details

  • Property Type: Residential
  • Property Sub-Type: Single Family Residence
  • Architectural Style: Ranch
  • Structure Type: House
  • Year Built: 1993
  • Above Grade Finished Sq Ft: 1305.0
  • Levels: One
  • New Construction: No
  • Structure Type:House: Yes
  • View:Neighborhood: Yes
  • Roof:Dimensional Style: Yes
  • Flooring:Tile2: Yes
  • Sewer:Public Sewer: Yes
  • Water Source:Public: Yes
  • Appliances Microwave: Yes
  • Laundry Features:Washer Hookup: Yes
  • Laundry Features:Electric Dryer Hookup: Yes
  • Laundry Features:Main Level: Yes
  • Architectural Style:Ranch: Yes
  • Flooring:Laminate: Yes
  • Fencing:Chain Link: Yes
  • Appliances Refrigerators: Yes
  • Foundation Details:Slab: Yes
  • Fencing:Privacy: Yes
  • Fencing:Wood2: Yes
  • Appliances Dryer: Yes
  • Washers: Yes
  • Lot: Lot Size Acres: 0.4538
  • Lot: Lot Size Square Feet: 19767.528
  • Tax Legal: Elementary School: Liberty
  • Tax Legal: Middle Or Junior School: Crawford
  • Tax Legal: High School: Frederick Douglass
  • Lot Features: Many Trees: Yes
  • Other Structures: Shed(s): Yes
  • Patio And Porch Features: Patio: Yes
  • Water Heater: Gas: Yes
  • Other Sold Info: New Construction YN: No
  • Cooling: Electric: Yes
  • Levels: One: Yes
  • Lot: View YN: Yes
  • Building: Accessibility Features YN: No
  • Lot: Water Body Access YN: No
  • View: Trees/Woods: Yes
  • Lot: Horse YN: No
  • AssociationCommunity: Association YN: No
  • Cooling: Central Air: Yes
  • Lot Features: Landscaped: Yes
  • Room Types: Utility Room: Yes
  • Room Types: Utility Room Level: First
  • Room Types: Foyer: Yes
  • Room Types: Great Room: Yes
  • Room Types: Great Room Level: First
  • Room Types: Foyer Level: First
  • Patio And Porch Details: Rear Patio: Yes
  • Cooling: Ceiling Fan(s): Yes
  • Special Features: None
  • Property Sub Type: Detached

Interior Features

  • Appliances: Dishwasher, Disposal, Dryer, Microwave, Range, Refrigerator, Washer
  • Interior Amenities: Ceiling Fan(s)
  • Flooring: Laminate, Tile, Wood
  • Full Bathrooms: 2
  • Total Bathrooms: 2
  • Basement: No
  • Total Bedrooms: 3
  • Door Features: Storm Door(s)
  • Fireplace: No
  • LivingArea: 1305.0
  • Lot Size Area: 0.45
  • Window Features: Blinds, Insulated Windows, Skylight(s)
  • Appliances Dishwasher: Yes
  • Appliances Range: Yes
  • Interior: Basement YN: No
  • Interior: Fireplace YN: No
  • Interior Features: Ceiling Fan(s): Yes
  • Attic Features: Access Only: Yes
  • Attic Features: Pull-Down Stairs: Yes
  • Attic Features: Partially Floored: Yes
  • Flooring: Wood: Yes
  • Room Types: Primary Bedroom Level: First
  • Room Types: Bedroom 1 Level: First
  • Room Types: Bathroom 1 Level: First
  • Room Types: Bedroom 2 Level: First
  • Room Types: Dining Room: Yes
  • Room Types: Dining Room Level: First
  • Room Types: Primary Bathroom Level: First

Exterior Features

  • Exterior Features: Fire Pit
  • Roof: Dimensional Style
  • Construction Materials: Vinyl Siding
  • Fencing: Chain Link, Privacy, Wood
  • Foundation Details: Slab
  • Horse: No
  • List Price: 314900.0
  • Lot Features: Landscaped, Many Trees, Wooded
  • Other Structures: Shed(s)
  • Patio And Porch Features: Patio, Rear Patio
  • Pool Private: No
  • View: Neighborhood, Trees/Woods
  • View YN: Yes
  • Waterfront: No
  • Window Features:Blinds: Yes
  • Window Features:Insulated Windows: Yes
  • Exterior Features:Storm Door(s): Yes
  • Construction Materials:Vinyl Siding: Yes
  • Lot Features:Wooded: Yes
  • Window Features:Skylight(s): Yes
  • Lot: Waterfront YN: No
  • Lot: Pool Private YN: No
  • Exterior Features: Fire Pit: Yes

Garage/Parking

  • Attached Garage: No
  • Carport: No
  • Garage Spaces: 2.0
  • Garage: Yes
  • Parking Features: Attached Garage, Driveway, Garage Door Opener, Garage Faces Front, Off Street
  • Parking Features:Driveway: Yes
  • Parking Information: Garage YN: Yes
  • Parking Information: Garage Spaces: 2.0
  • Parking Features: Attached Garage: Yes
  • Parking Information: Carport YN: No
  • Parking Features: Off Street: Yes
  • Parking Features: Garage Faces Front: Yes
  • Parking Features: Garage Door Opener: Yes

Utilities

  • Sewer: Public Sewer
  • Heating: Forced Air, Natural Gas
  • Cooling: Ceiling Fan(s), Central Air, Electric
  • Cooling: Yes
  • Heating: Yes
  • Laundry Features: Electric Dryer Hookup, Main Level, Washer Hookup
  • Utilities: Cable Available, Electricity Connected, Natural Gas Connected, Phone Available, Sewer Connected, Water Connected
  • Water Source: Public
  • Heating:Forced Air: Yes
  • Utilities: Cooling YN: Yes
  • Utilities: Heating YN: Yes
  • Utilities: Electricity Connected: Yes
  • Utilities: Natural Gas Connected: Yes
  • Heating: Natural Gas: Yes
  • Utilities: Sewer Connected: Yes
  • Utilities: Water Connected: Yes
  • Utilities: Phone Available: Yes
  • Utilities: Cable Available: Yes

Condo/Co-op/Association

  • Association: No

Schools

  • Elementary School: Liberty
  • High School: Frederick Douglass
  • Middle or Junior School: Crawford

Lot Info

  • Lot Size Acres: 0.45
  • Lot Size Sq Ft: 19767.53
  • Parcel Number: 20136730

Ownership History

We collect this data history from publicly available records. To have your information removed, we recommend requesting removal directly through your county’s website.

Date Name Owned For Owner Type

Purchase Details

Listed on
Oct 4, 2025
Closed on
Nov 21, 2025
Sold by
Bought by
Seller's Agent
Lura Justice
Rector Hayden Realtors
Buyer's Agent
Marcus Hammond
Bluegrass Sotheby's International Realty
List Price
$314,900
Sold Price
$314,000
Premium/Discount to List
-$900
-0.29%
Views
130
Current Estimated Value
$319,631

Home Financials for this Owner

Home Financials are based on the most recent Mortgage that was taken out on this home.
Estimated Appreciation
$5,631
Avg. Annual Appreciation
2.50%
Original Mortgage
$274,000
Outstanding Balance
$272,169
Interest Rate
6.3%
Mortgage Type
New Conventional
Estimated Equity
$47,462

Purchase Details

Listed on
Jul 22, 2022
Closed on
Aug 4, 2022
Sold by
Bought by
Seller's Agent
Nick Ratliff Realty Team -Nick Ratliff
Better Homes & Gardens Cypress of Lexington
Buyer's Agent
Linda Green
Coldwell Banker VIP Realty, Inc.
List Price
$250,000
Sold Price
$256,000
Premium/Discount to List
$6,000
2.4%

Home Financials for this Owner

Home Financials are based on the most recent Mortgage that was taken out on this home.
Avg. Annual Appreciation
6.38%

Purchase Details

Listed on
Feb 28, 2020
Closed on
Apr 7, 2020
Sold by
Bought by
Seller's Agent
Ryan Hilliard
The Brokerage
Buyer's Agent
Elizabeth Powell
Better Homes & Gardens Cypress of Lexington
List Price
$189,000
Sold Price
$195,000
Premium/Discount to List
$6,000
3.17%

Home Financials for this Owner

Home Financials are based on the most recent Mortgage that was taken out on this home.
Avg. Annual Appreciation
12.22%

Purchase Details

Closed on
Apr 30, 2018
Sold by
Bought by

Purchase Details

Listed on
Jan 6, 2015
Closed on
Feb 11, 2015
Sold by
Bought by
Seller's Agent
Melissa Nalley
Positive Property Management
Buyer's Agent
Ryan Hilliard
The Brokerage
List Price
$127,500
Sold Price
$127,500

Home Financials for this Owner

Home Financials are based on the most recent Mortgage that was taken out on this home.
Avg. Annual Appreciation
8.30%
Original Mortgage
$102,000
Interest Rate
3.94%
Mortgage Type
Purchase Money Mortgage

Purchase Details

Listed on
Jan 6, 2015
Closed on
Dec 12, 2014
Sold by
Bought by
Seller's Agent
Melissa Nalley
Positive Property Management
Buyer's Agent
Ryan Hilliard
The Brokerage
List Price
$127,500
Sold Price
$127,500

Home Financials for this Owner

Home Financials are based on the most recent Mortgage that was taken out on this home.
Original Mortgage
$306,250
Interest Rate
4.02%
Mortgage Type
Purchase Money Mortgage
Source: Public Records

Home Values in the Area

Source: Public Records

Average Home Value in this Area


Source: Public Records

Agents Specializing in Hamburg, KY

See All Agents

Purchase History

We collect this data history from publicly available records. To have your information removed, we recommend requesting removal directly through your county’s website.

Date Buyer Sale Price Title Company
$314,000 Bluegrass Land Title
$256,000 None Listed On Document
$256,000 --
$195,000 --
$132,000 --
$127,500 --
$87,500 --
Source: Public Records

Mortgage History

We collect this data history from publicly available records. To have your information removed, we recommend requesting removal directly through your county’s website.

Date Status Borrower Loan Amount
Open $274,000
Previous Owner $102,000
Previous Owner $306,250
Previous Owner $136,260
Source: Public Records

Property History

We collect this data history from publicly available records. To have your information removed, we recommend requesting removal directly through your county’s website.

Date Event Price List to Sale Price per Sq Ft Prior Sale
11/21/2025 11/21/25 Sold $314,000 -0.3% $241 / Sq Ft
10/27/2025 10/27/25 Pending -- -- --
10/04/2025 10/04/25 For Sale $314,900 +23.0% $241 / Sq Ft
08/04/2022 08/04/22 Sold $256,000 +2.4% $196 / Sq Ft View Prior Sale
07/25/2022 07/25/22 Pending -- -- --
07/22/2022 07/22/22 For Sale $250,000 +28.2% $192 / Sq Ft
03/25/2020 03/25/20 Sold $195,000 +3.2% $150 / Sq Ft View Prior Sale
02/29/2020 02/29/20 Pending -- -- --
02/28/2020 02/28/20 For Sale $189,000 +48.2% $145 / Sq Ft
02/06/2015 02/06/15 Sold $127,500 0.0% $100 / Sq Ft View Prior Sale
01/11/2015 01/11/15 Pending -- -- --
01/04/2015 01/04/15 For Sale $127,500 -- $100 / Sq Ft
Source: ImagineMLS (Bluegrass REALTORS®)

Tax History

We collect this data history from publicly available records. To have your information removed, we recommend requesting removal directly through your county’s website.

Year Tax Paid Tax Assessment Tax Assessment Total Assessment is a certain percentage of the fair market value that is determined by local assessors to be the total taxable value of land and additions on the property. Land Improvement
2025 $3,166 $256,000 $0 $0
2024 $3,166 $256,000 $0 $0
2023 $3,166 $256,000 $0 $0
2022 $2,491 $195,000 $0 $0
2021 $2,491 $195,000 $0 $0
2020 $1,762 $137,900 $0 $0
2019 $1,762 $137,900 $0 $0
2018 $1,762 $137,900 $0 $0
2017 $1,679 $137,900 $0 $0
2015 $1,399 $127,500 $0 $0
2014 $1,399 $125,000 $0 $0
2012 $1,399 $125,000 $0 $0
Source: Public Records

Agents Affiliated with this Home

  • Section Image
  • Section Image
  • Section Image
  • Section Image
  • Section Image
See All Agents

Map

Source: ImagineMLS (Bluegrass REALTORS®)

MLS Number: 25502939

ImagineMLS (Bluegrass REALTORS®)

APN: 20136730

Your Personal Tour Guide

Ask me questions while you tour the home.