A
Seller's Agent in 2025
Alyse Toffel
KW Hudson Valley United
(518) 491-2585
1 in this area
153 Total Sales
Estimated Value: $421,000 - $532,000
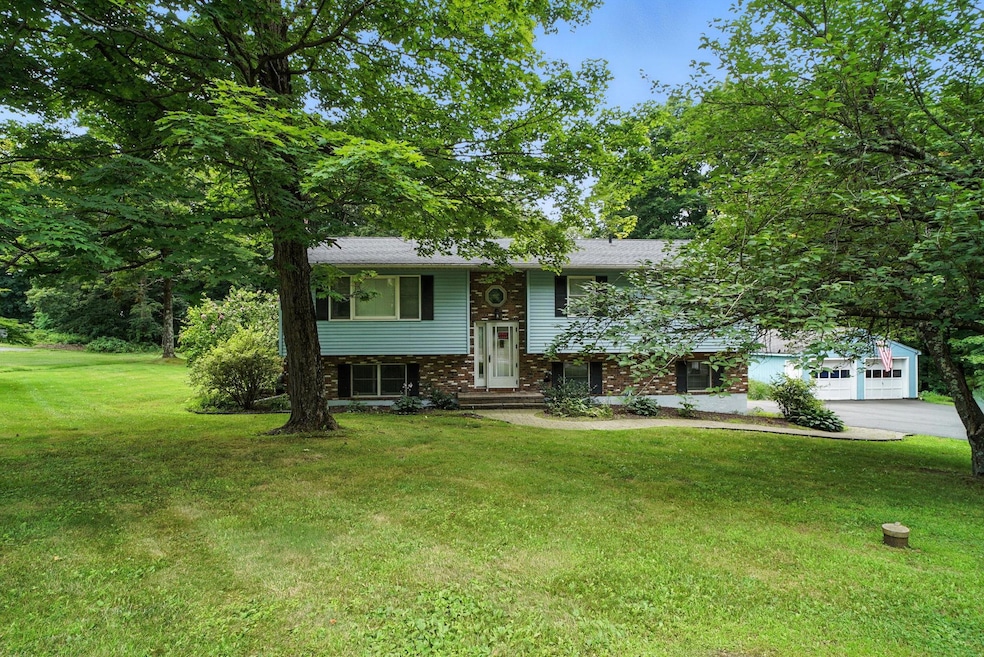
Welcome to 2217 State Route 300, a legally zoned two-family raised ranch nestled on 1.9 acres in the desirable Wallkill School District. Currently used as a spacious single-family home, this versatile property is perfect for multi-generational living or as a smart investment opportunity. The upper level offers 1,332 sq ft of living space, featuring 3 bedrooms including a primary suite with a private full bath, a bright living room, an eat-in kitchen with access to a large back deck, a dining area, recessed lighting, vinyl and ceramic tile flooring, central air conditioning, and a half bath with laundry room located on the lower portion of the main unit. The lower-level apartment offers an additional 860 sq ft and includes a separate entrance, 1 bedroom, 1 full bath, a living room, and a kitchen area with hookups ready for easy reinstallation—ideal for extended family or rental income. The property includes a one-car attached garage, a detached two-car garage with electricity, a paved driveway with ample parking, and a beautifully landscaped, level yard surrounded by mature trees. Conveniently located near Newburgh’s shopping centers, the Hudson River waterfront, I-84, I-87, Stewart Airport, the Beacon-Newburgh Bridge, and the Metro-North Ferry, with easy access to local villages, hiking trails, wineries, and popular Hudson Valley destinations like Mohonk Mountain House and Minnewaska State Park. Just about an hour from NYC, this duplex-style home blends town-and-country living with flexibility to suit a variety of lifestyles and needs.
Last Agent to Sell the Property
KW Hudson Valley United Brokerage Phone: 845-610-6065 License #10401312176 Listed on: 07/17/2025

Co-Listed By
KW Hudson Valley United Brokerage Phone: 845-610-6065 License #10401307868
We collect this data history from publicly available records. To have your information removed, we recommend requesting removal directly through your county’s website.
We collect this data history from publicly available records. To have your information removed, we recommend requesting removal directly through your county’s website.
| Date | Buyer | Sale Price | Title Company |
|---|---|---|---|
| $418,500 | -- | ||
| $360,000 | None Available | ||
| $200,000 | Richard Forbes | ||
| $135,000 | Commonwealth Land Title Ins | ||
| -- | -- | ||
| $65,000 | -- |
We collect this data history from publicly available records. To have your information removed, we recommend requesting removal directly through your county’s website.
| Date | Status | Borrower | Loan Amount |
|---|---|---|---|
| Open | $313,875 | ||
| Previous Owner | $137,700 | ||
| Previous Owner | $137,700 |
We collect this data history from publicly available records. To have your information removed, we recommend requesting removal directly through your county’s website.
| Date | Event | Price | List to Sale | Price per Sq Ft | Prior Sale |
|---|---|---|---|---|---|
| 11/14/2025 11/14/25 | Sold | $418,500 | 0.0% | $191 / Sq Ft | |
| 09/22/2025 09/22/25 | Pending | -- | -- | -- | |
| 08/08/2025 08/08/25 | Off Market | $418,500 | -- | -- | |
| 07/31/2025 07/31/25 | Price Changed | $439,900 | -2.2% | $201 / Sq Ft | |
| 07/17/2025 07/17/25 | For Sale | $449,900 | +25.0% | $205 / Sq Ft | |
| 04/15/2022 04/15/22 | Sold | $360,000 | 0.0% | $164 / Sq Ft | View Prior Sale |
| 03/07/2022 03/07/22 | Pending | -- | -- | -- | |
| 02/02/2022 02/02/22 | Off Market | $360,000 | -- | -- | |
| 01/28/2022 01/28/22 | For Sale | $330,000 | -- | $151 / Sq Ft |
We collect this data history from publicly available records. To have your information removed, we recommend requesting removal directly through your county’s website.
| Year | Tax Paid | Tax Assessment Tax Assessment Total Assessment is a certain percentage of the fair market value that is determined by local assessors to be the total taxable value of land and additions on the property. | Land | Improvement |
|---|---|---|---|---|
| 2025 | $8,778 | $77,150 | $8,400 | $68,750 |
| 2024 | $8,667 | $77,150 | $8,400 | $68,750 |
| 2023 | $8,667 | $77,150 | $8,400 | $68,750 |
| 2022 | $8,438 | $75,900 | $8,400 | $67,500 |
| 2021 | $8,724 | $75,900 | $8,400 | $67,500 |
| 2020 | $8,567 | $75,900 | $8,400 | $67,500 |
| 2019 | $7,251 | $75,900 | $8,400 | $67,500 |
| 2018 | $7,251 | $75,900 | $8,400 | $67,500 |
| 2017 | $7,340 | $75,900 | $8,400 | $67,500 |
| 2016 | $7,450 | $75,900 | $8,400 | $67,500 |
| 2015 | -- | $75,900 | $8,400 | $67,500 |
| 2014 | -- | $75,900 | $8,400 | $67,500 |
A
Seller's Agent in 2025
Alyse Toffel
KW Hudson Valley United
(518) 491-2585
1 in this area
153 Total Sales
Seller Co-Listing Agent in 2025
Amanda Brehm
KW Hudson Valley United
(845) 741-5608
1 in this area
145 Total Sales
Buyer's Agent in 2025
Vincent Reda
Keller Williams Realty
(845) 321-0248
1 in this area
256 Total Sales
Buyer Co-Listing Agent in 2025
Heather Geissler
Keller Williams Realty
(845) 457-9174
1 in this area
49 Total Sales
Seller's Agent in 2022
Beryl Oles
Global Property Systems
(845) 728-9050
1 in this area
18 Total Sales
V
Seller Co-Listing Agent in 2022
Vanessa Saunders
Global Property Systems
Source: OneKey® MLS
MLS Number: 884092
APN: 334600-003-000-0001-001.210-0000
Disclaimer: Certain information contained herein is derived from information provided by parties other than Homes.com. All information provided is deemed reliable, but is not guaranteed to be accurate and should be independently verified.
The data relating to real estate for sale or lease on this web site comes in part from OneKey® MLS. Real estate listings held by brokerage firms other than Ten-X are marked with the OneKey® MLS logo or an abbreviated logo and detailed information about them includes the name of the listing broker.
Based on information submitted to the MLS GRID. All data is obtained from various sources and may not have been verified by broker or MLS GRID. Supplied Open House Information is subject to change without notice. All information should be independently reviewed and verified for accuracy. Properties may or may not be listed by the office/agent presenting the information. Some IDX listings have been excluded from this website. IDX information is provided exclusively for personal, non-commercial use, and may not be used for any purpose other than to identify prospective properties consumers may be interested in purchasing.
Information is deemed reliable but not guaranteed.
Copyright 2026 OneKey® MLS. All rights reserved.
Based on information submitted to the MLS GRID
Listings courtesy of OneKey® MLS as distributed by MLS GRID
Ask me questions while you tour the home.