
Seller's Agent in 2025
Krista Koth
Compass - Boulder
(303) 746-7316
17 in this area
144 Total Sales


Estimated Value: $611,171 - $655,000
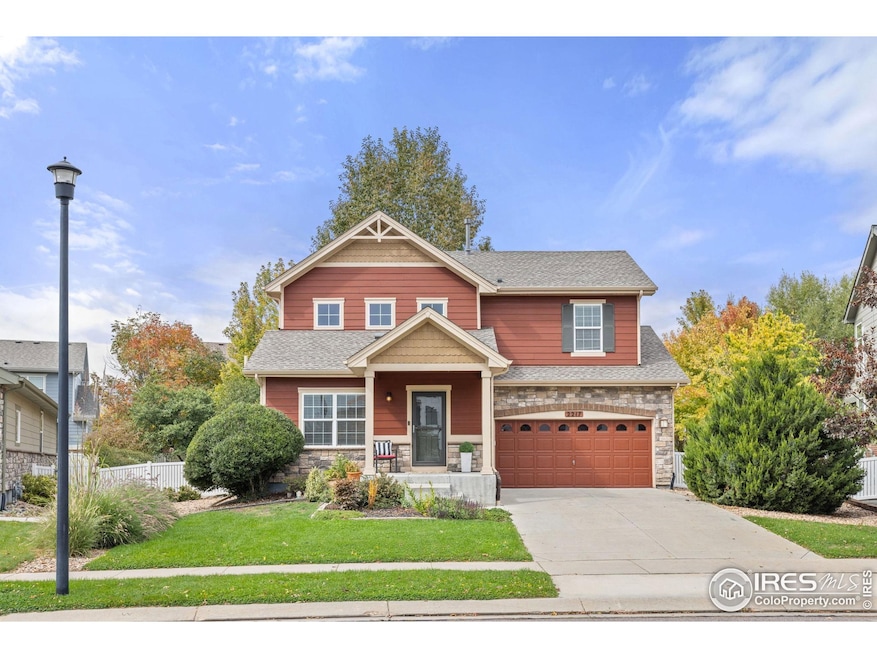
Welcome to Prairie Village living at its best! This well-cared-for home offers comfort, charm, and all the feels. The highlight is the expansive, park-like backyard with mature cherry and maple trees, three raised garden beds on a drip system, and a stamped concrete patio with a custom pergola-perfect for gathering, grilling, or unwinding in style. Inside, you're greeted by an open, light-filled living space with soaring vaulted ceilings and warm eastern sunlight. The kitchen is a chef's delight-wood cabinetry, granite slab countertops, a generous island, ample storage, pantry, and an eat-in nook overlooking the beautiful backyard. Hardwood floors flow throughout the main level, making this home ideal for both everyday living and entertaining. A convenient half bath rounds out the main floor. Up the open staircase, a loft overlooks the living space-great for an office or lounge. Two spacious bedrooms share an updated full bath with a single sink, while the primary suite is a retreat with backyard views, a luxury walk-in closet, and a private bath featuring dual sinks and a shower/tub combo. The oversized 2-car garage offers built-in shelving but no direct access to the backyard. The daylight basement provides laundry and abundant storage, with room to expand. Nestled on a quiet street with 55+ neighbors across the way, this home offers peace and community. Prairie Village is known for its tree-lined streets, traditional homes, and nearby parks-a true hidden gem.
Last Agent to Sell the Property
Compass - Boulder License #40027863 Listed on: 10/09/2025
We collect this data history from publicly available records. To have your information removed, we recommend requesting removal directly through your county’s website.
We collect this data history from publicly available records. To have your information removed, we recommend requesting removal directly through your county’s website.
| Date | Buyer | Sale Price | Title Company |
|---|---|---|---|
| $619,000 | Fidelity National Title | ||
| $425,000 | 8Z Title | ||
| $269,738 | Heritage Title | ||
| -- | None Available |
We collect this data history from publicly available records. To have your information removed, we recommend requesting removal directly through your county’s website.
| Date | Status | Borrower | Loan Amount |
|---|---|---|---|
| Open | $557,100 | ||
| Previous Owner | $340,000 | ||
| Previous Owner | $254,612 |
We collect this data history from publicly available records. To have your information removed, we recommend requesting removal directly through your county’s website.
| Date | Event | Price | List to Sale | Price per Sq Ft | Prior Sale |
|---|---|---|---|---|---|
| 11/10/2025 11/10/25 | Sold | $619,000 | 0.0% | $232 / Sq Ft | |
| 10/10/2025 10/10/25 | For Sale | $619,000 | +45.6% | $232 / Sq Ft | |
| 01/28/2019 01/28/19 | Off Market | $425,000 | -- | -- | |
| 08/23/2018 08/23/18 | Sold | $425,000 | -3.4% | $159 / Sq Ft | View Prior Sale |
| 07/24/2018 07/24/18 | Pending | -- | -- | -- | |
| 07/20/2018 07/20/18 | For Sale | $440,000 | -- | $165 / Sq Ft |
We collect this data history from publicly available records. To have your information removed, we recommend requesting removal directly through your county’s website.
| Year | Tax Paid | Tax Assessment Tax Assessment Total Assessment is a certain percentage of the fair market value that is determined by local assessors to be the total taxable value of land and additions on the property. | Land | Improvement |
|---|---|---|---|---|
| 2025 | $4,237 | $43,908 | $8,908 | $35,000 |
| 2024 | $3,795 | $40,357 | $8,188 | $32,169 |
| 2023 | $3,743 | $39,671 | $9,058 | $34,297 |
| 2022 | $3,287 | $33,214 | $6,832 | $26,382 |
| 2021 | $3,329 | $34,169 | $7,028 | $27,141 |
| 2020 | $2,922 | $30,081 | $6,507 | $23,574 |
| 2019 | $2,876 | $30,081 | $6,507 | $23,574 |
| 2018 | $2,639 | $27,778 | $6,552 | $21,226 |
| 2017 | $2,603 | $30,710 | $7,244 | $23,466 |
| 2016 | $2,249 | $23,530 | $8,119 | $15,411 |
| 2015 | $2,143 | $19,566 | $4,617 | $14,949 |
| 2014 | $1,828 | $19,566 | $4,617 | $14,949 |
Seller's Agent in 2025
Krista Koth
Compass - Boulder
(303) 746-7316
17 in this area
144 Total Sales
Buyer's Agent in 2025
Kristi Clary
milehimodern - Boulder
(303) 601-9075
1 in this area
15 Total Sales
Seller's Agent in 2018
Ashley Bevan
eXp Realty LLC
(303) 359-0457
3 in this area
68 Total Sales
N
Buyer's Agent in 2018
Non-IRES Agent
CO_IRES
Source: IRES MLS
MLS Number: IRE1045395
APN: 1205262-28-004
Disclaimer: Certain information contained herein is derived from information provided by parties other than Homes.com. All information provided is deemed reliable, but is not guaranteed to be accurate and should be independently verified.
Information source: Information and Real Estate Services, LLC. Provided for limited non-commercial use only under IRES Rules © Copyright IRES.
Based on information submitted to the MLS GRID. All data is obtained from various sources and may not have been verified by broker or MLS GRID. Supplied Open House Information is subject to change without notice. All information should be independently reviewed and verified for accuracy. Properties may or may not be listed by the office/agent presenting the information. Some IDX listings have been excluded from this website. Listing information is provided exclusively for consumers' personal, non-commercial use and may not be used for any purpose other than to identify prospective properties consumers may be interested in purchasing.
Information deemed reliable but not guaranteed by the MLS.
Based on information submitted to the MLS GRID
Listings courtesy of IRES MLS as distributed by MLS GRID
Ask me questions while you tour the home.