
Jennifer Halbert
Berkshire Hathaway HomeServices California Properties
(949) 828-3136
36 Total Sales
1 in Mission Viejo
$1,200,000 Price
Estimated Value: $1,771,858
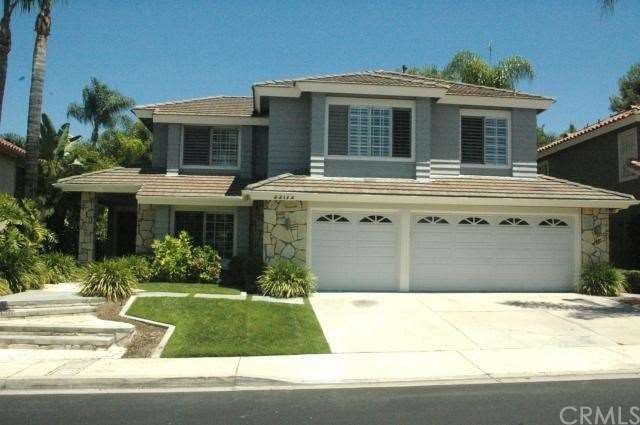
LOWEST PRICED HOME WITH 3 CAR GARAGE IN ALL OF CANYON CREST. CUL-DE-SAC STREET. BEAUTIFUL HOME IN BEAUTIFUL GATE GUARDED ON THE HILLS OF MISSION VIEJO. THIS HOME OFFERS 4 SPACIOUS BEDROOMS, 3 BATHS, AND 3 CAR ATTACHED GARAGE. ONE BEDROOM AND BATH IS LOCATED ON THE MAIN FLOOR. FRESHLY PAINTED INSIDE AND OUTSIDE. NEW UPGRADED CARPET THROUGHOUT. PLANTATION SHUTTERS. LARGE STEP DOWN LIVING ROOM AND FORMAL DINING AREA. HUGE KITCHEN AND FAMILY ROOM. GRANITE COUNTER TOPS IN THE KITCHEN. TWO FIREPLACES. HUGE BACK YARD WITH BUILT-IN BBQ AND IN-GROUND SPA AND WATERFALL. LARGE PATIO AREA WITH COVER. ASSOCIATION OFFERS POOLS, SPA, CLUB HOUSE, GYM, SAUNA, TENNIS AND MUCH MORE. A REAL NICE PLACE TO CALL HOME.
Last Agent to Sell the Property
Re/Max First Class License #01032834 Listed on: 09/04/2013
We collect this data history from publicly available records. To have your information removed, we recommend requesting removal directly through your county’s website.
Jennifer Halbert
Berkshire Hathaway HomeServices California Properties
(949) 828-3136
36 Total Sales
1 in Mission Viejo
$1,200,000 Price
Helen Wong
Imax Realty & Mortgage Inc.
(626) 600-0370
26 Total Sales
1 in Mission Viejo
$1,313,000 Price
Will Sinon
Kielty Realty
(949) 822-8454
35 Total Sales
1 in Mission Viejo
$605,000 Price
Brian Kidd
Canyon Realty
(657) 385-7945
35 Total Sales
1 in Mission Viejo
$1,155,000 Price
Suzanne Goldman
Coldwell Banker Realty
(949) 867-6693
23 Total Sales
4 in Mission Viejo
$825K - $1.5M Price Range
Parisa Houshangi
Keller Williams Realty
(949) 415-7611
97 Total Sales
26 in Mission Viejo
$540K - $2.1M Price Range
We collect this data history from publicly available records. To have your information removed, we recommend requesting removal directly through your county’s website.
| Date | Buyer | Sale Price | Title Company |
|---|---|---|---|
| -- | None Listed On Document | ||
| Bieniak Richard M | -- | Wfg National Title Ins Co | |
| Bieniak Richard M | -- | Wfg Title Company | |
| Bieniak Richard M | -- | Accommodation | |
| Bieniak Richard M | -- | Accommodation | |
| Bieniak Richard M | -- | Lawyers Title Company | |
| Bieniak Richard M | $800,000 | Lawyers Title Company | |
| Jarrett Stephen R | $420,000 | First American Title Ins Co | |
| Injejikian Vahe A | $346,500 | Gateway Title Company |
We collect this data history from publicly available records. To have your information removed, we recommend requesting removal directly through your county’s website.
| Date | Status | Borrower | Loan Amount |
|---|---|---|---|
| Previous Owner | $367,000 | ||
| Previous Owner | Bieniak Richard M | $437,450 | |
| Previous Owner | Bieniak Richard M | $451,950 | |
| Previous Owner | Bieniak Richard M | $206,400 | |
| Previous Owner | Bieniak Richard M | $460,000 | |
| Previous Owner | Jarrett Stephen R | $648,656 | |
| Previous Owner | Jarrett Stephen R | $60,000 | |
| Previous Owner | Jarrett Stephen R | $545,000 | |
| Previous Owner | Jarrett Stephen R | $450,000 | |
| Previous Owner | Jarrett Stephen R | $30,000 | |
| Previous Owner | Jarrett Stephen R | $420,000 |
We collect this data history from publicly available records. To have your information removed, we recommend requesting removal directly through your county’s website.
| Year | Tax Paid | Tax Assessment Tax Assessment Total Assessment is a certain percentage of the fair market value that is determined by local assessors to be the total taxable value of land and additions on the property. | Land | Improvement |
|---|---|---|---|---|
| 2026 | $9,839 | $1,000,173 | $701,865 | $298,308 |
| 2025 | $9,674 | $980,562 | $688,103 | $292,459 |
| 2024 | $9,674 | $961,336 | $674,611 | $286,725 |
| 2023 | $9,467 | $942,487 | $661,384 | $281,103 |
| 2022 | $9,286 | $924,007 | $648,415 | $275,592 |
| 2021 | $9,105 | $905,890 | $635,701 | $270,189 |
| 2020 | $9,014 | $896,602 | $629,183 | $267,419 |
| 2019 | $8,835 | $879,022 | $616,846 | $262,176 |
| 2018 | $8,664 | $861,787 | $604,751 | $257,036 |
| 2017 | $8,494 | $844,890 | $592,893 | $251,997 |
| 2016 | $8,330 | $828,324 | $581,268 | $247,056 |
| 2015 | $8,220 | $815,882 | $572,537 | $243,345 |
| 2014 | $8,062 | $799,900 | $561,321 | $238,579 |
Seller's Agent in 2013
Kelly Arshi
RE/MAX
(949) 305-6800
158 Total Sales
Seller Co-Listing Agent in 2013
Farzaneh Arshi
RE/MAX
(949) 525-0505
17 Total Sales
Buyer's Agent in 2013
Sheri Sandler
Realty One Group West
(949) 929-0774
33 Total Sales
Source: California Regional Multiple Listing Service (CRMLS)
MLS Number: OC13179370
APN: 786-411-20
Disclaimer: Certain information contained herein is derived from information provided by parties other than Homes.com. All information provided is deemed reliable, but is not guaranteed to be accurate and should be independently verified.
The multiple listing data appearing on this website, or contained in reports produced therefrom, is owned and copyrighted by California Regional Multiple Listing Service, Inc. ("CRMLS") and is protected by all applicable copyright laws. Information provided is for viewer's personal, non-commercial use and may not be used for any purpose other than to identify prospective properties the viewer may be interested in purchasing. All listing data, including but not limited to square footage and lot size is believed to be accurate, but the listing Agent, listing Broker and CRMLS and its affiliates do not warrant or guarantee such accuracy. The viewer should independently verify the listed data prior to making any decisions based on such information by personal inspection and/or contacting a real estate professional.
Based on information from California Regional Multiple Listing Service, Inc. and /or other sources. All data, including all measurements and calculations of area, is obtained from various sources and has not been, and will not be, verified by broker or MLS. All information should be independently reviewed and verified for accuracy. Properties may or may not be listed by the office/agent presenting the information
Ask me questions while you tour the home.