
Tom Langmann
RE/MAX 200 REALTY
(689) 219-8046
208 Total Sales
2 in Clear Lake
$70K - $80K Price Range

Estimated Value: $386,009
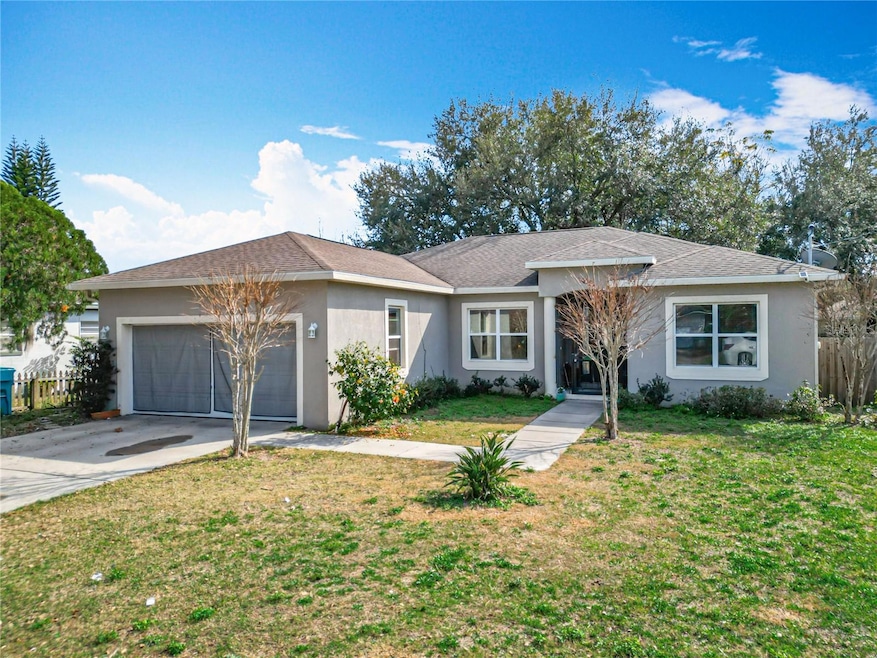
218 W Gore Street — a modern ranch-style home where comfort meets convenience in the heart of Orlando. Built in 2020 and spanning 1,738 square feet, this 3-bedroom, 2-bath property sits on nearly a quarter-acre lot, offering both indoor charm and outdoor space.
The bright and airy living room features vaulted ceilings and ample natural light. The galley-style kitchen is outfitted with granite countertops, stainless steel appliances, and abundant cabinetry, flowing seamlessly into the eat-in space. A spacious screened-in back porch provides a cozy spot to relax or entertain year-round, with views of the expansive backyard — perfect for pets, play, or future upgrades like a garden, fire pit, or outdoor kitchen.
Located just minutes from the action, you're less than a mile to the Kia Center, Camping World Stadium, Inter & Co Stadium (home of Orlando City Soccer). Whether you’re a first-time buyer dreaming of your own home or an investor searching for the ideal long-term rental or Airbnb setup, this home delivers location, lifestyle, and long-term value. With some fresh paint and new flooring, this home will shine even brighter!
Last Agent to Sell the Property
EXP REALTY LLC Brokerage Phone: 888-883-8509 License #3193433 Listed on: 07/10/2025
We collect this data history from publicly available records. To have your information removed, we recommend requesting removal directly through your county’s website.
Tom Langmann
RE/MAX 200 REALTY
(689) 219-8046
208 Total Sales
2 in Clear Lake
$70K - $80K Price Range
Evelyn Tejada
REGENCY REAL ESTATE LLC
(321) 450-3690
104 Total Sales
1 in Clear Lake
$325,000 Price
Denise Richards
ADVANCED AGE REALTY, INC.
(888) 410-7094
38 Total Sales
1 in Clear Lake
$411,000 Price
Amy Moline
EXP REALTY LLC
(689) 220-3831
325 Total Sales
2 in Clear Lake
$80K - $90K Price Range
Javier Pomales Cardoza
AGENT TRUST REALTY CORPORATION
(888) 572-6791
44 Total Sales
1 in Clear Lake
$306,000 Price
Craig Finzel
ATRIUM REALTY, LLC
(888) 312-5748
138 Total Sales
2 in Clear Lake
$430K - $440K Price Range
We collect this data history from publicly available records. To have your information removed, we recommend requesting removal directly through your county’s website.
| Date | Buyer | Sale Price | Title Company |
|---|---|---|---|
| $375,000 | Title Houz | ||
| Denefield Beverly | $100 | Title Houz Inc | |
| Green Herbert G | $256,000 | Attorney | |
| Windom Enterprises Inc | $50,000 | Attorney | |
| Garcia Jaime Montero | $65,700 | First American Title Insuran | |
| Secretary Of Hud | -- | Attorney | |
| Garcia Jaime Montero | $100 | -- | |
| Us Bank Na | $87,477 | Attorney | |
| Boss Ronald T | $43,500 | -- | |
| Ocwen Federal Bank | -- | -- | |
| Bruton Brian | $79,900 | -- | |
| Samcrest Homes & Development Co | $28,000 | -- |
We collect this data history from publicly available records. To have your information removed, we recommend requesting removal directly through your county’s website.
| Date | Status | Borrower | Loan Amount |
|---|---|---|---|
| Closed | $375,000 | ||
| Closed | Green Herbert G | $256,000 | |
| Previous Owner | Taylor Charmaine | $2,253 |
We collect this data history from publicly available records. To have your information removed, we recommend requesting removal directly through your county’s website.
| Date | Event | Price | List to Sale | Price per Sq Ft | Prior Sale |
|---|---|---|---|---|---|
| 10/10/2025 10/10/25 | Sold | $375,000 | 0.0% | $216 / Sq Ft | |
| 09/16/2025 09/16/25 | Pending | -- | -- | -- | |
| 09/15/2025 09/15/25 | For Sale | $375,000 | 0.0% | $216 / Sq Ft | |
| 08/07/2025 08/07/25 | Off Market | $375,000 | -- | -- | |
| 08/07/2025 08/07/25 | Pending | -- | -- | -- | |
| 07/23/2025 07/23/25 | Price Changed | $365,000 | -2.7% | $210 / Sq Ft | |
| 07/10/2025 07/10/25 | For Sale | $375,000 | +46.5% | $216 / Sq Ft | |
| 07/08/2020 07/08/20 | Sold | $256,000 | +1.2% | $149 / Sq Ft | View Prior Sale |
| 04/09/2020 04/09/20 | Pending | -- | -- | -- | |
| 04/01/2020 04/01/20 | For Sale | $252,900 | +405.8% | $147 / Sq Ft | |
| 05/03/2019 05/03/19 | Sold | $50,000 | -26.4% | $42 / Sq Ft | View Prior Sale |
| 04/05/2019 04/05/19 | Pending | -- | -- | -- | |
| 02/05/2019 02/05/19 | Price Changed | $67,900 | -2.9% | $57 / Sq Ft | |
| 12/04/2018 12/04/18 | For Sale | $69,900 | +6.4% | $59 / Sq Ft | |
| 08/21/2017 08/21/17 | Off Market | $65,700 | -- | -- | |
| 05/19/2017 05/19/17 | Sold | $65,700 | +19.5% | $56 / Sq Ft | View Prior Sale |
| 03/08/2017 03/08/17 | Pending | -- | -- | -- | |
| 02/10/2017 02/10/17 | For Sale | $55,000 | -- | $47 / Sq Ft |
We collect this data history from publicly available records. To have your information removed, we recommend requesting removal directly through your county’s website.
| Year | Tax Paid | Tax Assessment Tax Assessment Total Assessment is a certain percentage of the fair market value that is determined by local assessors to be the total taxable value of land and additions on the property. | Land | Improvement |
|---|---|---|---|---|
| 2026 | $4,511 | $352,980 | $63,000 | $289,980 |
| 2025 | $4,511 | $357,190 | $63,000 | $294,190 |
| 2024 | $4,104 | $286,321 | ||
| 2023 | $4,104 | $270,148 | $0 | $0 |
| 2022 | $4,053 | $262,280 | $45,000 | $217,280 |
| 2021 | $4,053 | $222,279 | $32,000 | $190,279 |
| 2020 | $733 | $32,000 | $32,000 | $0 |
| 2019 | $551 | $25,900 | $25,900 | $0 |
| 2018 | $1,521 | $76,537 | $10,500 | $66,037 |
| 2017 | $842 | $44,331 | $4,000 | $40,331 |
| 2016 | $725 | $31,742 | $3,500 | $28,242 |
| 2015 | $718 | $32,906 | $3,500 | $29,406 |
| 2014 | $659 | $28,268 | $3,500 | $24,768 |
Seller's Agent in 2025
Maurince Pierre
EXP REALTY LLC
(407) 797-7631
1 in this area
63 Total Sales
Buyer's Agent in 2025
Camille Simon
MCO REALTY
(407) 801-2536
1 in this area
11 Total Sales
Seller's Agent in 2020
Susan Redick
RICHARDS REDDICK REALTY LLC
(321) 202-9246
72 Total Sales
Buyer's Agent in 2020
Lisa McNeilly
TAYLOR REAL ESTATE SVC OF C FL
(407) 456-0313
26 Total Sales
SO
Buyer Co-Listing Agent in 2020
Sharon O'malley
MBA REALTY GROUP, INC
(407) 488-5316
207 Total Sales
PH
Seller's Agent in 2019
Philip Herrador
HOMESTEAD REALTY INC
Source: Stellar MLS
MLS Number: O6326131
APN: 33-2229-3680-02-010
Disclaimer: Certain information contained herein is derived from information provided by parties other than Homes.com. All information provided is deemed reliable, but is not guaranteed to be accurate and should be independently verified.
All data is obtained from various sources and may not have been verified by broker or MLS GRID. Supplied Open House Information is subject to change without notice. All information should be independently reviewed and verified for accuracy. Properties may or may not be listed by the office/agent presenting the information. Some IDX listings have been excluded from this website. IDX information is provided exclusively for personal, non-commercial use, and may not be used for any purpose other than to identify prospective properties consumers may be interested in purchasing. Information is deemed reliable but not guaranteed.
Listings courtesy of Stellar MLS as distributed by MLS GRID.
Based on information submitted to the MLS GRID
Listing Information presented by local MLS brokerage: Ten-X - (888)-952-6393
Ask me questions while you tour the home.