
Shawndy Linquist
Compass
(831) 708-6387
98 Total Sales
2 in Pacific Grove
$1,500,000 Price Range
Estimated Value: $1,338,675 - $1,626,000
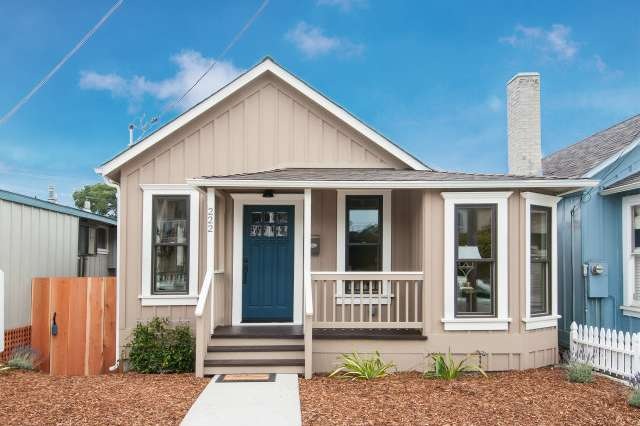
2 bedroom, 2 bath completely remodeled cottage with open kitchen and vaulted ceilings. Recessed lighting throughout. Engineered wood flooring. Large deck off master bedroom and guest bedroom to enjoy your lovely street to street lot. Only 1/2 blocks to downtown Pacific Grove.
Last Agent to Sell the Property
Debby Beck
Sotheby’s International Realty License #01747647 Listed on: 08/04/2014
Last Buyer's Agent
Debby Beck
Sotheby’s International Realty License #01747647 Listed on: 08/04/2014
We collect this data history from publicly available records. To have your information removed, we recommend requesting removal directly through your county’s website.
Shawndy Linquist
Compass
(831) 708-6387
98 Total Sales
2 in Pacific Grove
$1,500,000 Price Range
Melinda M. Fike
Intero Real Estate Services
(831) 741-4597
33 Total Sales
1 in Pacific Grove
$1,575,000 Price
Christian Haun
eXp Realty of California Inc
(831) 264-0671
56 Total Sales
5 in Pacific Grove
$1M - $1.7M Price Range
Jorge Edeza
Remax Property Experts
(831) 273-8618
106 Total Sales
1 in Pacific Grove
$1,369,425 Price
Lawrence Hernandez
Cypress Coast Investments
(831) 273-9672
44 Total Sales
3 in Pacific Grove
$719K - $1.9M Price Range
Young Seon Myong
Sotheby’s International Realty
(831) 574-2265
21 Total Sales
1 in Pacific Grove
$2,950,000 Price
We collect this data history from publicly available records. To have your information removed, we recommend requesting removal directly through your county’s website.
| Date | Buyer | Sale Price | Title Company |
|---|---|---|---|
| -- | None Available | ||
| Crowson Mark Stuart | $799,000 | Old Republic Title Company | |
| 222 19Th Street Llc | $425,000 | Old Republic Title Company | |
| Page James Allan | -- | -- |
We collect this data history from publicly available records. To have your information removed, we recommend requesting removal directly through your county’s website.
| Date | Status | Borrower | Loan Amount |
|---|---|---|---|
| Open | $417,000 |
We collect this data history from publicly available records. To have your information removed, we recommend requesting removal directly through your county’s website.
| Year | Tax Paid | Tax Assessment Tax Assessment Total Assessment is a certain percentage of the fair market value that is determined by local assessors to be the total taxable value of land and additions on the property. | Land | Improvement |
|---|---|---|---|---|
| 2026 | $10,562 | $979,473 | $735,528 | $243,945 |
| 2025 | $10,054 | $960,268 | $721,106 | $239,162 |
| 2024 | $10,054 | $941,440 | $706,967 | $234,473 |
| 2023 | $10,172 | $922,981 | $693,105 | $229,876 |
| 2022 | $9,966 | $904,884 | $679,515 | $225,369 |
| 2021 | $9,915 | $887,142 | $666,192 | $220,950 |
| 2020 | $9,716 | $878,047 | $659,362 | $218,685 |
| 2019 | $9,406 | $860,832 | $646,434 | $214,398 |
| 2018 | $9,219 | $843,954 | $633,759 | $210,195 |
| 2017 | $9,069 | $827,407 | $621,333 | $206,074 |
| 2016 | $9,091 | $811,184 | $609,150 | $202,034 |
| 2015 | $8,944 | $799,000 | $600,000 | $199,000 |
| 2014 | $4,785 | $425,000 | $350,000 | $75,000 |
DB
Seller's Agent in 2014
Debby Beck
Sotheby’s International Realty
JP
Seller's Agent in 2013
Jan Pratt
JR Rouse Real Estate
Source: MLSListings
MLS Number: ML81428171
APN: 006-291-009-000
Disclaimer: Certain information contained herein is derived from information provided by parties other than Homes.com. All information provided is deemed reliable, but is not guaranteed to be accurate and should be independently verified.
Property Information © 2026 MLSListings Inc. All rights reserved. Listing information is deemed reliable but not guaranteed. Certain information contained herein is derived from information which is the licensed property of, and copyrighted by, MLSListings Inc. The viewer acknowledges ownership and validity of its copyright. Information provided is for personal, non-commercial use by a viewer with a bona fide interest in the purchase or sale of real estate of the type being offered via this website or other electronic means. The viewer is prohibited from copying, redistributing or retransmitting any of the data or information provided by MLSListing, Inc.
Ask me questions while you tour the home.