
Karen Ryan
Long & Foster Real Estate, Inc.
(571) 520-6839
31 Total Sales
1 in Ocean View
$515,000 Price


Estimated Value: $521,000 - $558,307
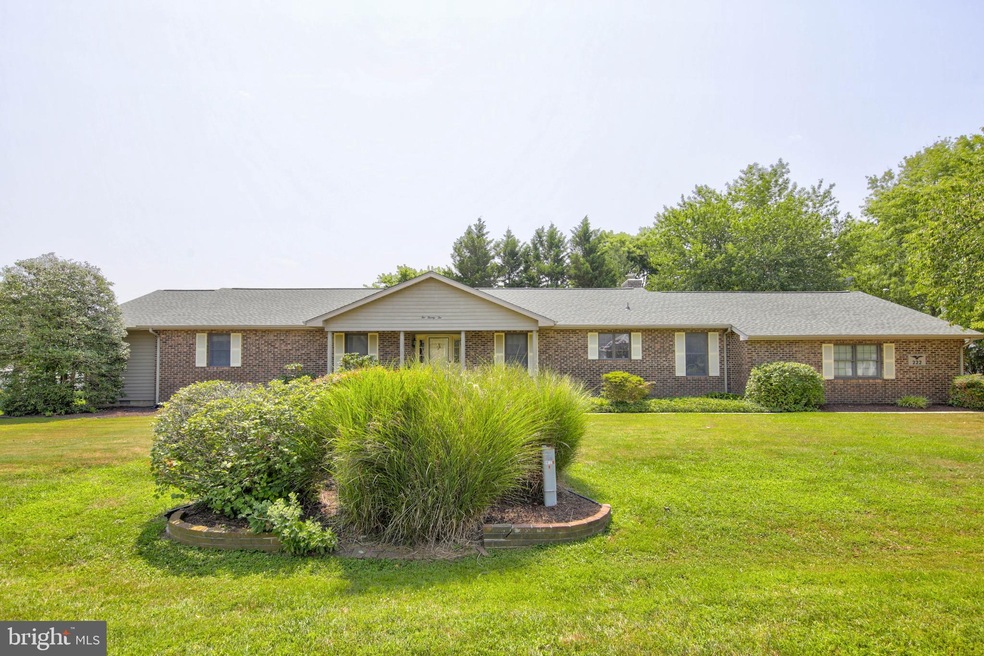
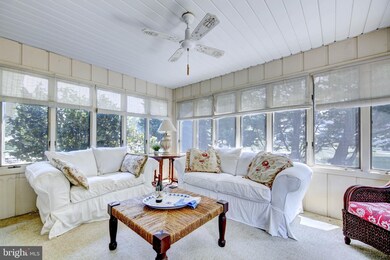
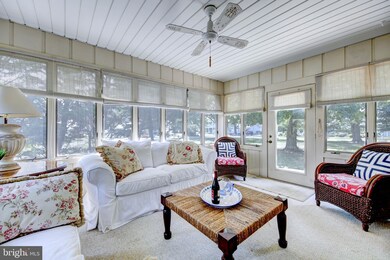
This stunning 3 bedroom, 2.5 bath rancher is located in in the much sought after community of White’s Creek Manor and features an floor open plan with built-in shelves, carpet and wood flooring, fireplace, ceiling fans, and large windows. The lovely year-round sunroom at the rear of the home provides a wonderful space to entertain and relax while enjoying the private backyard. The large and sunny kitchen features updated countertops and a and adjoining eat-in area. The spacious, light and airy master bedroom features a walk-in closet and a large private bath. The additional bedrooms are roomy, cozy, and comfortable. And, the crawl space is encapsulated. White’s Creek Manor offers low association dues, tennis/pickleball courts, an outdoor pool, and affordable access to boat ramps and slips; the Marina is just 100 yards away from the home! This wonderful location in Ocean View allows you to enjoy all Coastal Delaware has to offer – beaches, golfing, restaurants, shopping, entertainment, and more! Truly resort style living!
Last Agent to Sell the Property
(302) 227-6767 justin.healy@msir.net Monument Sotheby's International Realty License #RS-0016036 Listed on: 07/29/2021
Co-Listed By
(302) 227-6767 justin.healy@msir.net Monument Sotheby's International Realty
Last Buyer's Agent
(302) 539-9040 leslie@lesliekopp.com Long & Foster Real Estate, Inc. License #RA-0003421
We collect this data history from publicly available records. To have your information removed, we recommend requesting removal directly through your county’s website.
Karen Ryan
Long & Foster Real Estate, Inc.
(571) 520-6839
31 Total Sales
1 in Ocean View
$515,000 Price
Rebecca Turner
Northrop Realty
(302) 253-7550
72 Total Sales
7 in Ocean View
$53K - $870K Price Range
Sarah Jourdan
Coldwell Banker Realty
(302) 253-7414
67 Total Sales
1 in Ocean View
$425,000 Price
Martina McCrea
Compass
(443) 526-7849
82 Total Sales
3 in Ocean View
$54K - $650K Price Range
Jim Terrill
RE/MAX One
(302) 248-3797
98 Total Sales
1 in Ocean View
$725,000 Price
Nicole Callender
Keller Williams Realty Delmarva
(443) 251-3558
225 Total Sales
3 in Ocean View
$394K - $585K Price Range
We collect this data history from publicly available records. To have your information removed, we recommend requesting removal directly through your county’s website.
| Date | Buyer | Sale Price | Title Company |
|---|---|---|---|
| $465,000 | None Available |
We collect this data history from publicly available records. To have your information removed, we recommend requesting removal directly through your county’s website.
| Date | Status | Borrower | Loan Amount |
|---|---|---|---|
| Open | $365,000 |
We collect this data history from publicly available records. To have your information removed, we recommend requesting removal directly through your county’s website.
| Date | Event | Price | List to Sale | Price per Sq Ft |
|---|---|---|---|---|
| 09/09/2021 09/09/21 | Sold | $465,000 | +16.5% | $175 / Sq Ft |
| 08/04/2021 08/04/21 | Pending | -- | -- | -- |
| 07/29/2021 07/29/21 | For Sale | $399,000 | -- | $150 / Sq Ft |
We collect this data history from publicly available records. To have your information removed, we recommend requesting removal directly through your county’s website.
| Year | Tax Paid | Tax Assessment Tax Assessment Total Assessment is a certain percentage of the fair market value that is determined by local assessors to be the total taxable value of land and additions on the property. | Land | Improvement |
|---|---|---|---|---|
| 2025 | $935 | $33,900 | $6,000 | $27,900 |
| 2024 | $1,298 | $33,900 | $6,000 | $27,900 |
| 2023 | $1,825 | $33,900 | $6,000 | $27,900 |
| 2022 | $1,803 | $33,900 | $6,000 | $27,900 |
| 2021 | $1,747 | $33,900 | $6,000 | $27,900 |
| 2020 | $1,725 | $33,900 | $6,000 | $27,900 |
| 2019 | $1,719 | $33,900 | $6,000 | $27,900 |
| 2018 | $1,732 | $33,900 | $0 | $0 |
| 2017 | $1,810 | $33,900 | $0 | $0 |
| 2016 | $1,657 | $33,900 | $0 | $0 |
| 2015 | $1,692 | $33,900 | $0 | $0 |
| 2014 | $1,674 | $33,900 | $0 | $0 |
Seller's Agent in 2021
Andy Staton
OCEAN ATLANTIC SOTHEBYS
(302) 841-2127
188 Total Sales
Seller Co-Listing Agent in 2021
Nicholas Macia
OCEAN ATLANTIC SOTHEBYS
(302) 364-5395
35 Total Sales
Buyer's Agent in 2021
Leslie Kopp
Long & Foster
(302) 542-3917
617 Total Sales
GP
Buyer Co-Listing Agent in 2021
GAIL PHELAN
Long & Foster
(302) 233-4909
126 Total Sales
Source: Bright MLS
MLS Number: DESU2002982
APN: 134-12.00-1459.00
Disclaimer: Certain information contained herein is derived from information provided by parties other than Homes.com. All information provided is deemed reliable, but is not guaranteed to be accurate and should be independently verified.
The data relating to real estate for sale on this website appears in part through the BRIGHT Internet Data Exchange program, a voluntary cooperative exchange of property listing data between licensed real estate brokerage firms, and is provided by BRIGHT through a licensing agreement.
Listing information is from various brokers who participate in the Bright MLS IDX program and not all listings may be visible on the site.
The property information being provided on or through the website is for the personal, non-commercial use of consumers and such information may not be used for any purpose other than to identify prospective properties consumers may be interested in purchasing.
Some properties which appear for sale on the website may no longer be available because they are for instance, under contract, sold or are no longer being offered for sale.
Property information displayed is deemed reliable but is not guaranteed.
Copyright 2026 Bright MLS, Inc.
Ask me questions while you tour the home.