
Lauri Brockson
Patterson-Schwartz-Newark
(302) 268-9537
178 Total Sales
1 in Bellefonte
$375,000 Price
Estimated Value: $436,000 - $457,000
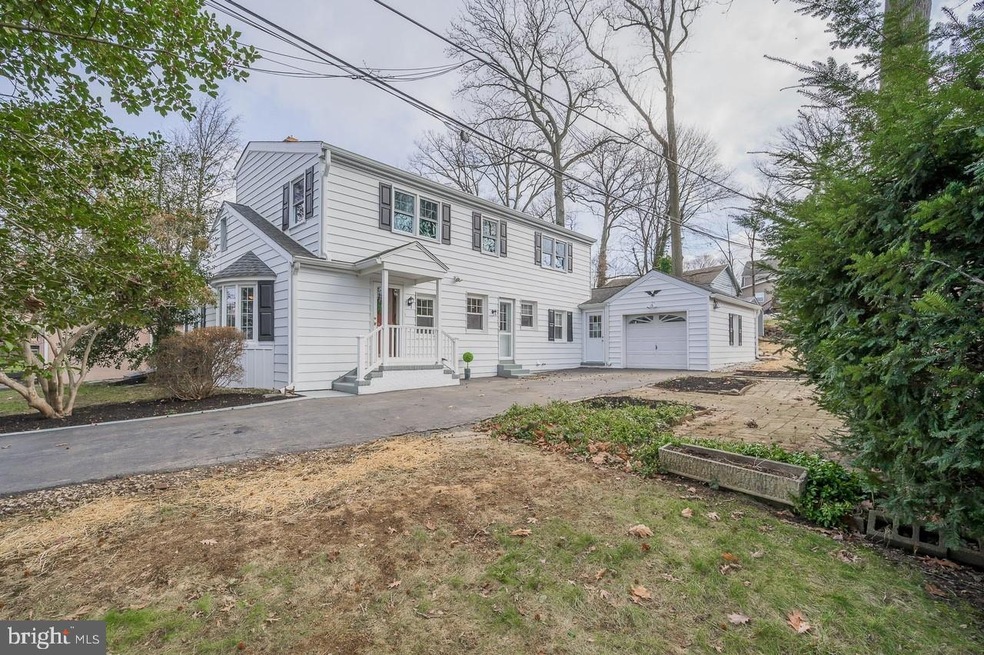
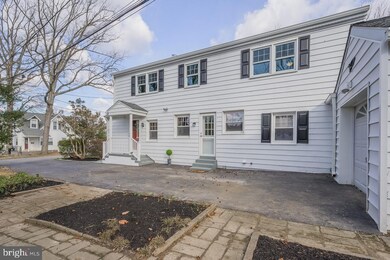
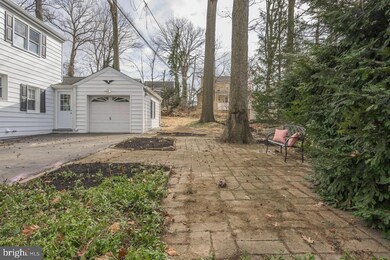
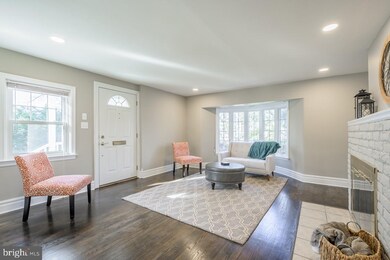
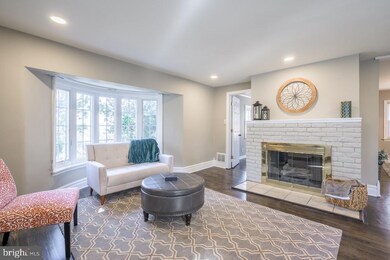
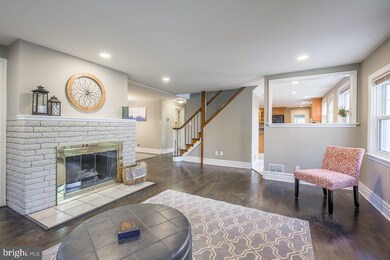
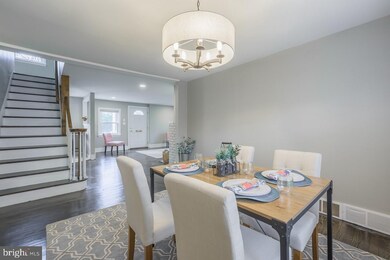
Visit this home virtually: http://www.vht.com/434133142/IDXS - Welcome to Gordon Heights- a beautiful community of tree-lined streets and unique homes, a refreshing short walk from quaint and cute Bellefonte, convenient to Routes 202, I95 and I495. 222 Chestnut not only encompasses the charm of years past but also offers great modern updates! Such attractive curb appeal with the crisp, classic color scheme of white siding, black shutters and a red door. The interior is also impressive. Expansive eat in kitchen offers plenty of maple cabinetry, corian countertops, massive center island with plenty of seating, double sink; even window seating and an additional sink! The living room is the perfect comfortable gathering space with bay window and a gas fireplace (originally wood burning). The family room offers great flex space- watch the game, enjoy your favorite beverage, take in the sunshine and overlook the park-like yard. The dining room offers casual elegance as the backdrop for special meals with loved ones. Two first floor bedrooms....or one office and one toy room....or workout room...the possibilities are endless. First floor full bathroom with awesome retro appeal! Upstairs you'll find two huge bedrooms- both with double closets and new carpeting. Updated full bathroom with on-trend gray vanity with granite top, linen closet, fantastic new bath/shower surround. Hard to recreate elements to appreciate- wide baseboards, recessed and overhead lighting, hardwood flooring. Two patio areas, perfect for cornhole on the side of the house and hearing the birds chirp out back. Useful shed and one car garage, crawl space with easy access through exterior entry.
Last Agent to Sell the Property
(302) 429-4500 jfuentes@psre.com Patterson-Schwartz - Greenville Listed on: 01/21/2021
Last Buyer's Agent
(302) 378-8700 carly.smith@pearsonsmithrealty.com RE/MAX 1st Choice - Middletown
We collect this data history from publicly available records. To have your information removed, we recommend requesting removal directly through your county’s website.
Lauri Brockson
Patterson-Schwartz-Newark
(302) 268-9537
178 Total Sales
1 in Bellefonte
$375,000 Price
Anthony Borleis
RE/MAX Point Realty
(856) 517-5924
87 Total Sales
3 in Bellefonte
$310K - $520K Price Range
Will Webber
EXP Realty, LLC
(856) 895-2161
39 Total Sales
4 in Bellefonte
$106K - $450K Price Range
Neil Douen
EXP Realty, LLC
(856) 351-4301
166 Total Sales
5 in Bellefonte
$155K - $470K Price Range
Sandra Massari
RE/MAX Excellence - Kennett Square
(484) 734-2643
99 Total Sales
1 in Bellefonte
$475,000 Price
Jerry Strusowski
BHHS Fox & Roach-Kennett Sq
(302) 504-6332
44 Total Sales
1 in Bellefonte
$65,000 Price
We collect this data history from publicly available records. To have your information removed, we recommend requesting removal directly through your county’s website.
| Date | Buyer | Sale Price | Title Company |
|---|---|---|---|
| -- | None Available | ||
| -- | None Available | ||
| -- | -- |
We collect this data history from publicly available records. To have your information removed, we recommend requesting removal directly through your county’s website.
| Date | Status | Borrower | Loan Amount |
|---|---|---|---|
| Open | $327,750 | ||
| Previous Owner | $230,000 | ||
| Previous Owner | $50,000 | ||
| Previous Owner | $148,000 |
We collect this data history from publicly available records. To have your information removed, we recommend requesting removal directly through your county’s website.
| Date | Event | Price | List to Sale | Price per Sq Ft |
|---|---|---|---|---|
| 02/26/2021 02/26/21 | Sold | $345,000 | 0.0% | $157 / Sq Ft |
| 01/26/2021 01/26/21 | Pending | -- | -- | -- |
| 01/26/2021 01/26/21 | Price Changed | $345,000 | +4.5% | $157 / Sq Ft |
| 01/21/2021 01/21/21 | For Sale | $330,000 | -- | $150 / Sq Ft |
We collect this data history from publicly available records. To have your information removed, we recommend requesting removal directly through your county’s website.
| Year | Tax Paid | Tax Assessment Tax Assessment Total Assessment is a certain percentage of the fair market value that is determined by local assessors to be the total taxable value of land and additions on the property. | Land | Improvement |
|---|---|---|---|---|
| 2025 | $2,841 | $365,300 | $77,400 | $287,900 |
| 2024 | $2,932 | $75,100 | $10,300 | $64,800 |
| 2023 | $2,686 | $75,100 | $10,300 | $64,800 |
| 2022 | $2,718 | $75,100 | $10,300 | $64,800 |
| 2021 | $2,716 | $75,100 | $10,300 | $64,800 |
| 2020 | $1,805 | $61,000 | $10,300 | $50,700 |
| 2019 | $1,993 | $61,000 | $10,300 | $50,700 |
| 2018 | $161 | $61,000 | $10,300 | $50,700 |
| 2017 | $1,574 | $61,000 | $10,300 | $50,700 |
| 2016 | $1,574 | $61,000 | $10,300 | $50,700 |
| 2015 | $1,411 | $61,000 | $10,300 | $50,700 |
| 2014 | $1,410 | $61,000 | $10,300 | $50,700 |
Seller's Agent in 2021
Monica Bush
Patterson Schwartz
(302) 429-7330
90 Total Sales
Buyer's Agent in 2021
Caroline Smith
RE/MAX
(302) 373-3883
22 Total Sales
Source: Bright MLS
MLS Number: DENC519754
APN: 06-146.00-001
Disclaimer: Certain information contained herein is derived from information provided by parties other than Homes.com. All information provided is deemed reliable, but is not guaranteed to be accurate and should be independently verified.
The data relating to real estate for sale on this website appears in part through the BRIGHT Internet Data Exchange program, a voluntary cooperative exchange of property listing data between licensed real estate brokerage firms, and is provided by BRIGHT through a licensing agreement.
Listing information is from various brokers who participate in the Bright MLS IDX program and not all listings may be visible on the site.
The property information being provided on or through the website is for the personal, non-commercial use of consumers and such information may not be used for any purpose other than to identify prospective properties consumers may be interested in purchasing.
Some properties which appear for sale on the website may no longer be available because they are for instance, under contract, sold or are no longer being offered for sale.
Property information displayed is deemed reliable but is not guaranteed.
Copyright 2026 Bright MLS, Inc.
Ask me questions while you tour the home.