NOT LISTED FOR SALE

222 Cooper Dr Santee, SC 29142

Estimated Value: $497,000 - $556,615

3 Beds
3.5 Baths
3,800 Sq Ft
$137/Sq Ft Est. Value

Sale Details

Date Sold: March 3, 2025

Last sale price $485,000 $128 Per Sq Ft

Est. 7% increase in value since last sale

Current estimated payment $3,096 / mo

60 Days on Market

Highlights

  • Lake Front
  • In Ground Pool
  • Gated Community
  • On Golf Course
  • Resort Property
  • Ranch Style House

About This Home

As of March 2025

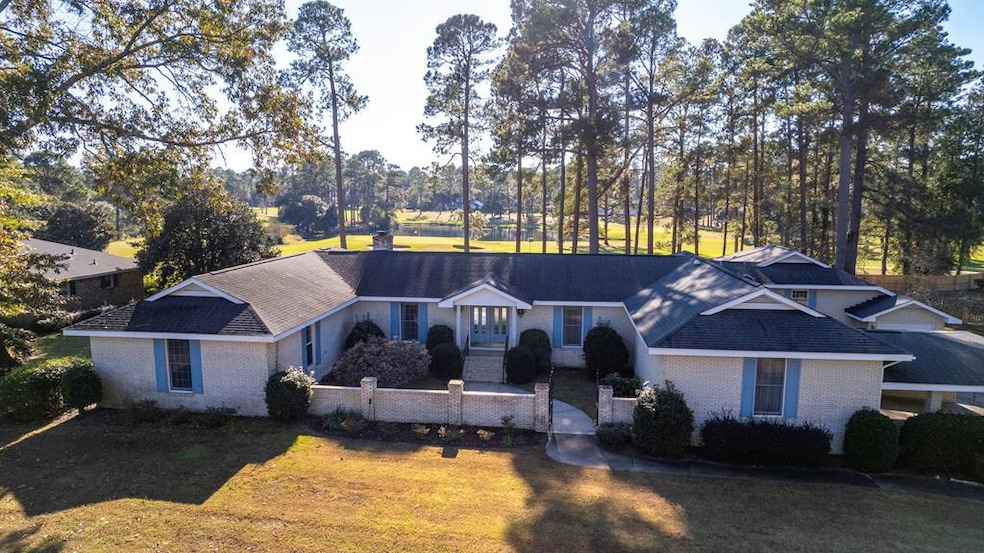
This amazing custom-built Mediterranean style home sits on two lots in Santee Cooper Resort, a gated golf community on the shores of Lake Marion. This home is perfect for entertaining! A courtyard is featured at the front entrance leading into a large living room. Sliding glass doors open into a 18' x 42' sunroom w/a wet bar and views of the golf course and ponds & leads to a patio with built-in grill. The kitchen is a cook's dream with unbelievable amounts of storage. With a split floor plan, the master suite has a bay window with a view of the golf course. Two large guest bedrooms have separate baths. The home has all new Anderson windows & 3 heat pumps. There is a 2-car garage & 2-car car port with a second garage perfect for golf cart, fishing boat or camper storage. A MUST SEE!

Last Agent to Sell the Property

Karen Hardman

Santee Associates Brokerage Phone: 8038543000 License #12697 Listed on: 12/02/2024

Last Buyer's Agent

Karen Hardman

Santee Associates Brokerage Phone: 8038543000 License #12697 Listed on: 12/02/2024

Home Details

Home Type

  • Single Family

Year Built

  • Built in 1976

Lot Details

  • 34,412 Sq Ft Lot
  • Lake Front
  • On Golf Course
  • Landscaped
  • Sprinkler System

HOA Fees

  • $136 Monthly HOA Fees

Parking

  • 2 Car Garage
  • 2 Carport Spaces

Home Design

  • Ranch Style House
  • Traditional Architecture
  • Brick Exterior Construction
  • Shingle Roof

Interior Spaces

  • 3,800 Sq Ft Home
  • Wet Bar
  • Gas Log Fireplace
  • Thermal Windows
  • Drapes & Rods
  • Blinds
  • Entrance Foyer
  • Crawl Space
  • Storm Windows

Kitchen

  • Eat-In Kitchen
  • Oven
  • Cooktop
  • Recirculated Exhaust Fan
  • Dishwasher
  • Disposal

Flooring

  • Wood
  • Carpet
  • Ceramic Tile

Bedrooms and Bathrooms

  • 3 Bedrooms

Laundry

  • Dryer
  • Washer

Outdoor Features

  • In Ground Pool
  • Patio

Schools

  • Vance-Providence Elementary School
  • Holly Hill - Roberts Middle School
  • Lake Marion High & Technology Center

Utilities

  • Central Air
  • Heat Pump System
  • Well
  • Septic Tank
  • Satellite Dish

Listing and Financial Details

  • Assessor Parcel Number 0324-14-02-003.000

Community Details

Overview

  • Resort Property
  • Santee Cooper Resort Subdivision

Recreation

  • Community Pool

Security

  • Gated Community

Home Details

Home Type

Single Family

Year Built

Built in 1976

Lot Details

0.79 Acres

HOA Fees

$136 per month

Parking

2

Listing Details

  • Attribution Contact: 8038543000
  • Directions: Enter Santee Cooper Resort and follow Santee Drive to Cooper Drive. Turn left on Cooper Drive, house will be on the left.
  • Prop. Type: Residential
  • Year Built: 1976
  • Property Sub Type: Residential
  • Lot Size Acres: 0.79
  • Road Surface Type: Paved
  • Ownership: Deeded
  • Subdivision Name: Santee Cooper Resort
  • Architectural Style: Ranch, Traditional
  • Carport Y N: Yes
  • Garage Yn: Yes
  • New Construction: No
  • ResoBuildingAreaSource: Owner
  • Kitchen Level: Ceramic Tile
  • Special Features: None

Interior Features

  • Appliances: Exhaust Fan, Refrigerator, Dishwasher, Disposal, Washer, Dryer, Oven, Cooktop
  • Interior Amenities: Dining Room, Entrance Foyer, Living Room, Kitchen, Eat-in Kitchen, Utility Room, Primary Bedroom, Florida/Sun Room, Other Room, Wet Bar, Ceiling Fan(s)
  • Other Equipment: Satellite Dish
  • Full Bathrooms: 3
  • Half Bathrooms: 1
  • Total Bedrooms: 3
  • Door Features: Storm Door(s)
  • Fireplace Features: Yes, Gas Log
  • Fireplace: Yes
  • Living Area: 3800
  • Window Features: Thermopane, Storm Window(s), Drapes, Blinds
  • ResoLivingAreaSource: Owner
  • Living Room Living Room Level: Carpet
  • Master Bedroom Master Bedroom Level: Hardwood
  • Room Bedroom2 Level: Carpet
  • Room Family Room Level: Ceramic Tile
  • Dining Room Dining Room Level: Carpet

Exterior Features

  • Exterior Features: Underground Sprinkler
  • Roof: Shingle
  • Lot Features: Landscaped, On Golf Course
  • Pool Features: In Ground, Community
  • Waterfront Features: Lake, None
  • Construction Type: Brick
  • Foundation Details: Crawl Space
  • Patio And Porch Features: Front Porch, Side Porch, Patio, Rear

Garage/Parking

  • Carport Spaces: 2
  • Covered Parking Spaces: 4
  • Garage Spaces: 2
  • Parking Features: Two Car Garage, Two Car Carport
  • Total Parking Spaces: 4

Utilities

  • Heating: Heat Pump
  • Sewer: Septic Tank
  • Laundry Features: Washer/Dryer Hook-up
  • Cooling: Central Air, Heat Pump
  • Cooling Y N: Yes
  • Heating Yn: Yes
  • Water Source: Public, Well

Condo/Co-op/Association

  • Community Features: Sidewalks, Gated Community, Town, Resort, Gated
  • Association Fee: 407.75
  • Association Fee Frequency: Quarterly
  • Association: Yes

Fee Information

  • Association Fee Includes: Other

Schools

  • Elementary School: Vance-Providence
  • High School: Lake Marion High & Technology Center
  • Middle Or Junior School: Holly Hill - Roberts

Lot Info

  • Land Lease Amount Frequency: Annually
  • Lot Size Sq Ft: 34412.4
  • ResoLotSizeUnits: SquareFeet

Tax Info

  • Tax Map Number: 0324-14-02-003.000

Ownership History

We collect this data history from publicly available records. To have your information removed, we recommend requesting removal directly through your county’s website.

Date Name Owned For Owner Type

Purchase Details

Listed on
Dec 2, 2024
Closed on
Feb 22, 2025
Sold by
Bought by
Seller's Agent
Karen Hardman
Santee Associates
Buyer's Agent
Karen Hardman
Santee Associates
List Price
$539,500
Sold Price
$485,000
Premium/Discount to List
-$54,500
-10.1%
Views
76
Current Estimated Value
$520,404

Home Financials for this Owner

Home Financials are based on the most recent Mortgage that was taken out on this home.
Estimated Appreciation
$35,404
Avg. Annual Appreciation
5.36%
Original Mortgage
$332,000
Outstanding Balance
$329,433
Interest Rate
6.25%
Mortgage Type
New Conventional
Estimated Equity
$190,971
Source: Public Records
Create a Home Valuation Report for This Property
The Home Valuation Report is an in-depth analysis detailing your home's value as well as a comparison with similar homes in the area

Purchase History

We collect this data history from publicly available records. To have your information removed, we recommend requesting removal directly through your county’s website.

Date Buyer Sale Price Title Company
$485,000 None Listed On Document
Source: Public Records

Mortgage History

We collect this data history from publicly available records. To have your information removed, we recommend requesting removal directly through your county’s website.

Date Status Borrower Loan Amount
Open $332,000
Closed $332,000
Source: Public Records

Property History

We collect this data history from publicly available records. To have your information removed, we recommend requesting removal directly through your county’s website.

Date Event Price List to Sale Price per Sq Ft
03/03/2025 03/03/25 Sold $485,000 -10.1% $128 / Sq Ft
01/31/2025 01/31/25 Pending -- -- --
12/02/2024 12/02/24 For Sale $539,500 -- $142 / Sq Ft
Source: Sumter Board of REALTORS®

Tax History

We collect this data history from publicly available records. To have your information removed, we recommend requesting removal directly through your county’s website.

Year Tax Paid Tax Assessment Tax Assessment Total Assessment is a certain percentage of the fair market value that is determined by local assessors to be the total taxable value of land and additions on the property. Land Improvement
2024 $1,992 $12,200 $1,805 $10,395
2023 $1,686 $10,613 $1,829 $8,784
2022 $1,643 $10,613 $1,829 $8,784
2021 $1,617 $10,613 $1,829 $8,784
2020 $1,583 $10,613 $1,829 $8,784
2019 $1,583 $10,613 $1,829 $8,784
2018 $1,947 $11,526 $2,926 $8,600
2017 $1,938 $11,526 $0 $0
2016 $1,899 $11,526 $0 $0
2015 $1,824 $11,526 $0 $0
2014 $1,824 $11,527 $2,927 $8,600
2013 -- $12,451 $3,211 $9,240
Source: Public Records

Agents Affiliated with this Home

  • Section Image
See All Agents

Map

Source: Sumter Board of REALTORS®

MLS Number: 168254

Sumter Board of REALTORS®

APN: 0324-14-02-003.000

Your Personal Tour Guide

Ask me questions while you tour the home.