
Breck Place
Perry Realty, LLC
(681) 248-6396
103 Total Sales
10 in Hedgesville
$75K - $400K Price Range
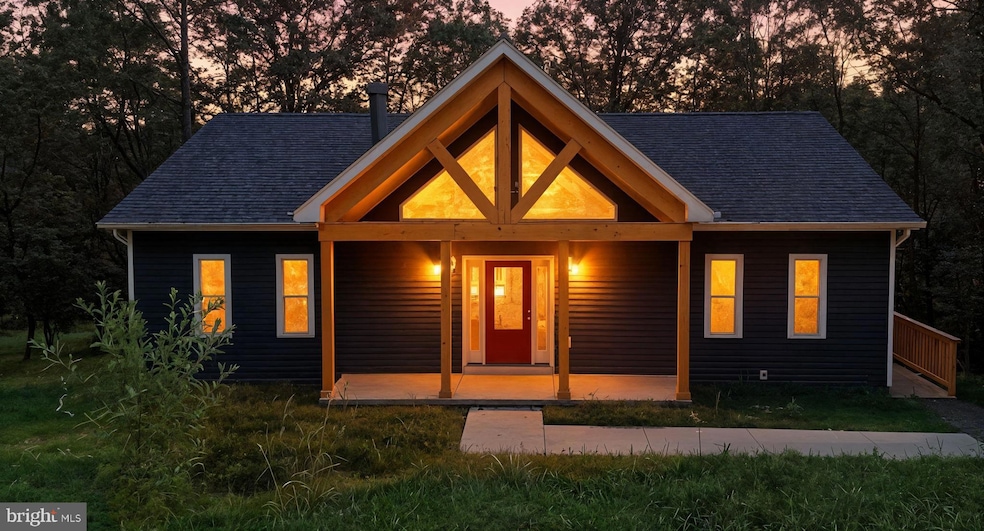


Brand new custom-built home on nearly 2.5 private acres in Sleepy Hollow! This 3-bedroom, 2-bath home offers 1,752 sq ft of finished living space with a full walkout basement ready for your vision. Completed with two additional bathrooms already roughed in the basement as well. Thoughtfully designed with quality craftsmanship throughout, the home features an open layout, spacious bedrooms, and a large back deck perfect for enjoying the quiet, wooded surroundings. A brand-new water filtration system is already installed. Whether you're looking for one-level living or planning to expand, this home is move-in ready with room to grow. Sleepy Hollow amenities include lake access, private community spaces, and more.
Don't miss this opportunity for peaceful living in a beautiful setting - schedule your showing today!
Last Agent to Sell the Property
(304) 260-9380 gabriel@gabrielmcdonald.com Touchstone Realty, LLC Listed on: 08/06/2025
Last Buyer's Agent
(304) 930-1290 itobi-parker@robertsrg.com Roberts Realty Group, LLC License #WVS230303048
Breck Place
Perry Realty, LLC
(681) 248-6396
103 Total Sales
10 in Hedgesville
$75K - $400K Price Range
Jeremy Rice
Better Homes & Gardens Real Estate Old Line Group
(301) 709-7669
150 Total Sales
1 in Hedgesville
$450,000 Price
Charlotte Sherman
Century 21 Modern Realty Results
(681) 248-5714
111 Total Sales
21 in Hedgesville
$20K - $468K Price Range
Richard Conner
Gain Realty
(681) 248-5870
70 Total Sales
9 in Hedgesville
$190K - $480K Price Range
Julie Arrowood
Weichert Realtors - Blue Ribbon
(681) 248-6723
52 Total Sales
8 in Hedgesville
$125K - $470K Price Range
Natalie Hoffmann
Keller Williams Realty Advantage
(681) 261-0094
219 Total Sales
12 in Hedgesville
$25K - $759K Price Range
We collect this data history from publicly available records. To have your information removed, we recommend requesting removal directly through your county’s website.
| Date | Event | Price | List to Sale | Price per Sq Ft |
|---|---|---|---|---|
| 10/03/2025 10/03/25 | Sold | $465,000 | 0.0% | $265 / Sq Ft |
| 08/06/2025 08/06/25 | For Sale | $465,000 | -- | $265 / Sq Ft |
GM
Seller's Agent in 2025
Gabe McDonald
Touchstone Realty, LLC
(304) 707-8745
53 Total Sales
Buyer's Agent in 2025
Sarah Itobi-Parker
Roberts Realty Group, LLC
(304) 930-1290
12 Total Sales
Source: Bright MLS
MLS Number: WVBE2042932
Disclaimer: Certain information contained herein is derived from information provided by parties other than Homes.com. All information provided is deemed reliable, but is not guaranteed to be accurate and should be independently verified.
The data relating to real estate for sale on this website appears in part through the BRIGHT Internet Data Exchange program, a voluntary cooperative exchange of property listing data between licensed real estate brokerage firms, and is provided by BRIGHT through a licensing agreement.
Listing information is from various brokers who participate in the Bright MLS IDX program and not all listings may be visible on the site.
The property information being provided on or through the website is for the personal, non-commercial use of consumers and such information may not be used for any purpose other than to identify prospective properties consumers may be interested in purchasing.
Some properties which appear for sale on the website may no longer be available because they are for instance, under contract, sold or are no longer being offered for sale.
Property information displayed is deemed reliable but is not guaranteed.
Copyright 2026 Bright MLS, Inc.
Ask me questions while you tour the home.