222 Genesis Rd Lancing, TN 37770
Estimated Value: $234,815
Highlights
- Traditional Architecture
- 1 Fireplace
- Heating Available
- Wood Flooring

- Level Lot
- Property has 3 Levels
About This Home
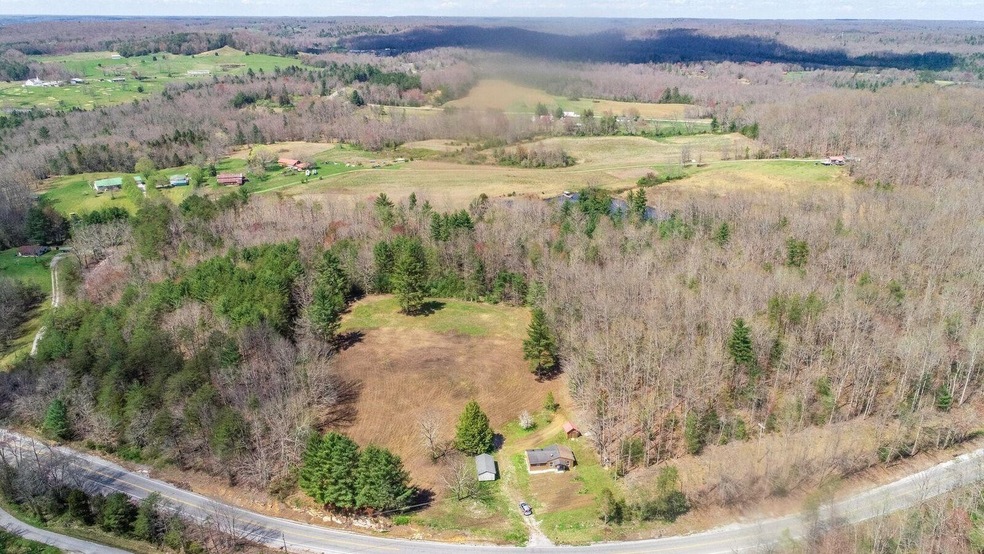
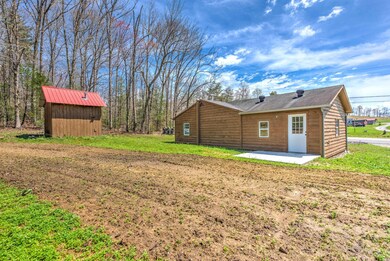
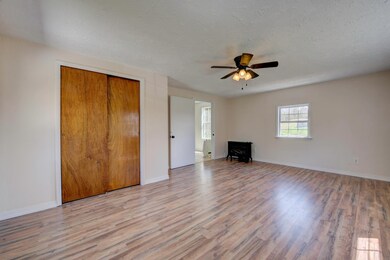
As of May 2019This charming home has all the land you could want with 6 acres of privacy! Newly painted with new flooring!
Home Details
Home Type
- Single Family
Est. Annual Taxes
- $221
Year Built
- Built in 1986
Lot Details
- 6 Acre Lot
- Level Lot
Home Design
- Traditional Architecture
Interior Spaces
- 1,100 Sq Ft Home
- Property has 3 Levels
- 1 Fireplace
- Washer and Electric Dryer Hookup
Flooring
- Wood
- Laminate
- Tile
Bedrooms and Bathrooms
- 2 Main Level Bedrooms
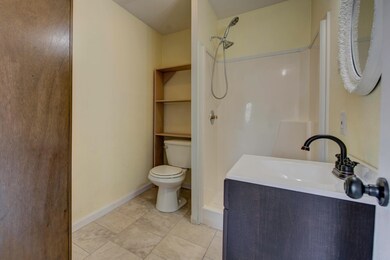
- 1 Full Bathroom
Utilities
- No Cooling
- Heating Available
Listing and Financial Details
- Assessor Parcel Number 083 02402 000
Purchase History
We collect this data history from publicly available records. To have your information removed, we recommend requesting removal directly through your county’s website.
| Date | Buyer | Sale Price | Title Company |
|---|---|---|---|
| $119,900 | -- | ||
| Bates Stanley | $25,000 | -- | |
| Daniel Mitchell C | -- | -- | |
| Daniel Lillard | $23,000 | -- | |
| Hurst Kenny Wayne | $18,000 | -- | |
| Carabelas Spero | $8,900 | -- | |
| Kennedy Fred | -- | -- | |
| Kennedy Fred | -- | -- | |
| -- | -- | -- |
Property History
We collect this data history from publicly available records. To have your information removed, we recommend requesting removal directly through your county’s website.
| Date | Event | Price | List to Sale | Price per Sq Ft |
|---|---|---|---|---|
| 05/28/2019 05/28/19 | Sold | $119,900 | 0.0% | $109 / Sq Ft |
| 04/15/2019 04/15/19 | Pending | -- | -- | -- |
| 04/06/2019 04/06/19 | For Sale | $119,900 | -- | $109 / Sq Ft |
Tax History
We collect this data history from publicly available records. To have your information removed, we recommend requesting removal directly through your county’s website.
| Year | Tax Paid | Tax Assessment Tax Assessment Total Assessment is a certain percentage of the fair market value that is determined by local assessors to be the total taxable value of land and additions on the property. | Land | Improvement |
|---|---|---|---|---|
| 2025 | $810 | $29,800 | $5,475 | $24,325 |
| 2024 | $810 | $29,800 | $5,475 | $24,325 |
| 2023 | $810 | $29,800 | $5,475 | $24,325 |
| 2022 | $810 | $29,775 | $5,475 | $24,300 |
| 2021 | $810 | $29,775 | $5,475 | $24,300 |
| 2020 | $571 | $29,775 | $5,475 | $24,300 |
| 2019 | $221 | $6,750 | $4,725 | $2,025 |
| 2018 | $221 | $6,750 | $4,725 | $2,025 |
| 2017 | $213 | $6,750 | $4,725 | $2,025 |
| 2016 | $235 | $7,450 | $4,725 | $2,725 |
| 2015 | $231 | $7,450 | $4,725 | $2,725 |
| 2014 | $238 | $7,675 | $5,100 | $2,575 |
| 2013 | $238 | $7,687 | $0 | $0 |
Map
Source: Realtracs
MLS Number: RTC2851047

APN: 065083 03200
Disclaimer: Certain information contained herein is derived from information provided by parties other than Homes.com. All information provided is deemed reliable, but is not guaranteed to be accurate and should be independently verified.
All data is obtained from various sources and may not have been verified by broker or MLS GRID. Supplied Open House Information is subject to change without notice. All information should be independently reviewed and verified for accuracy. Properties may or may not be listed by the office/agent presenting the information. Some IDX listings have been excluded from this website.
Listings courtesy of Realtracs as distributed by MLS GRID.
Listing Information presented by local MLS brokerage: Ten-X, LLC dba Homes.com, local broker - Arlene Richardson - 888-952-6393 - 17600 Laguna Canyon Rd, Irvine, CA 92618.
Based on information submitted to the MLS GRID
- 2888 Nashville Hwy Unit 2888
- 521 Old Stage Coach Trail
- 566 William Branch Rd
- 131 Bart Woolum Rd
- 146 Harkle Rd
- 0 Ridge Rd
- 391 Ridge Rd
- 952 Genesis Rd
- 0 Nashville Hwy
- 0 Barnett Bridge Rd
- 140 Walnut Dr
- 67.86 Ac Junior Cox Rd
- 0 Highway 62 Unit 1330983
- 0 White Creek Dr Unit 1347871
- 0 White Creek Dr Unit 245847
- 451 Shady Grove Rd
- 704 Annadell Rd
- 144 Charlie Jones Rd
- 00 Deer Lodge Hwy
- 1017 Deer Lodge Hwy
- 216 Genesis Rd
- 130 Bates Rd
- 111 Stanley Bates Rd
- 225 Genesis Rd
- 322 Genesis Rd
- 320 Genesis Rd
- 217 Genesis Rd
- 166 Genesis Rd
- 2927 Nashville Hwy Unit 2927
- 149 Bates Rd
- 0 Parcel 083 020 11 Nashville Hwy Unit 1045959
- 2897 Nashville Hwy
- 174 Stanley Bates Rd
- 2963 Nashville Hwy
- 215 Stanley Bates Rd
- 2871 Nashville Hwy Unit 2871
- 2863 Nashville Hwy Unit 2863
- 2878 Nashville Hwy Unit 2878
- 2975 Nashville Hwy Unit 2975
- 2813 Nashville Hwy
Ask me questions while you tour the home.