
John Raymond
Coldwell Banker Realty Center Harbor NH
(844) 958-1420
149 Total Sales
1 in Wolfeboro
$810,000 Price
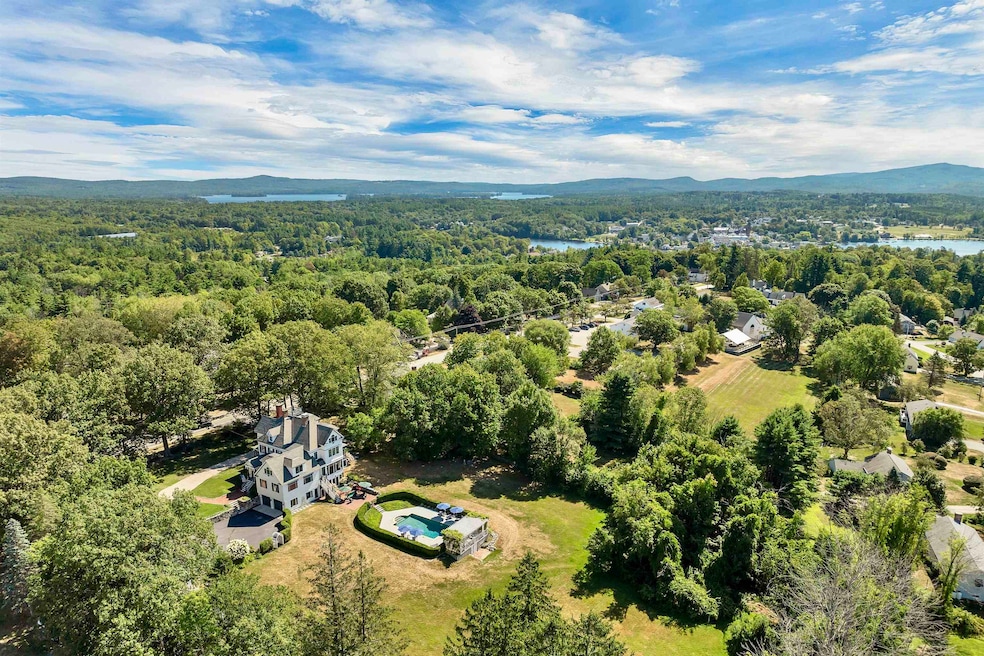
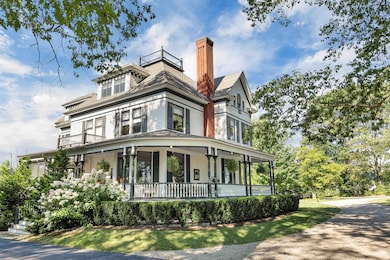
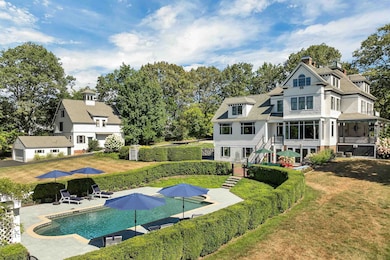
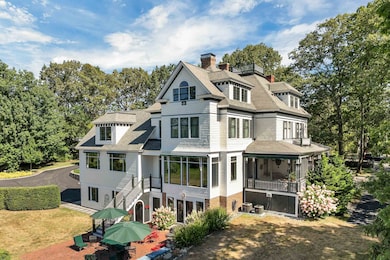
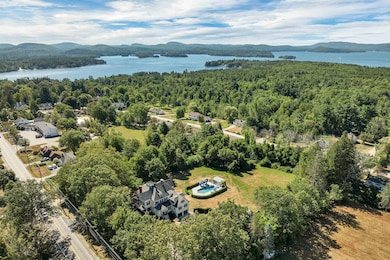
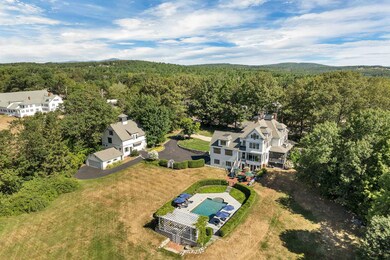
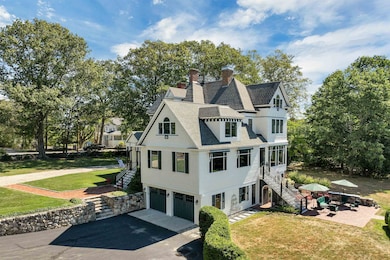
Built in 1895, this magnificent Victorian residence stands as one of Wolfeboro’s finest off-lake estates—where historic craftsmanship meets contemporary luxury living. Set on 2.7 acres along the town’s idyllic North Main Street, the home offers rare privacy within walking distance to the village and Lake Winnipesaukee. Inside, original woodwork, oversized windows and five fireplaces evoke a grander era, while thoughtful renovations introduce contemporary comfort. The designer kitchen features Miele, Bosch and Wolf appliances along with custom cabinetry and a butler’s pantry with a copper sink. 7 bedrooms and 5 baths provide ample space for family and guests. Gathering rooms, a movie room and a workshop add versatility, while a ground-level studio opens to a 35×25 patio — perfect for a painter, potter, or summer entertainer. The original 2,500 sq. ft. carriage house includes a four-car garage ideal for collectors. Outdoors, an 18×40 heated pool with swim jet and pergola anchors lush, landscaped grounds. With town approval, the property would also be suitable for a luxury inn, wedding venue or condominiums. Property is on public water and sewer. Meticulously maintained and lovingly restored, this home represents Wolfeboro’s architectural heritage at its most graceful — a timeless in-town estate that balances history, artistry, and modern ease.
Last Agent to Sell the Property
BHHS Verani Wolfeboro Brokerage Phone: 781-708-5825 License #073244 Listed on: 11/07/2025
We collect this data history from publicly available records. To have your information removed, we recommend requesting removal directly through your county’s website.
John Raymond
Coldwell Banker Realty Center Harbor NH
(844) 958-1420
149 Total Sales
1 in Wolfeboro
$810,000 Price
Kimberly Johnson
Maxfield Real Estate/Center Harbor
(877) 796-5071
13 Total Sales
1 in Wolfeboro
$874,200 Price
Lee Ann Parks
EXP Realty
(603) 605-1749
173 Total Sales
1 in Wolfeboro
$467,000 Price
Jennifer Libby
KW Coastal and Lakes & Mountains Realty/Wolfeboro
(844) 504-0830
51 Total Sales
1 in Wolfeboro
$392,750 Price
Janet Gillis
Town and Country Realty Massachusetts
(339) 220-2982
55 Total Sales
1 in Wolfeboro
$567,500 Price
Diane Blanton
Maxfield Real Estate/ Alton
(845) 604-9482
92 Total Sales
1 in Wolfeboro
$300,000 Price
We collect this data history from publicly available records. To have your information removed, we recommend requesting removal directly through your county’s website.
| Date | Type | Sale Price | Title Company |
|---|---|---|---|
| Warranty Deed | $650,000 | -- |
We collect this data history from publicly available records. To have your information removed, we recommend requesting removal directly through your county’s website.
| Date | Status | Loan Amount | Loan Type |
|---|---|---|---|
| Open | $647,200 | Stand Alone Refi Refinance Of Original Loan | |
| Closed | $600,000 | Stand Alone Refi Refinance Of Original Loan | |
| Closed | $350,000 | Unknown |
We collect this data history from publicly available records. To have your information removed, we recommend requesting removal directly through your county’s website.
| Date | Event | Price | List to Sale | Price per Sq Ft | Prior Sale |
|---|---|---|---|---|---|
| 06/26/2026 06/26/26 | Sold | $2,550,000 | -8.9% | $357 / Sq Ft | |
| 05/11/2026 05/11/26 | Price Changed | $2,800,000 | -6.5% | $392 / Sq Ft | |
| 11/07/2025 11/07/25 | For Sale | $2,995,000 | +360.8% | $420 / Sq Ft | |
| 03/15/2013 03/15/13 | Sold | $650,000 | -18.3% | $161 / Sq Ft | View Prior Sale |
| 02/19/2013 02/19/13 | Pending | -- | -- | -- | |
| 09/06/2012 09/06/12 | For Sale | $795,800 | -- | $197 / Sq Ft |
We collect this data history from publicly available records. To have your information removed, we recommend requesting removal directly through your county’s website.
| Year | Tax Paid | Tax Assessment Tax Assessment Total Assessment is a certain percentage of the fair market value that is determined by local assessors to be the total taxable value of land and additions on the property. | Land | Improvement |
|---|---|---|---|---|
| 2025 | $14,402 | $1,722,700 | $167,600 | $1,555,100 |
| 2024 | $15,328 | $964,000 | $84,000 | $880,000 |
| 2023 | $14,161 | $964,000 | $84,000 | $880,000 |
| 2022 | $12,744 | $964,000 | $84,000 | $880,000 |
| 2021 | $13,114 | $959,300 | $84,000 | $875,300 |
| 2020 | $12,396 | $952,800 | $84,000 | $868,800 |
| 2019 | $0 | $857,100 | $84,000 | $773,100 |
| 2018 | $137 | $857,100 | $84,000 | $773,100 |
| 2017 | $135 | $857,100 | $84,000 | $773,100 |
| 2016 | $12,136 | $829,500 | $84,000 | $745,500 |
| 2015 | $11,337 | $812,700 | $84,000 | $728,700 |
| 2014 | $9,058 | $696,200 | $65,300 | $630,900 |
| 2013 | $7,618 | $593,800 | $65,300 | $528,500 |
Seller's Agent in 2026
Sara Reineman
BHHS Verani Wolfeboro
(781) 708-5825
110 Total Sales
Buyer's Agent in 2026
Margot Skelley
Compass New England, LLC
(603) 828-4669
18 Total Sales
Seller's Agent in 2013
Nicole Shamlian
Maxfield Real Estate/Wolfeboro
(603) 340-1025
101 Total Sales
WR
Buyer's Agent in 2013
William Regan
Maxfield Real Estate/Wolfeboro
Source: PrimeMLS
MLS Number: 5068852
APN: WOLF-000202-000023
Disclaimer: Certain information contained herein is derived from information provided by parties other than Homes.com. All information provided is deemed reliable, but is not guaranteed to be accurate and should be independently verified.
Copyright 2026 PrimeMLS, Inc. All rights reserved. This information is deemed reliable, but not guaranteed. The data relating to real estate displayed on this display comes in part from the IDX Program of PrimeMLS. The information being provided is for consumers’ personal, non-commercial use and may not be used for any purpose other than to identify prospective properties consumers may be interested in purchasing.
Ask me questions while you tour the home.