NOT LISTED FOR SALE
2 Beds
4 Baths
1,121 Sq Ft
-- Built

Highlights

  • Traditional Architecture
  • Cooling Available
  • Rectangular Lot
  • Covington Elementary School Rated A-
  • Dogs and Cats Allowed
  • Wood Siding

About This Home

As of March 2018

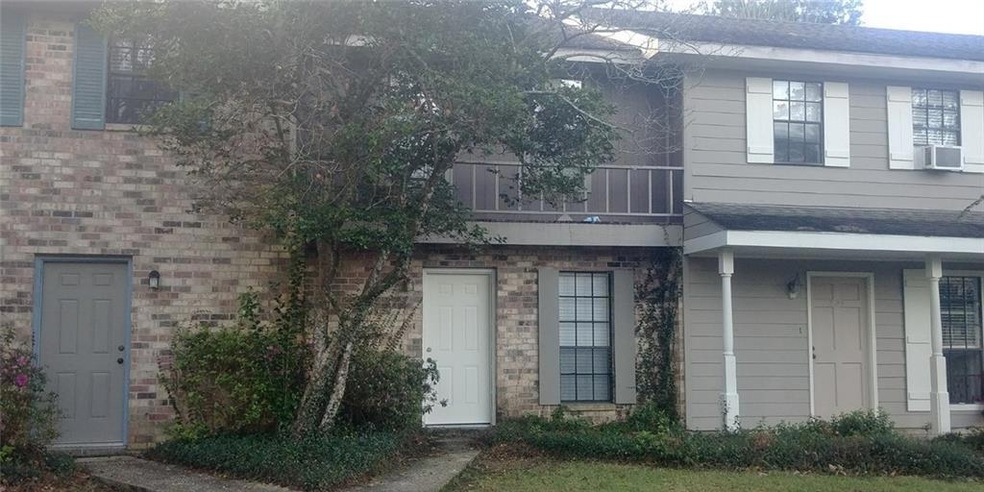
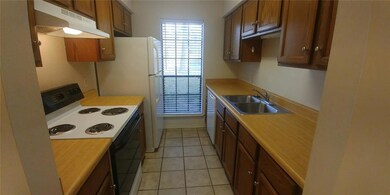
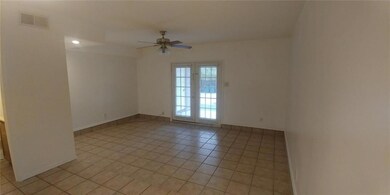
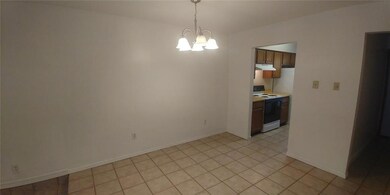
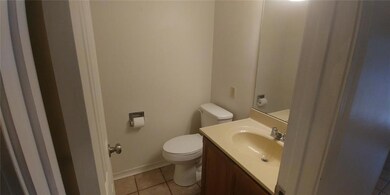
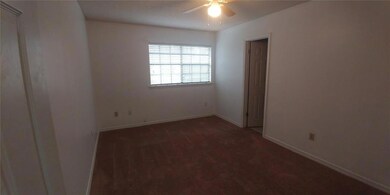
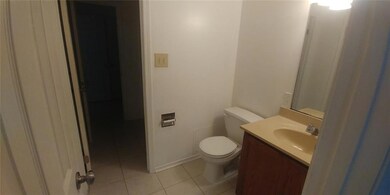
Located a short distance from downtown Covington. Living and dining area are just off kitchen. Includes, range, dishwasher & refrigerator. Two upstairs bedrooms each has half bath that connects to full and a downstairs half bath. Rear covered patio with small storage area.

Last Agent to Rent the Property

Dena Willett

South Central Realty, LLC License #995704394 Listed on: 02/28/2018

Last Renter's Agent

Shelly Gallardo

RE/MAX Real Estate Partners

RE/MAX Real Estate Partners

Property Details

Home Type

  • Multi-Family

Parking

  • Driveway

Home Design

  • Quadruplex
  • Traditional Architecture
  • Wood Siding

Interior Spaces

  • 1,121 Sq Ft Home
  • 2-Story Property

Kitchen

  • Range
  • Dishwasher

Bedrooms and Bathrooms

  • 2 Bedrooms

Lot Details

  • Rectangular Lot
  • Property is in average condition

Location

  • City Lot

Utilities

  • Cooling Available
  • Heating Available

Listing and Financial Details

  • Security Deposit $925
  • Tenant pays for electricity, water
  • Assessor Parcel Number 70433222NTaylorST

Community Details

Overview

  • Not A Subdivision

Pet Policy

  • Dogs and Cats Allowed
  • Breed Restrictions

Property Details

Home Type

Multi-Family

Rental Info

  • Tenant Pays: Electricity, Water
  • Security Deposit: 925.0

Listing Details

  • Property Sub Type: Quadruplex
  • Prop. Type: Residential Lease
  • Subdivision Name: Not a Subdivision
  • Directions: North on Taylor past W 21st, located on left.
  • Architectural Style: Traditional
  • Year Built Details: 29
  • ResoBuildingAreaSource: Appraiser
  • Property Sub Type Additional: Quadruplex
  • Special Features: None

Interior Features

  • Furnished: Unfurnished
  • Appliances: Dishwasher, Range, Refrigerator
  • Full Bathrooms: 1
  • Half Bathrooms: 3
  • Total Bedrooms: 2
  • Living Area: 1121.0
  • Stories: 2
  • ResoLivingAreaSource: Appraiser

Exterior Features

  • Lot Features: City Lot, Rectangular Lot
  • Construction Type: Wood Siding
  • Property Condition: Average Condition

Garage/Parking

  • Parking Features: Driveway

Utilities

  • Cooling: 1 Unit
  • Cooling Y N: Yes
  • Heating Yn: Yes
  • Sewer: Public Sewer
  • Water Source: Public

Condo/Co-op/Association

  • Pets Allowed: Cats OK, Dogs OK, Pet Restrictions

Lot Info

  • Parcel #: 70433222NTaylorST
  • Zoning Description: Res
  • Zoning: Res
  • ResoLotSizeUnits: Acres
Create a Home Valuation Report for This Property
The Home Valuation Report is an in-depth analysis detailing your home's value as well as a comparison with similar homes in the area

Home Values in the Area

Source: Public Records

Average Home Value in this Area


Source: Public Records

Property History

We collect this data history from publicly available records. To have your information removed, we recommend requesting removal directly through your county’s website.

Date Event Price List to Sale Price per Sq Ft
02/28/2018 02/28/18 For Rent $925 +2.8% --
02/28/2018 02/28/18 Rented $900 +9.1% --
11/03/2013 11/03/13 Rented $825 0.0% --
10/04/2013 10/04/13 Under Contract -- -- --
09/17/2013 09/17/13 For Rent $825 -2.9% --
03/24/2013 03/24/13 Rented $850 0.0% --
02/22/2013 02/22/13 Under Contract -- -- --
02/02/2013 02/02/13 For Rent $850 -- --
Source: ROAM MLS

Agents Affiliated with this Home

  • Section Image
  • Section Image
  • Section Image
  • Section Image
See All Agents

Map

Source: ROAM MLS

MLS Number: 2143574

Your Personal Tour Guide

Ask me questions while you tour the home.