
Seller's Agent in 2017
Martha Gentry
The Gentry Team
(910) 295-7100
685 Total Sales

Estimated Value: $462,849 - $584,000
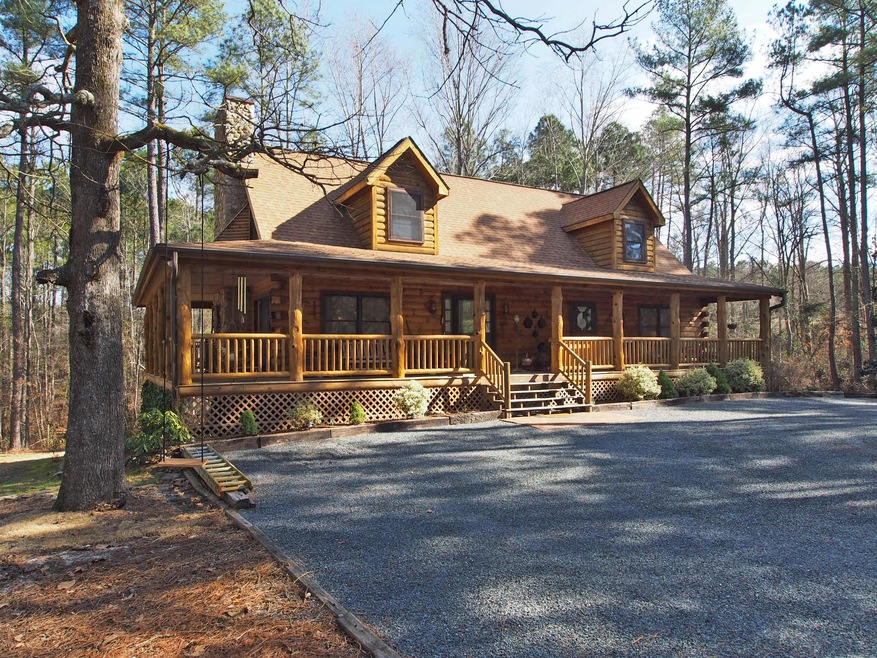
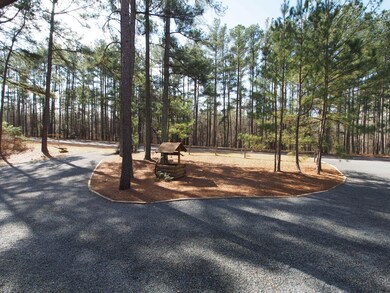
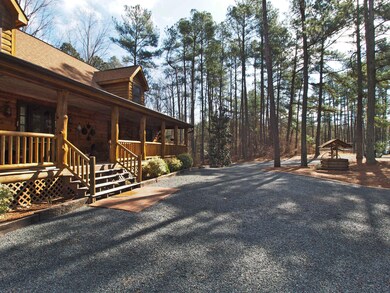
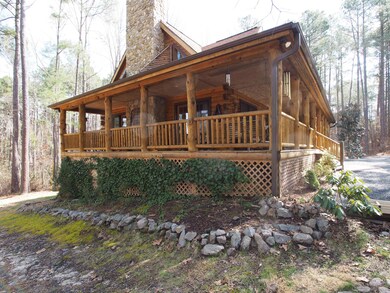
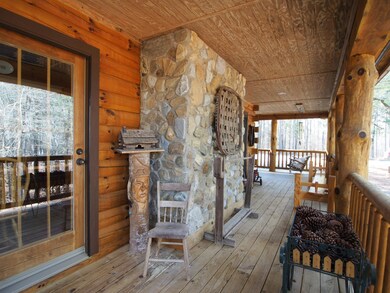
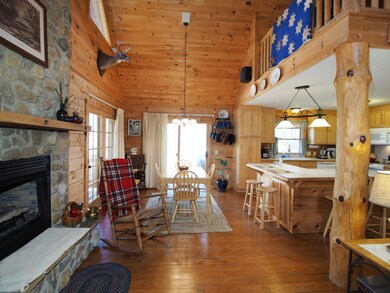
The first impression of this home is WOW-it's right out of a magazine! The quiet road leads you to a circular drive with a wishing well in the center. A beautiful custom log cabin sits nestled within the trees with a view of the pond with no neighbors to either side or back of the home. The high-end rustic interior is warm and inviting with soaring ceilings and spaciousness enough to allow an open kitchen/living/dining area. The master suite, guest bedroom and two full baths are downstairs with a HUGE loft space and half bath upstairs. The master bath features a 10 jet heated Jacuzzi whirlpool tub, shower and is also light, bright and airy. There is plenty of room for a loft office and bedroom if the future owner wishes to separate the space upstairs.
Last Buyer's Agent
Mark King
QUALITY RESIDENTIAL APPRAISALS License #282325
We collect this data history from publicly available records. To have your information removed, we recommend requesting removal directly through your county’s website.
We collect this data history from publicly available records. To have your information removed, we recommend requesting removal directly through your county’s website.
| Date | Buyer | Sale Price | Title Company |
|---|---|---|---|
| $291,500 | None Available | ||
| -- | None Available | ||
| $18,000 | None Available | ||
| -- | -- |
We collect this data history from publicly available records. To have your information removed, we recommend requesting removal directly through your county’s website.
| Date | Status | Borrower | Loan Amount |
|---|---|---|---|
| Closed | $240,000 | ||
| Previous Owner | $196,650 |
We collect this data history from publicly available records. To have your information removed, we recommend requesting removal directly through your county’s website.
| Date | Event | Price | List to Sale | Price per Sq Ft |
|---|---|---|---|---|
| 08/04/2017 08/04/17 | Sold | $291,500 | -- | $143 / Sq Ft |
We collect this data history from publicly available records. To have your information removed, we recommend requesting removal directly through your county’s website.
| Year | Tax Paid | Tax Assessment Tax Assessment Total Assessment is a certain percentage of the fair market value that is determined by local assessors to be the total taxable value of land and additions on the property. | Land | Improvement |
|---|---|---|---|---|
| 2025 | $1,389 | $330,780 | $27,480 | $303,300 |
| 2024 | $1,439 | $330,780 | $27,480 | $303,300 |
| 2023 | $1,505 | $330,780 | $27,480 | $303,300 |
| 2022 | $1,620 | $257,170 | $27,480 | $229,690 |
| 2021 | $1,684 | $257,170 | $27,480 | $229,690 |
| 2020 | $1,659 | $257,170 | $27,480 | $229,690 |
| 2019 | $1,659 | $257,170 | $27,480 | $229,690 |
| 2018 | $1,356 | $217,340 | $18,770 | $198,570 |
| 2017 | $1,271 | $217,340 | $18,770 | $198,570 |
| 2015 | $1,228 | $217,340 | $18,770 | $198,570 |
| 2014 | $1,288 | $229,920 | $20,500 | $209,420 |
| 2013 | -- | $229,920 | $20,500 | $209,420 |
Seller's Agent in 2017
Martha Gentry
The Gentry Team
(910) 295-7100
685 Total Sales
M
Buyer's Agent in 2017
Mark King
QUALITY RESIDENTIAL APPRAISALS
Source: Hive MLS
MLS Number: 181015
APN: 8515-04-62-8062
Disclaimer: Certain information contained herein is derived from information provided by parties other than Homes.com. All information provided is deemed reliable, but is not guaranteed to be accurate and should be independently verified.
The data relating to real estate on this web site comes in part from the Internet Data Exchange program of Hive MLS LLC. All information is deemed reliable but not guaranteed and should be independently verified. All properties are subject to prior sale, change, or withdrawal. Neither listing broker(s) nor Homesnap, Inc. shall be responsible for any typographical errors, misinformation, or misprints, and shall be held totally harmless from any damages arising from reliance upon these data. ©2026 Hive MLS LLC
Ask me questions while you tour the home.