
Herman Ross
Compass
(302) 600-1589
80 Total Sales
2 in Kirkwood
$255K - $468K Price Range


Estimated Value: $735,000 - $810,000
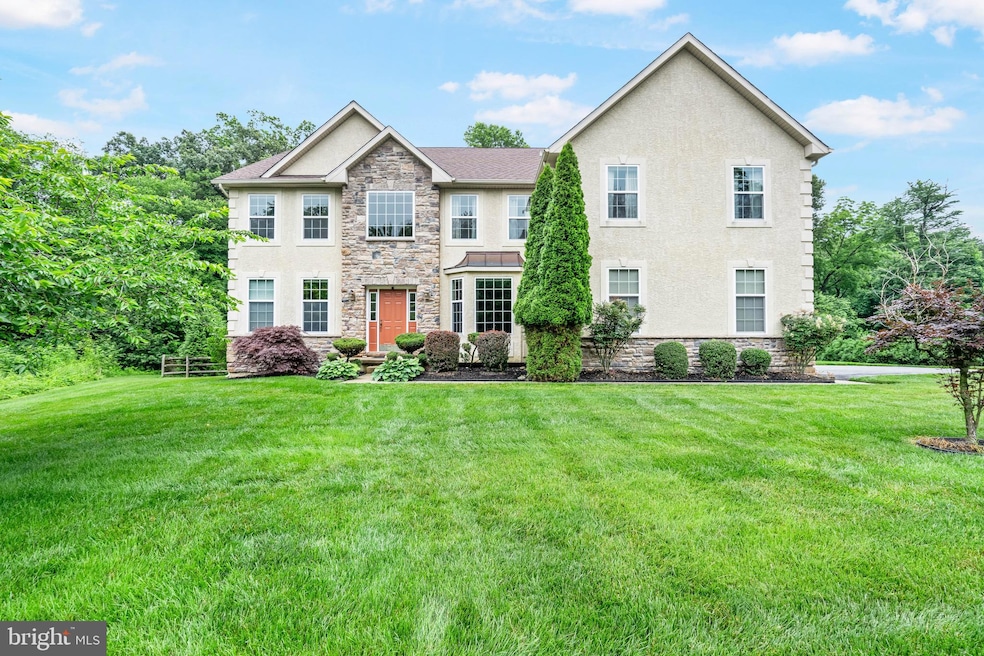
Welcome to 222 Remi Drive, an exceptional residence nestled on a premium cul-de-sac lot in a desirable neighborhood. This meticulously maintained home offers an unparalleled blend of comfort, style, and versatility, creating the perfect sanctuary for modern living. Step inside and be greeted by an inviting open-concept design, ideal for both everyday living and entertaining. The spacious eat-in kitchen flows seamlessly into the gracious dining room and a welcoming living room, creating a harmonious space for gatherings. Prepare to be wowed by the dramatic two-story family room, a perfect space for relaxation and making lasting memories. Upstairs, a world of comfort awaits. The expansive primary bedroom suite is a private oasis, featuring a dedicated sitting room where you can unwind after a long day. The spa-like ensuite is designed for pampering. It boasts a calming ambiance making everyday feel like a visit to a spa. You will also find two additional well-appointed bedrooms and a convenient hall bathroom. The home currently includes a walk-in closet (formerly the 4th bedroom), which can easily be converted back to a bedroom to suit your needs. For your convenience, the laundry room is located on the second floor. The true showstopper lies downstairs! The finished basement with an egress window is an entertainer's delight and a fitness enthusiast's dream. Imagine hosting lively gatherings, enjoying game nights, or getting in your daily workout in this incredible space. Additional lighting has been added to enhance the vibe. Outside, the private Trex deck provides a serene escape, offering tranquil views of the surrounding trees and ensuring ultimate privacy. An irrigation system keeps the entire yard lush and green. This prime location adds to the peaceful setting and provides a safe haven. The two-car garage features a charging station and upgraded 220 amperage electric. 222 Remi Drive isn't just a house; it's a lifestyle. Don't miss your chance to own this remarkable property!
Last Agent to Sell the Property
(302) 566-7215 wesell@teamsordelet.com Real Broker, LLC License #RS-0019556 Listed on: 06/19/2025
We collect this data history from publicly available records. To have your information removed, we recommend requesting removal directly through your county’s website.
Herman Ross
Compass
(302) 600-1589
80 Total Sales
2 in Kirkwood
$255K - $468K Price Range
Carol Barnhardt
Coldwell Banker Premier - Rehoboth
(302) 321-2762
10 Total Sales
1 in Kirkwood
$75,000 Price
Theresa Thomas
Compass
(302) 246-7912
46 Total Sales
1 in Kirkwood
$410,000 Price
Terra King
RE/MAX 1st Choice
(302) 751-2914
75 Total Sales
2 in Kirkwood
$381K - $481K Price Range
Dennis Snavely
RE/MAX Elite
(484) 779-1618
121 Total Sales
1 in Kirkwood
$275,100 Price
James Rice
Real of Pennsylvania
(856) 517-8544
189 Total Sales
1 in Kirkwood
$695,000 Price
We collect this data history from publicly available records. To have your information removed, we recommend requesting removal directly through your county’s website.
| Date | Buyer | Sale Price | Title Company |
|---|---|---|---|
| $660,000 | None Listed On Document | ||
| Matthews Dale L | -- | None Available | |
| Matthews Dale L | $437,865 | None Available | |
| Double S Homes Llc | $1,671,700 | -- |
We collect this data history from publicly available records. To have your information removed, we recommend requesting removal directly through your county’s website.
| Date | Status | Borrower | Loan Amount |
|---|---|---|---|
| Open | $740,000 | ||
| Previous Owner | Matthews Dale L | $220,000 | |
| Previous Owner | Matthews Dale L | $331,350 | |
| Previous Owner | Matthews Dale L | $417,000 | |
| Previous Owner | Matthews Dale L | $424,200 | |
| Previous Owner | Double S Homes Llc | $6,000,000 |
We collect this data history from publicly available records. To have your information removed, we recommend requesting removal directly through your county’s website.
| Date | Event | Price | List to Sale | Price per Sq Ft |
|---|---|---|---|---|
| 08/25/2025 08/25/25 | Sold | $740,000 | +1.6% | $191 / Sq Ft |
| 07/10/2025 07/10/25 | Pending | -- | -- | -- |
| 06/19/2025 06/19/25 | For Sale | $728,000 | -- | $188 / Sq Ft |
We collect this data history from publicly available records. To have your information removed, we recommend requesting removal directly through your county’s website.
| Year | Tax Paid | Tax Assessment Tax Assessment Total Assessment is a certain percentage of the fair market value that is determined by local assessors to be the total taxable value of land and additions on the property. | Land | Improvement |
|---|---|---|---|---|
| 2025 | -- | $686,600 | $126,400 | $560,200 |
| 2024 | $5,171 | $148,700 | $16,000 | $132,700 |
| 2023 | $4,727 | $148,700 | $16,000 | $132,700 |
| 2022 | $4,922 | $148,700 | $16,000 | $132,700 |
| 2021 | $4,920 | $148,700 | $16,000 | $132,700 |
| 2020 | $4,952 | $148,700 | $16,000 | $132,700 |
| 2019 | $5,315 | $148,700 | $16,000 | $132,700 |
| 2018 | $4,796 | $146,400 | $16,000 | $130,400 |
| 2017 | $4,494 | $146,400 | $16,000 | $130,400 |
| 2016 | $4,005 | $146,400 | $16,000 | $130,400 |
| 2015 | $4,005 | $146,400 | $16,000 | $130,400 |
| 2014 | $4,027 | $146,400 | $16,000 | $130,400 |
Seller's Agent in 2025
Dawn Wilson
Real Broker, LLC
(302) 784-5616
5 in this area
165 Total Sales
Buyer's Agent in 2025
Karina Dean
Home Realty
(484) 636-6880
1 in this area
10 Total Sales
Source: Bright MLS
MLS Number: DENC2083296
APN: 12-020.00-054
Disclaimer: Certain information contained herein is derived from information provided by parties other than Homes.com. All information provided is deemed reliable, but is not guaranteed to be accurate and should be independently verified.
The data relating to real estate for sale on this website appears in part through the BRIGHT Internet Data Exchange program, a voluntary cooperative exchange of property listing data between licensed real estate brokerage firms, and is provided by BRIGHT through a licensing agreement.
Listing information is from various brokers who participate in the Bright MLS IDX program and not all listings may be visible on the site.
The property information being provided on or through the website is for the personal, non-commercial use of consumers and such information may not be used for any purpose other than to identify prospective properties consumers may be interested in purchasing.
Some properties which appear for sale on the website may no longer be available because they are for instance, under contract, sold or are no longer being offered for sale.
Property information displayed is deemed reliable but is not guaranteed.
Copyright 2026 Bright MLS, Inc.
Ask me questions while you tour the home.