
Lara Rhoades
EXP Realty, LLC
(202) 883-8878
26 Total Sales
1 in Herndon
$1,074,000 Price

Estimated Value: $759,000
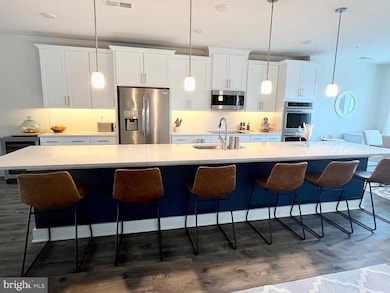
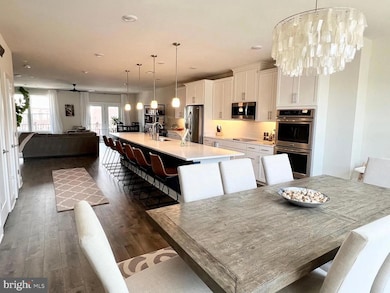
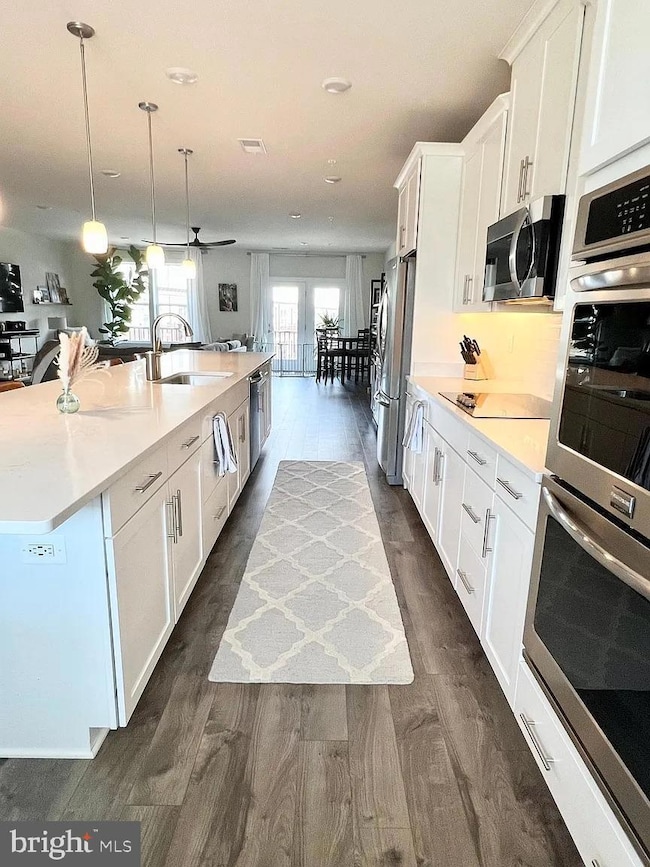
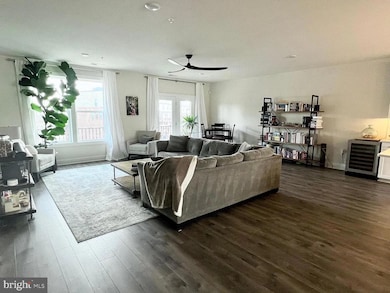
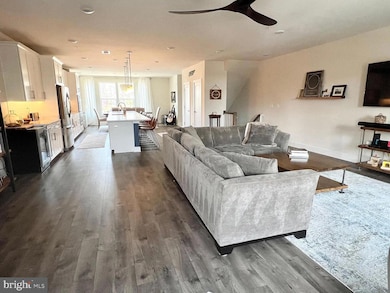
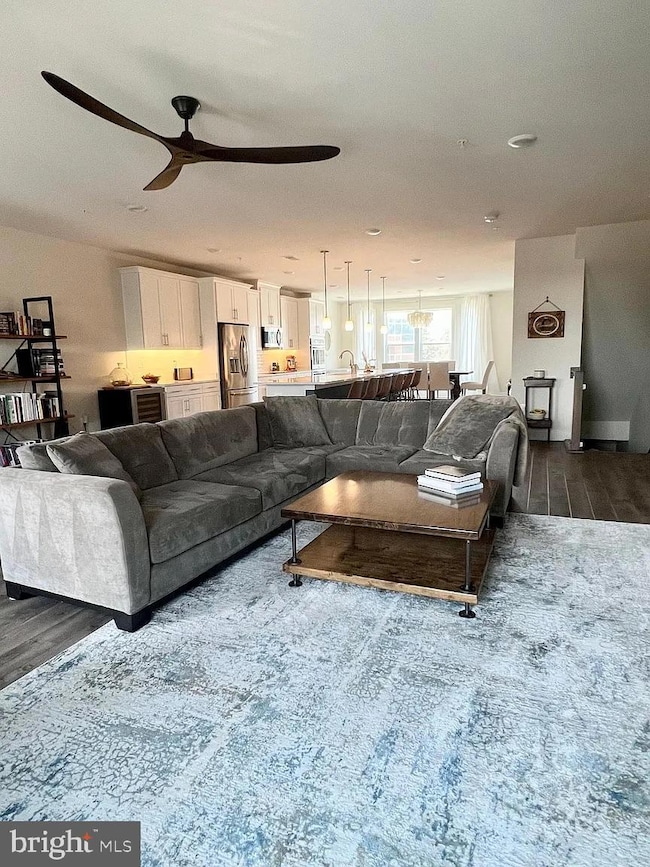
Amazing 3 Bedroom, 2.5 Bath townhome-style condo. Premium location next to Herndon Metro, close proximity to W&OD trail, and across the street from the Haley Smith Park. The main level open floor plan will wow you the moment you enter, from the open gourmet kitchen with double ovens and a large island, huge family room and formal dining room. The bedroom level offers a spacious primary bedroom with en suite primary bath and a large walk-in closet. Two guest bedrooms are located down the hall and share a full bath with double sinks. This floor is rounded off with bedroom-level Electrolux washer and dryer. Private entry with a one-car garage and a second parking space in the driveway. Additional open parking available in complex. The beautiful rooftop terrace features views of RTC with plenty of space for a table and patio furniture. Don't miss out on this rental!
Last Agent to Rent the Property
(703) 396-6000 gainesville@penfedrealty.com Berkshire Hathaway HomeServices PenFed Realty Brokerage Phone: 7033966000 Listed on: 12/09/2025
Last Renter's Agent
(844) 552-7444 datacorrect@brightmls.com Non Subscribing Office License #0225194075
Lara Rhoades
EXP Realty, LLC
(202) 883-8878
26 Total Sales
1 in Herndon
$1,074,000 Price
Dawn Lambert
EXP REALTY LLC - SML
(540) 787-2817
124 Total Sales
1 in Herndon
$325,000 Price
Sreedhar Maram
Maram Realty, LLC
(703) 498-2566
198 Total Sales
1 in Herndon
$340,000 Price
Amber Castles
Pearson Smith Realty LLC
(833) 400-2650
121 Total Sales
1 in Herndon
$811,500 Price
Troy Patterson
TTR Sotheby's International Realty
(202) 952-4507
68 Total Sales
1 in Herndon
$750,000 Price
Nancy Pav
Century 21 Redwood Realty
(202) 929-2515
67 Total Sales
4 in Herndon
$208K - $335K Price Range
We collect this data history from publicly available records. To have your information removed, we recommend requesting removal directly through your county’s website.
| Date | Event | Price | List to Sale | Price per Sq Ft |
|---|---|---|---|---|
| 02/15/2026 02/15/26 | Rented | $3,500 | 0.0% | -- |
| 01/12/2026 01/12/26 | Under Contract | -- | -- | -- |
| 12/09/2025 12/09/25 | For Rent | $3,500 | -- | -- |
Landlord's Agent in 2026
Ashley Tauzier
BHHS PenFed (actual)
(571) 469-0901
161 Total Sales
d
Tenant's Agent in 2026
datacorrect BrightMLS
Non Subscribing Office
Source: Bright MLS
MLS Number: VAFX2282068
APN: 0164-28-0021
Disclaimer: Certain information contained herein is derived from information provided by parties other than Homes.com. All information provided is deemed reliable, but is not guaranteed to be accurate and should be independently verified.
The data relating to real estate for sale on this website appears in part through the BRIGHT Internet Data Exchange program, a voluntary cooperative exchange of property listing data between licensed real estate brokerage firms, and is provided by BRIGHT through a licensing agreement.
Listing information is from various brokers who participate in the Bright MLS IDX program and not all listings may be visible on the site.
The property information being provided on or through the website is for the personal, non-commercial use of consumers and such information may not be used for any purpose other than to identify prospective properties consumers may be interested in purchasing.
Some properties which appear for sale on the website may no longer be available because they are for instance, under contract, sold or are no longer being offered for sale.
Property information displayed is deemed reliable but is not guaranteed.
Copyright 2026 Bright MLS, Inc.
Ask me questions while you tour the home.