
Warren Gagne
NEXTHOME NEIGHBORHOOD REALTY
(689) 220-1107
49 Total Sales
1 in Fern Park
$184,000 Price

Estimated Value: $508,000 - $587,236
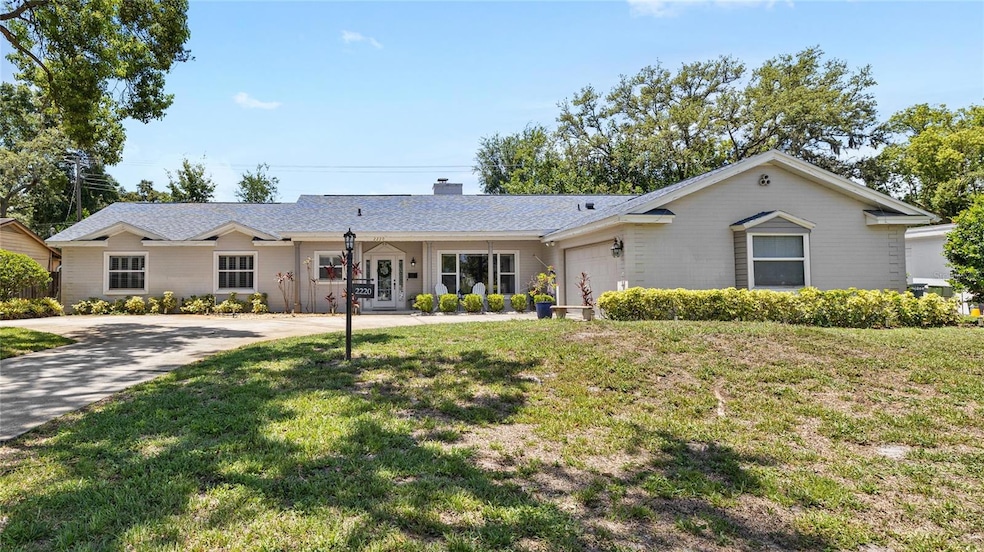
Welcome to 2220 Derbyshire Road, located in the highly desirable English Estates neighborhood. This spacious residence offers nearly 2,200 square feet of living space with four bedrooms, two bathrooms, and a quarter-acre lot complete with a large Florida-style pool and spa. This home has been maintained and thoughtfully upgraded, and now features a brand-new roof, a new HVAC system, updated fencing, and added gutters. From the moment you step through the glass front door, you'll be greeted by a large foyer with high ceilings and wood flooring that flows through the main living spaces. The oversized formal dining room, complete with crown molding and wainscoting, is perfect for hosting gatherings. The formal living area transitions seamlessly into a family room with built-ins and space overlooking the kitchen and the covered patio. This set up creates an easy and inviting layout for both everyday living and entertaining.
The kitchen boasts solid wood cabinetry, stone countertops, stainless steel appliances, and a tile flooring. A large eat-in area and breakfast nook complete the space. The glass sliding doors open to a spacious covered patio with vaulted ceilings and fans, overlooking the expansive backyard pool and spa. Inside, the home offers three bedrooms plus a versatile fourth room, which functions well as a guest room, home office, home gym or playroom. The primary bedroom is situated at the back right of the home, with its own sliding glass door out to the backyard and pool area.
Situated in the heart of Seminole County and zoned for some of Central Florida’s top-rated schools, this home is just minutes from Maitland City Center, Kewannee Park, SunRail, and major roadways including 436, 414, and I-4—putting Winter Park, Casselberry, and downtown Orlando all within easy reach. This home offers location, space, and upgrades. Call today to schedule a private tour.
Last Agent to Sell the Property
REAL BROKER, LLC Brokerage Phone: 321-527-5111 License #3313335 Listed on: 06/25/2025
We collect this data history from publicly available records. To have your information removed, we recommend requesting removal directly through your county’s website.
Warren Gagne
NEXTHOME NEIGHBORHOOD REALTY
(689) 220-1107
49 Total Sales
1 in Fern Park
$184,000 Price
Evelyn Tejada
REGENCY REAL ESTATE LLC
(321) 450-3690
104 Total Sales
1 in Fern Park
$380,000 Price
Scot Hartwell
PLATINUM REAL ESTATE
(321) 244-3892
53 Total Sales
1 in Fern Park
$365,000 Price
Dave Zembala
ZEMBALA GROUP
(689) 220-3932
87 Total Sales
1 in Fern Park
$600,000 Price
Farzana Zalil
CHARLES RUTENBERG REALTY ORLANDO
(689) 219-5930
81 Total Sales
1 in Fern Park
$500,500 Price
Scott Jones
J. SCOTT JONES, REALTOR
(844) 771-0513
32 Total Sales
1 in Fern Park
$370,000 Price
We collect this data history from publicly available records. To have your information removed, we recommend requesting removal directly through your county’s website.
| Date | Buyer | Sale Price | Title Company |
|---|---|---|---|
| $510,000 | Diligence Title | ||
| Coad Sean | $379,500 | Attorney | |
| Cooney James E | $195,000 | -- |
We collect this data history from publicly available records. To have your information removed, we recommend requesting removal directly through your county’s website.
| Date | Status | Borrower | Loan Amount |
|---|---|---|---|
| Open | $505,000 | ||
| Previous Owner | Coad Sean | $352,950 | |
| Previous Owner | Coad Sean | $360,525 | |
| Previous Owner | Cooney James E | $45,000 | |
| Previous Owner | Cooney James E | $307,564 | |
| Previous Owner | Cooney James E | $75,500 | |
| Previous Owner | Cooney James E | $162,800 | |
| Previous Owner | Cooney James E | $156,000 |
We collect this data history from publicly available records. To have your information removed, we recommend requesting removal directly through your county’s website.
| Date | Event | Price | List to Sale | Price per Sq Ft | Prior Sale |
|---|---|---|---|---|---|
| 08/29/2025 08/29/25 | Sold | $510,000 | -1.0% | $230 / Sq Ft | |
| 07/24/2025 07/24/25 | Pending | -- | -- | -- | |
| 06/25/2025 06/25/25 | For Sale | $515,000 | +35.7% | $232 / Sq Ft | |
| 08/09/2019 08/09/19 | Sold | $379,500 | +0.1% | $171 / Sq Ft | View Prior Sale |
| 07/16/2019 07/16/19 | Pending | -- | -- | -- | |
| 07/01/2019 07/01/19 | For Sale | $379,000 | -- | $171 / Sq Ft |
We collect this data history from publicly available records. To have your information removed, we recommend requesting removal directly through your county’s website.
| Year | Tax Paid | Tax Assessment Tax Assessment Total Assessment is a certain percentage of the fair market value that is determined by local assessors to be the total taxable value of land and additions on the property. | Land | Improvement |
|---|---|---|---|---|
| 2025 | $5,960 | $451,330 | $110,000 | $341,330 |
| 2024 | $5,813 | $454,763 | ||
| 2023 | $5,680 | $441,517 | $0 | $0 |
| 2021 | $5,035 | $345,436 | $80,000 | $265,436 |
| 2020 | $4,684 | $317,582 | $0 | $0 |
| 2019 | $1,956 | $159,204 | $0 | $0 |
| 2018 | $1,929 | $156,236 | $0 | $0 |
| 2017 | $1,918 | $153,023 | $0 | $0 |
| 2016 | $1,953 | $150,925 | $0 | $0 |
| 2015 | $1,714 | $148,834 | $0 | $0 |
| 2014 | $1,714 | $147,653 | $0 | $0 |
Seller's Agent in 2025
Ken Pozek
REAL BROKER, LLC
(407) 813-2773
685 Total Sales
BH
Seller Co-Listing Agent in 2025
Bryana Huschke
REAL BROKER, LLC
(469) 383-4068
218 Total Sales
Buyer's Agent in 2025
Melanie Leifert
CREEGAN GROUP
(407) 353-1787
108 Total Sales
Seller's Agent in 2019
Alison Mosley
PREMIER SOTHEBY'S INTL. REALTY
(407) 304-6458
283 Total Sales
Buyer's Agent in 2019
Giovanni Sanginesi
REAL BROKER, LLC
(407) 276-0025
176 Total Sales
Source: Stellar MLS
MLS Number: O6320453
APN: 20-21-30-502-0H00-0170
Disclaimer: Certain information contained herein is derived from information provided by parties other than Homes.com. All information provided is deemed reliable, but is not guaranteed to be accurate and should be independently verified.
All data is obtained from various sources and may not have been verified by broker or MLS GRID. Supplied Open House Information is subject to change without notice. All information should be independently reviewed and verified for accuracy. Properties may or may not be listed by the office/agent presenting the information. Some IDX listings have been excluded from this website. IDX information is provided exclusively for personal, non-commercial use, and may not be used for any purpose other than to identify prospective properties consumers may be interested in purchasing. Information is deemed reliable but not guaranteed.
Listings courtesy of Stellar MLS as distributed by MLS GRID.
Based on information submitted to the MLS GRID
Listing Information presented by local MLS brokerage: Ten-X - (888)-952-6393
Ask me questions while you tour the home.