
Seller's Agent in 2025
Vincent Viriyakul
Exit Strategy Realty
(312) 218-0989
1 in this area
59 Total Sales


Estimated Value: $406,000 - $458,741
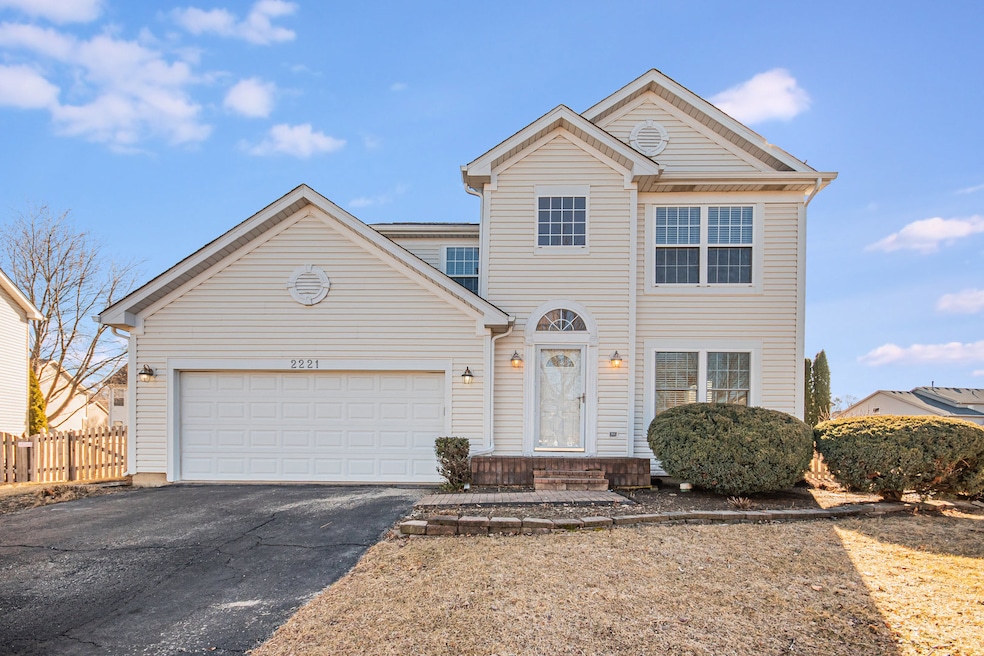
This beautifully refreshed home at 2221 Beaumont Ct offers over 1,700 sq ft of thoughtfully designed living space on an oversized, fenced-in lot, ideal for entertaining and outdoor enjoyment. Recent upgrades include a full interior repaint, refinished hardwood floors, new hardwood flooring in the bedrooms, and some brand-new kitchen appliances. Located in a friendly, community focused neighborhood, the home is part of the award-winning Indian Prairie School District 204, with access to Steck Elementary, Fischer Middle, and Waubonsie Valley High School. Commuters will appreciate the proximity to Route 59 Metra Station and I-88 for easy access to downtown Chicago and surrounding suburbs. Conveniently located minutes from Chicago Premium Outlets, Fox Valley Mall, and vibrant Naperville, this home also offers quick access to dining, boutique shopping, and the scenic Riverwalk. Rush Copley Medical Center and Fitness Facility are nearby for top-tier wellness options. With the upcoming APEX development set to bring more amenities and business opportunities to the area, the location is only growing in value. This is a rare opportunity to own a move-in-ready home in one of the western suburbs' most desirable communities. Schedule your private showing today!
Last Agent to Sell the Property
Exit Strategy Realty License #475181600 Listed on: 03/07/2025
We collect this data history from publicly available records. To have your information removed, we recommend requesting removal directly through your county’s website.
We collect this data history from publicly available records. To have your information removed, we recommend requesting removal directly through your county’s website.
| Date | Buyer | Sale Price | Title Company |
|---|---|---|---|
| -- | Carrington Title | ||
| $408,500 | Citywide Title Corporation | ||
| -- | -- | ||
| -- | -- | ||
| $212,000 | -- | ||
| $156,000 | First American Title | ||
| $160,000 | -- | ||
| $156,000 | -- |
We collect this data history from publicly available records. To have your information removed, we recommend requesting removal directly through your county’s website.
| Date | Status | Borrower | Loan Amount |
|---|---|---|---|
| Open | $116,000 | ||
| Open | $245,100 | ||
| Previous Owner | $35,000 | ||
| Previous Owner | $326,800 | ||
| Previous Owner | $90,000 | ||
| Previous Owner | $250,000 | ||
| Previous Owner | $153,280 | ||
| Previous Owner | $184,000 | ||
| Previous Owner | $17,000 | ||
| Previous Owner | $172,400 | ||
| Previous Owner | $201,400 | ||
| Previous Owner | $157,362 |
We collect this data history from publicly available records. To have your information removed, we recommend requesting removal directly through your county’s website.
| Date | Event | Price | List to Sale | Price per Sq Ft |
|---|---|---|---|---|
| 07/23/2025 07/23/25 | Sold | $408,500 | -2.7% | $230 / Sq Ft |
| 06/23/2025 06/23/25 | Pending | -- | -- | -- |
| 06/06/2025 06/06/25 | Price Changed | $420,000 | -6.5% | $236 / Sq Ft |
| 04/23/2025 04/23/25 | Price Changed | $449,000 | 0.0% | $253 / Sq Ft |
| 04/23/2025 04/23/25 | For Sale | $449,000 | +9.9% | $253 / Sq Ft |
| 03/20/2025 03/20/25 | Off Market | $408,500 | -- | -- |
| 03/11/2025 03/11/25 | For Sale | $444,000 | 0.0% | $250 / Sq Ft |
| 03/11/2025 03/11/25 | Pending | -- | -- | -- |
| 03/07/2025 03/07/25 | For Sale | $444,000 | -- | $250 / Sq Ft |
We collect this data history from publicly available records. To have your information removed, we recommend requesting removal directly through your county’s website.
| Year | Tax Paid | Tax Assessment Tax Assessment Total Assessment is a certain percentage of the fair market value that is determined by local assessors to be the total taxable value of land and additions on the property. | Land | Improvement |
|---|---|---|---|---|
| 2024 | $8,653 | $121,807 | $33,977 | $87,830 |
| 2023 | $8,245 | $109,450 | $30,530 | $78,920 |
| 2022 | $7,890 | $100,090 | $27,710 | $72,380 |
| 2021 | $7,679 | $96,520 | $26,720 | $69,800 |
| 2020 | $7,773 | $96,520 | $26,720 | $69,800 |
| 2019 | $7,495 | $91,800 | $25,410 | $66,390 |
| 2018 | $7,477 | $90,650 | $24,830 | $65,820 |
| 2017 | $7,350 | $87,580 | $23,990 | $63,590 |
| 2016 | $7,217 | $84,050 | $23,020 | $61,030 |
| 2015 | $7,140 | $79,810 | $21,860 | $57,950 |
| 2014 | $7,092 | $77,180 | $20,980 | $56,200 |
| 2013 | $7,020 | $77,720 | $21,130 | $56,590 |
Seller's Agent in 2025
Vincent Viriyakul
Exit Strategy Realty
(312) 218-0989
1 in this area
59 Total Sales
Buyer's Agent in 2025
Ayesha Zeeshan
RE/MAX
(815) 342-2863
2 in this area
130 Total Sales
Source: Midwest Real Estate Data (MRED)
MLS Number: 12306026
APN: 07-19-304-048
Disclaimer: Certain information contained herein is derived from information provided by parties other than Homes.com. All information provided is deemed reliable, but is not guaranteed to be accurate and should be independently verified.
All data is obtained from various sources and may not have been verified by broker or MLS GRID. Supplied Open House Information is subject to change without notice. All information should be independently reviewed and verified for accuracy. Properties may or may not be listed by the office/agent presenting the information. Some IDX listings have been excluded from this website.
Listings courtesy of Midwest Real Estate Data (MRED) as distributed by MLS GRID.
Based on information submitted to the MLS GRID
Ask me questions while you tour the home.