NOT LISTED FOR SALE

Estimated Value: $392,000 - $433,000

3 Beds
2 Baths
1,284 Sq Ft
$318/Sq Ft Est. Value

Sale Details

Date Sold: June 24, 2013

Last sale price $140,000 $109 Per Sq Ft

Est. 191% increase in value since last sale

Current estimated payment $2,681 / mo

15 Days on Market

Highlights

  • Vaulted Ceiling
  • High Speed Internet
  • Heating Available
  • No Interior Steps
  • Grass Covered Lot
  • Bathtub With Separate Shower Stall

About This Home

As of June 2013

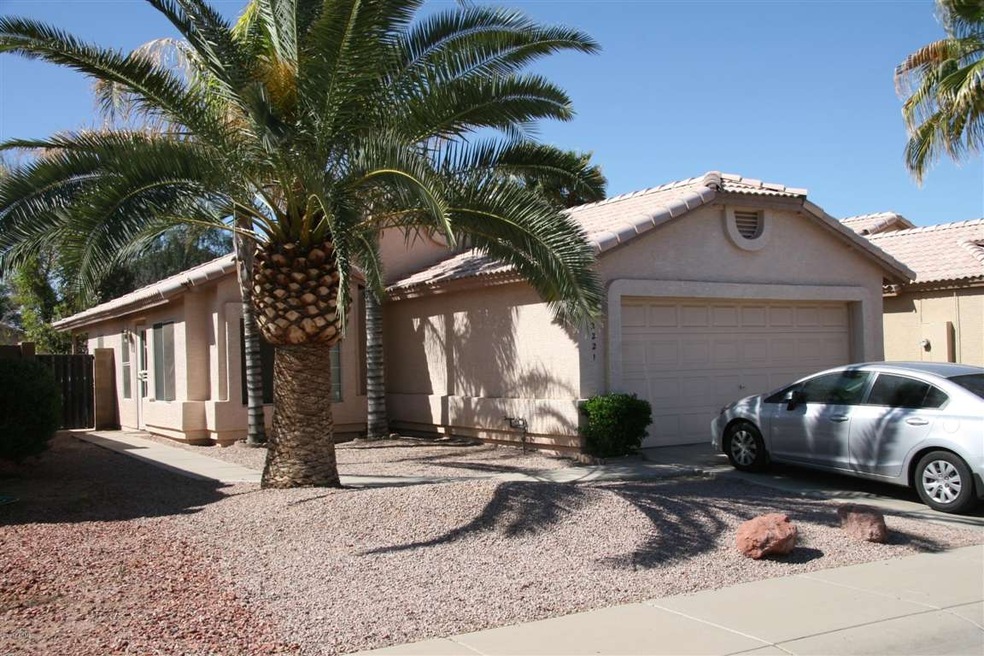
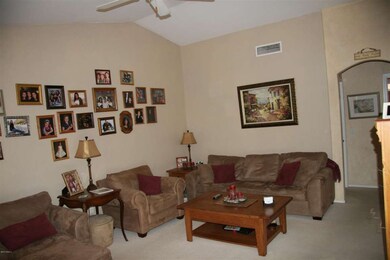
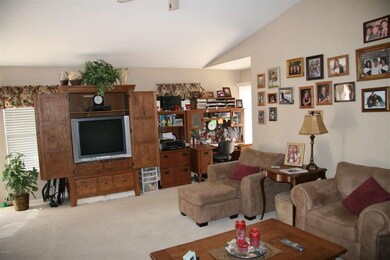
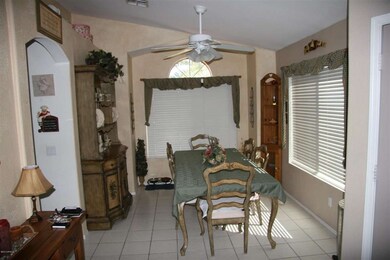
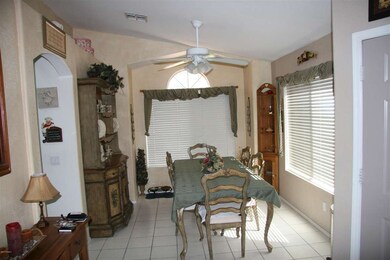
This is a charming Great Room plan with a split floorplan. Kitchen is a nice size with lots of cabinets. Three bedroom home with very good use of livable space. South back yours with lots of privacy. Nice size dining room with lots of light. Good size living room with lots of wall space for entertainment wall.

Last Agent to Sell the Property

Alan Zieder

Russ Lyon Sotheby's International Realty Brokerage Phone: 602-692-7200 License #SA024198000 Listed on: 04/08/2013

Russ Lyon Sotheby's International Realty

Last Buyer's Agent

Paula Wood

HomeSmart License #SA571966000

Create a Home Valuation Report for This Property
The Home Valuation Report is an in-depth analysis detailing your home's value as well as a comparison with similar homes in the area

Home Details

Home Type

  • Single Family

Est. Annual Taxes

  • $963

Year Built

  • Built in 1996

Lot Details

  • 4,747 Sq Ft Lot
  • Desert faces the front of the property
  • Block Wall Fence
  • Backyard Sprinklers
  • Grass Covered Lot

HOA Fees

  • $32 Monthly HOA Fees

Parking

  • 2 Car Garage

Home Design

  • Wood Frame Construction
  • Concrete Roof
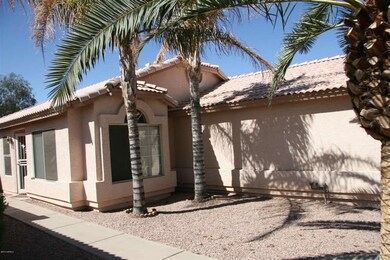
  • Stucco

Interior Spaces

  • 1,284 Sq Ft Home
  • 1-Story Property
  • Vaulted Ceiling

Bedrooms and Bathrooms

  • 3 Bedrooms
  • 2 Bathrooms
  • Bathtub With Separate Shower Stall

Accessible Home Design

  • No Interior Steps

Schools

  • Aire Libre Elementary School
  • Greenway High Middle School
  • North Canyon High School

Utilities

  • Refrigerated Cooling System
  • Heating Available
  • High Speed Internet
  • Cable TV Available

Community Details

  • Association fees include ground maintenance
  • Mutual Mtg Association, Phone Number (602) 248-4466
  • Built by Dave Brown
  • Dave Brown Bell Road Subdivision

Listing and Financial Details

  • Tax Lot 57
  • Assessor Parcel Number 214-23-059

Home Details

Home Type

Single Family

Est. Annual Taxes

$963

Year Built

Built in 1996

Lot Details

4,747 Sq Ft Lot

HOA Fees

$32 per month

Parking

2

Listing Details

  • Cross Street: Bell Rd and Cave Creek
  • Legal Info Range: 3E
  • Property Type: Residential
  • Ownership: Fee Simple
  • HOA #2: N
  • HOA #3 Fee: N
  • Association Fees Land Lease Fee: N
  • Recreation Center Fee 2: N
  • Recreation Center Fee: N
  • Total Monthly Fee Equivalent: 31.66
  • Basement: N
  • Parking Spaces Total Covered Spaces: 2.0
  • Year Built: 1996
  • Tax Year: 2012
  • Property Sub Type: Single Family - Detached
  • Horses: No
  • Lot Size Acres: 0.11
  • Subdivision Name: Dave Brown Bell Road
  • Architectural Style: Ranch
  • ResoBuildingAreaSource: Assessor
  • General Property Description:PriceSqFt: 109.03
  • Association Fees:HOA Fee2: 95.0
  • Technology:Cable TV Avail: Yes
  • Technology:High Speed Internet Available: Yes
  • Special Features: None

Interior Features

  • Basement: None
  • Basement YN: No
  • Spa Features: None
  • Total Bedrooms: 3
  • Fireplace Features: None
  • Fireplace: No
  • Interior Amenities: No Interior Steps, Vaulted Ceiling(s), Pantry, Separate Shwr & Tub, High Speed Internet
  • Living Area: 1284.0
  • Stories: 1
  • Fireplace:No Fireplace: Yes
  • Kitchen Features:RangeOven Elec: Yes
  • Kitchen Features Pantry: Yes

Exterior Features

  • Fencing: Block
  • Lot Features: Sprinklers In Rear, Desert Front, Gravel/Stone Back, Grass Back
  • Pool Features: None
  • Pool Private: No
  • Disclosures: Agency Discl Req, Seller Discl Avail
  • Construction Type: Painted, Stucco, Frame - Wood
  • Roof: Concrete
  • Construction:Frame - Wood: Yes

Garage/Parking

  • Total Covered Spaces: 2.0
  • Garage Spaces: 2.0

Utilities

  • Cooling: Refrigeration
  • Heating: Electric
  • Water Source: City Water
  • Heating:Electric: Yes

Condo/Co-op/Association

  • Association Fee: 95.0
  • Association Fee Frequency: Quarterly
  • Association Name: Mutual Mtg
  • Phone: 602-248-4466
  • Association: Yes

Association/Amenities

  • Association Fees:HOA YN2: Y
  • Association Fees:HOA Transfer Fee2: 200.0
  • Association Fees:HOA Paid Frequency: Quarterly
  • Association Fees:HOA Name4: Mutual Mtg
  • Association Fees:PAD Fee YN2: N
  • Association Fees:Cap ImprovementImpact Fee _percent_: $
  • Association Fee Incl:Common Area Maint3: Yes
  • Association Fees:Cap ImprovementImpact Fee 2 _percent_: $

Fee Information

  • Association Fee Includes: Maintenance Grounds

Schools

  • Elementary School: Aire Libre Elementary School
  • High School: North Canyon High School
  • Junior High Dist: Paradise Valley Unified District
  • Middle Or Junior School: Greenway High School

Lot Info

  • Land Lease: No
  • Lot Size Sq Ft: 4747.0
  • Parcel #: 214-23-059
  • ResoLotSizeUnits: SquareFeet

Building Info

  • Builder Name: Dave Brown

Tax Info

  • Tax Annual Amount: 963.0
  • Tax Book Number: 214.00
  • Tax Lot: 57
  • Tax Map Number: 23.00

Home Values in the Area

Source: Public Records

Average Home Value in this Area


Source: Public Records

Agents Specializing in Paradise Valley Village, AZ

See All Agents

Property History

We collect this data history from publicly available records. To have your information removed, we recommend requesting removal directly through your county’s website.

Date Event Price List to Sale Price per Sq Ft
06/24/2013 06/24/13 Sold $140,000 +3.7% $109 / Sq Ft
04/23/2013 04/23/13 Pending -- -- --
04/08/2013 04/08/13 For Sale $135,000 -- $105 / Sq Ft
Source: Arizona Regional Multiple Listing Service (ARMLS)

Agents Affiliated with this Home

  • Section Image
See All Agents

Map

Source: Arizona Regional Multiple Listing Service (ARMLS)

MLS Number: 4923640

Arizona Regional Multiple Listing Service (ARMLS)

APN: 214-23-059

Your Personal Tour Guide

Ask me questions while you tour the home.