
Seller's Agent in 2025
Wendy Green
Southern Living Real Estate
(843) 991-9273
6 in this area
96 Total Sales
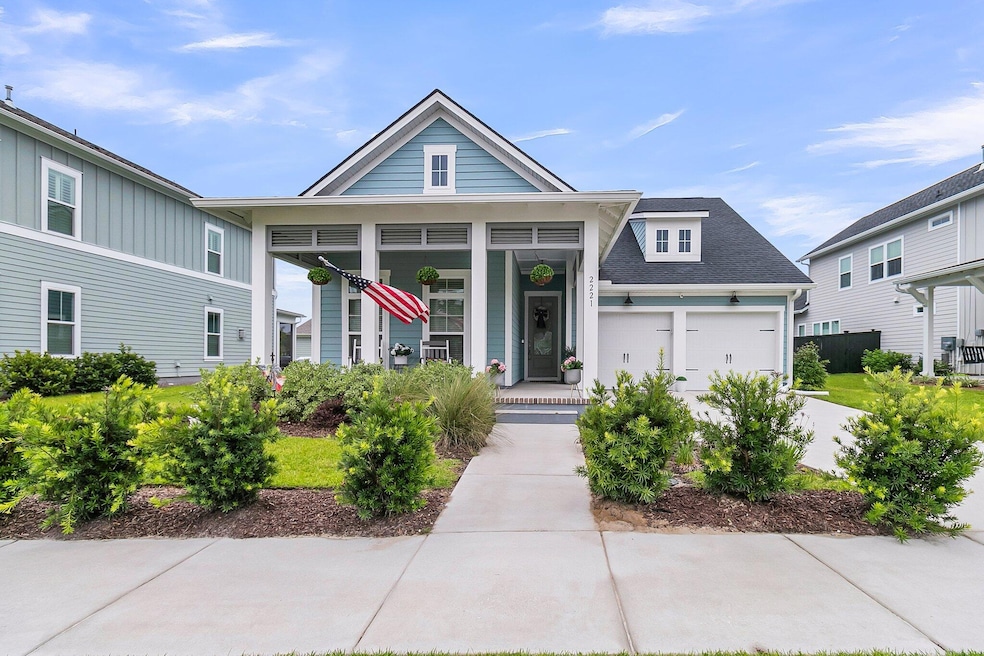
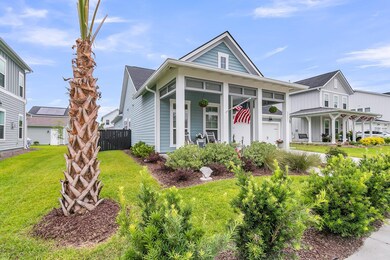
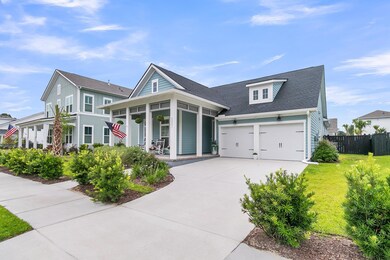
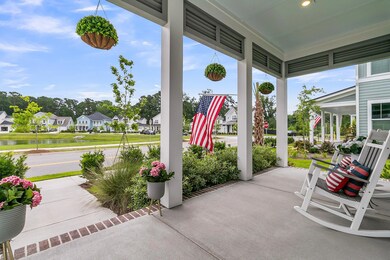
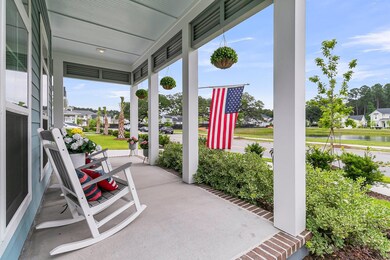
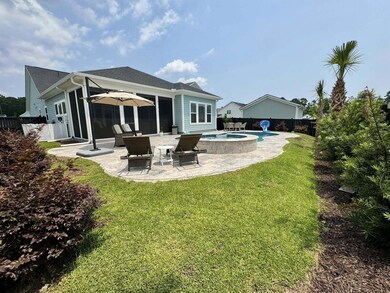
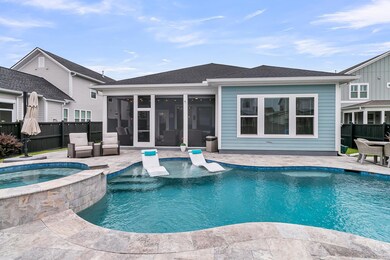
Welcome to your dream retreat! This beautifully crafted single-story home built in 2023 features an open concept floor plan with finishes that reflect a light, airy coastal vibe. Step inside to discover custom woodwork accents on the walls and kitchen island, window casings, and thoughtful design elements that bring a touch of elegance and comfort and set this home apart. The heart of this home is its stunning kitchen, designed for both functionality and style. Featuring double-layer cabinets that extend all the way to the ceiling, this kitchen offers abundant storage while adding a touch of sophistication. The gas cooktop with a matching hood is perfect for culinary enthusiasts, while the stylish tile backsplash complements the modern appliances. Equipped with stainless steelappliances throughout, this kitchen is both beautiful and built for efficiency. This space is separated from the Dining area and Great Room by an attractive pentagonal island with bar seating - the perfect gathering spot for entertaining. The Master suite is located on the rear of the home with a wall of windows overlooking the backyard oasis. The en-suite master bath has a dual sink vanity, soaking tub, separate glass shower, and generous walk in closet. The other two bedrooms and a full bathroom are located at the front of the home with an office/4th bedroom set off with french doors in the middle. The hallway leading from the kitchen to the garage has a drop zone and access to the laundry room complete with a sink and folding counter. Just off the dining area is the access to the rear screened porch with solar screens and roller shades. Step outside to your private resort-style backyard complete with a sparkling pool and an elevated hot tub with a cascading waterfall feature - a perfect oasis for relaxation and entertaining. The pool features a sun deck for soaking up the rays and is surrounded with silver travertine. The backyard is fully fenced with some professional landscaping, solar edison lighting, and irrigation. An addition to the irrigation system creates a separate drain for the pool and irrigation which saves on the sewer portion of the water bill. The pool has an Omni Logic app where you can control features from your phone. There is also a spacious front porch overlooking a pond. This home is situated in the desirable master-planned community of Point Hope where you'll enjoy convenient access to top-rated schools, shopping, dining, and medical facilities, all just a stone's throw away. The community features miles of walking, biking, and nature trails, a dog park, and Village Green. Doolittle Park is under construction and is a resident only recreation facility which is slated for a Jr. Olympic size pool, tennis/pickleball/basketball courts, an event lawn, and covered pavilion. This home combines the best of coastal living and modern convenience, making it the ideal place to create lasting memories. Point Hope is conveniently located within 15-20 miles of the beach, downtown Charleston, and the airport. Don't miss the opportunity to call this extraordinary property your own!
Last Agent to Sell the Property
Southern Living Real Estate License #85530 Listed on: 06/02/2025
We collect this data history from publicly available records. To have your information removed, we recommend requesting removal directly through your county’s website.
| Date | Event | Price | List to Sale | Price per Sq Ft |
|---|---|---|---|---|
| 07/09/2025 07/09/25 | Sold | $924,000 | 0.0% | $424 / Sq Ft |
| 06/02/2025 06/02/25 | For Sale | $924,000 | -- | $424 / Sq Ft |
Seller's Agent in 2025
Wendy Green
Southern Living Real Estate
(843) 991-9273
6 in this area
96 Total Sales
Buyer's Agent in 2025
Bill Barnhill
The Boulevard Company
(843) 364-6903
1 in this area
6 Total Sales
Source: CHS Regional MLS
MLS Number: 25015323
Disclaimer: Certain information contained herein is derived from information provided by parties other than Homes.com. All information provided is deemed reliable, but is not guaranteed to be accurate and should be independently verified.
The information is being provided by Charleston Trident MLS. Information deemed reliable but not guaranteed. Information is provided for consumers' personal, non-commercial use, and may not be used for any purpose other than the identification of potential properties for purchase. © 2026 Charleston Trident MLS. All Rights Reserved
Ask me questions while you tour the home.