
Kim Kleronomos
john greene, Realtor
(331) 226-1847
30 Total Sales
1 in Far Southeast
$319,900 Price




Estimated Value: $324,000 - $343,000
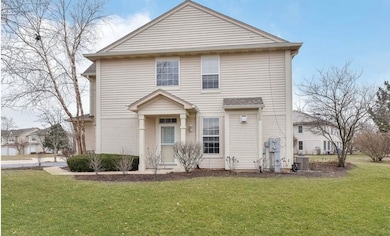
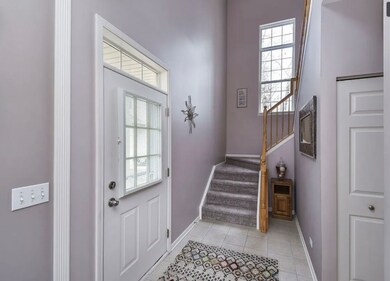
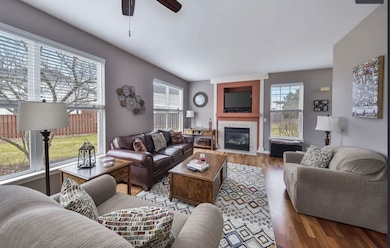
Beautiful and Spacious 3 bedroom end-unit in popular Summit Fields!! Large Living room with gas Fireplace, Wood Laminate Flooring and plenty of Windows for great Sunlight and Views! Dinette with sliders opening to Patio overlooking expansive community Greenspace!! Spacious Kitchen has Maple cabinets, Granite counters and newer all Stainless appliances (2019)!! Wonderful Primary bedroom suite has Vaulted ceiling, walk-in Closet and full bath with separate shower and soaking tub, Double Vanities with Granite counter tops. Nicely-sized bedrooms two & three connect to Jack & Jill full bath with Granite Vanity. In-unit 2nd floor Laundry includes newer washer/dryer (2020) Large 2 car garage! 1st floor powder room!!!This "Hazel" model is the largest in Summit Fields!! Main level including kitchen & dining area freshly painted to modern grey (pictures don't reflect the change in paint colors! Absolutely beautiful home with key upgrades & updates!!! Oswego District 308 schools!! *Landlord prefers a minimum credit score of 675 and income 2.5 times the rent. All applicants 18 and above must apply using the link to be provided by our office for a non refundable cost of $50 per applicant that covers the credit and background screening. Upon approval and signing of the lease, 1 month's rent in security deposit is required. An additional non refundable $350 is required for a pet with an additional pet rent of $50 a month.* For showing availability, application links, or any questions, please text us directly or message us through Zillow. A team member will respond as soon as they are available. Thank you for your understanding!
Last Agent to Rent the Property
Keller Williams Infinity Brokerage Phone: (331) 643-7310 License #475165694 Listed on: 11/19/2025
Co-Listed By
Keller Williams Infinity Brokerage Phone: (331) 643-7310 License #475172758
We collect this data history from publicly available records. To have your information removed, we recommend requesting removal directly through your county’s website.
Kim Kleronomos
john greene, Realtor
(331) 226-1847
30 Total Sales
1 in Far Southeast
$319,900 Price
Erica Vasquez
Royal Family Real Estate
(331) 245-3711
15 Total Sales
1 in Far Southeast
$312,500 Price
Tina Marie Mateja
Jameson Sotheby's International Realty
(708) 998-4292
125 Total Sales
1 in Far Southeast
$265,000 Price
Nicole Cadena
Pilmer Real Estate, Inc
(331) 258-5945
4 Total Sales
1 in Far Southeast
$420,000 Price
Mary Serle
Coldwell Banker Real Estate Group
(331) 226-1456
88 Total Sales
1 in Far Southeast
$475,000 Price
Jeff Stainer
RE/MAX Action
(708) 905-4649
200 Total Sales
4 in Far Southeast
$251K - $330K Price Range
We collect this data history from publicly available records. To have your information removed, we recommend requesting removal directly through your county’s website.
| Date | Buyer | Sale Price | Title Company |
|---|---|---|---|
| $285,000 | Chicago Title | ||
| $144,900 | None Available | ||
| $142,000 | Security Title Inc | ||
| $160,000 | First American Title | ||
| $236,000 | Residential Title Services | ||
| $170,000 | Residential Title Svcs Inc | ||
| -- | None Available | ||
| $185,000 | First American Title |
We collect this data history from publicly available records. To have your information removed, we recommend requesting removal directly through your county’s website.
| Date | Status | Borrower | Loan Amount |
|---|---|---|---|
| Open | $265,821 | ||
| Previous Owner | $149,390 | ||
| Previous Owner | $150,400 | ||
| Previous Owner | $137,527 | ||
| Previous Owner | $125,046 | ||
| Previous Owner | $134,900 | ||
| Previous Owner | $106,500 | ||
| Previous Owner | $29,500 | ||
| Previous Owner | $128,000 | ||
| Previous Owner | $224,200 | ||
| Previous Owner | $161,500 | ||
| Previous Owner | $180,150 |
We collect this data history from publicly available records. To have your information removed, we recommend requesting removal directly through your county’s website.
| Date | Event | Price | List to Sale | Price per Sq Ft | Prior Sale |
|---|---|---|---|---|---|
| 02/17/2026 02/17/26 | Rented | $2,600 | 0.0% | -- | |
| 02/06/2026 02/06/26 | Under Contract | -- | -- | -- | |
| 01/07/2026 01/07/26 | Price Changed | $2,600 | -1.9% | $2 / Sq Ft | |
| 12/20/2025 12/20/25 | Price Changed | $2,650 | -1.9% | $2 / Sq Ft | |
| 11/19/2025 11/19/25 | For Rent | $2,700 | 0.0% | -- | |
| 05/01/2023 05/01/23 | Sold | $285,000 | -0.9% | $175 / Sq Ft | View Prior Sale |
| 03/06/2023 03/06/23 | Pending | -- | -- | -- | |
| 03/03/2023 03/03/23 | For Sale | $287,500 | -- | $177 / Sq Ft |
We collect this data history from publicly available records. To have your information removed, we recommend requesting removal directly through your county’s website.
| Year | Tax Paid | Tax Assessment Tax Assessment Total Assessment is a certain percentage of the fair market value that is determined by local assessors to be the total taxable value of land and additions on the property. | Land | Improvement |
|---|---|---|---|---|
| 2024 | $6,924 | $82,747 | $21,866 | $60,881 |
| 2023 | $6,515 | $73,098 | $19,316 | $53,782 |
| 2022 | $5,632 | $62,591 | $18,273 | $44,318 |
| 2021 | $5,584 | $59,611 | $17,403 | $42,208 |
| 2020 | $5,342 | $58,666 | $17,127 | $41,539 |
| 2019 | $5,391 | $57,012 | $16,644 | $40,368 |
| 2018 | $5,041 | $52,080 | $16,278 | $35,802 |
| 2017 | $4,950 | $50,736 | $15,858 | $34,878 |
| 2016 | $4,955 | $49,644 | $15,517 | $34,127 |
| 2015 | $6,706 | $47,734 | $14,920 | $32,814 |
| 2014 | $6,706 | $51,109 | $14,920 | $36,189 |
| 2013 | $6,706 | $51,109 | $14,920 | $36,189 |
Landlord's Agent in 2026
Nidhi Kapoor
Keller Williams Infinity
(630) 451-9542
1 in this area
77 Total Sales
Landlord's Co-Listing Agent in 2026
Puneet Kapoor
Keller Williams Infinity
(630) 362-2673
6 in this area
161 Total Sales
Tenant's Agent in 2026
Elyse Moore
Keller Williams Infinity
(630) 217-5214
4 in this area
141 Total Sales
Seller's Agent in 2023
Brad Eshleman
RE/MAX
(630) 248-5451
1 in this area
40 Total Sales
Buyer's Agent in 2023
Shreyas Mahajan
ARNI Realty Incorporated
(331) 243-5162
1 in this area
43 Total Sales
Source: Midwest Real Estate Data (MRED)
MLS Number: 12521100
APN: 07-01-06-304-075-1004
Disclaimer: Certain information contained herein is derived from information provided by parties other than Homes.com. All information provided is deemed reliable, but is not guaranteed to be accurate and should be independently verified.
All data is obtained from various sources and may not have been verified by broker or MLS GRID. Supplied Open House Information is subject to change without notice. All information should be independently reviewed and verified for accuracy. Properties may or may not be listed by the office/agent presenting the information. Some IDX listings have been excluded from this website.
Listings courtesy of Midwest Real Estate Data (MRED) as distributed by MLS GRID.
Based on information submitted to the MLS GRID
Ask me questions while you tour the home.