
The Blend Group
Coldwell Banker Realty
(262) 684-1494
202 Total Sales
1 in East Allis
$305,000 Price
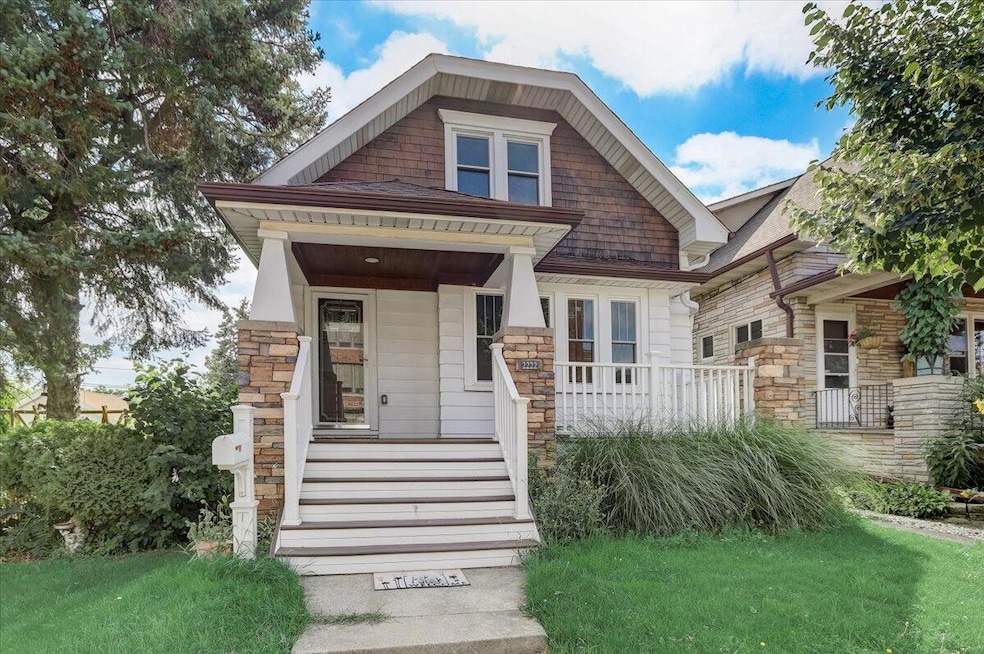
Move in ready home - amazing living room, dining room w/ gorgeous built in buffet, custom kitchen w/ stainless steel appliance package as well a fantastic pantry & two bedrooms make up the first floor. Upstairs you'll find a large bonus area to use for whatever your heart desires; playroom, office, den, family room - you name it, as well as the third bedroom. Basement has a bar area & potential rec room space aw well. 2+ car garage & one off street parking slab.
Last Agent to Sell the Property
Bobbi Burlo
Midwest Homes License #75330-94 Listed on: 08/03/2022
We collect this data history from publicly available records. To have your information removed, we recommend requesting removal directly through your county’s website.
The Blend Group
Coldwell Banker Realty
(262) 684-1494
202 Total Sales
1 in East Allis
$305,000 Price
William Loos
Berkshire Hathaway HomeServices Metro Realty
(262) 500-4435
24 Total Sales
1 in East Allis
$46,500 Price
Nancy Resto
Coldwell Banker Realty
(414) 710-9697
63 Total Sales
2 in East Allis
$275K - $310K Price Range
Cierra Burmeister
Shorewest Realtors, Inc.
(262) 205-5771
136 Total Sales
2 in East Allis
$170K - $270K Price Range
Santa Calderon Ramirez
Cherry Home Realty, LLC
(414) 420-9574
81 Total Sales
3 in East Allis
$135K - $265K Price Range
Dana Lazich
Abundance Real Estate
(414) 667-7021
88 Total Sales
1 in East Allis
$260,000 Price
We collect this data history from publicly available records. To have your information removed, we recommend requesting removal directly through your county’s website.
| Date | Buyer | Sale Price | Title Company |
|---|---|---|---|
| $220,000 | Merit Title | ||
| Homestead Road Wi Llc | $160,000 | None Listed On Document | |
| Horan Mark C | $42,500 | -- | |
| Feeley Robert L | $78,500 | -- |
We collect this data history from publicly available records. To have your information removed, we recommend requesting removal directly through your county’s website.
| Date | Status | Borrower | Loan Amount |
|---|---|---|---|
| Open | $213,400 | ||
| Previous Owner | Homestead Road Wi Llc | $144,000 | |
| Previous Owner | Horan Mark C | $37,088 | |
| Previous Owner | Horan Mark C | $68,000 |
We collect this data history from publicly available records. To have your information removed, we recommend requesting removal directly through your county’s website.
| Date | Event | Price | List to Sale | Price per Sq Ft |
|---|---|---|---|---|
| 11/07/2022 11/07/22 | Off Market | $225,000 | -- | -- |
| 08/03/2022 08/03/22 | For Sale | $225,000 | -- | $126 / Sq Ft |
We collect this data history from publicly available records. To have your information removed, we recommend requesting removal directly through your county’s website.
| Year | Tax Paid | Tax Assessment Tax Assessment Total Assessment is a certain percentage of the fair market value that is determined by local assessors to be the total taxable value of land and additions on the property. | Land | Improvement |
|---|---|---|---|---|
| 2025 | $3,446 | $168,900 | $19,900 | $149,000 |
| 2024 | $3,188 | $168,900 | $19,900 | $149,000 |
| 2023 | $2,832 | $110,000 | $12,900 | $97,100 |
| 2022 | $2,866 | $110,000 | $12,900 | $97,100 |
| 2021 | $2,792 | $110,000 | $12,900 | $97,100 |
| 2020 | $2,855 | $110,000 | $12,900 | $97,100 |
| 2019 | $2,739 | $110,000 | $12,900 | $97,100 |
| 2018 | $2,794 | $110,000 | $12,900 | $97,100 |
| 2017 | $2,905 | $110,000 | $12,900 | $97,100 |
| 2016 | $2,817 | $110,000 | $12,900 | $97,100 |
| 2015 | $2,823 | $110,000 | $12,900 | $97,100 |
| 2014 | $2,816 | $110,000 | $12,900 | $97,100 |
BB
Seller's Agent in 2022
Bobbi Burlo
Midwest Homes
Buyer's Agent in 2022
Marisa Baeurle
Lannon Stone Realty LLC
(262) 470-7107
2 in this area
74 Total Sales
Source: Metro MLS
MLS Number: 1805537
APN: 474-0382-000
Disclaimer: Certain information contained herein is derived from information provided by parties other than Homes.com. All information provided is deemed reliable, but is not guaranteed to be accurate and should be independently verified.
IDX information is provided exclusively for personal, non-commercial use, and may not be used for any purpose other than to identify prospective properties consumers may be interested in purchasing.
IDX listing data provided by Multiple Listing Service, Inc. Information is supplied by seller and other third parties and has not been verified.
Copyright 2026 – Multiple Listing Service, Inc. – All Rights Reserved.
Ask me questions while you tour the home.