
Adrianne Geyer
Coldwell Banker Tomlinson
(720) 734-1670
68 Total Sales
1 in Bemiss
$275,000 Price


Estimated Value: $347,350
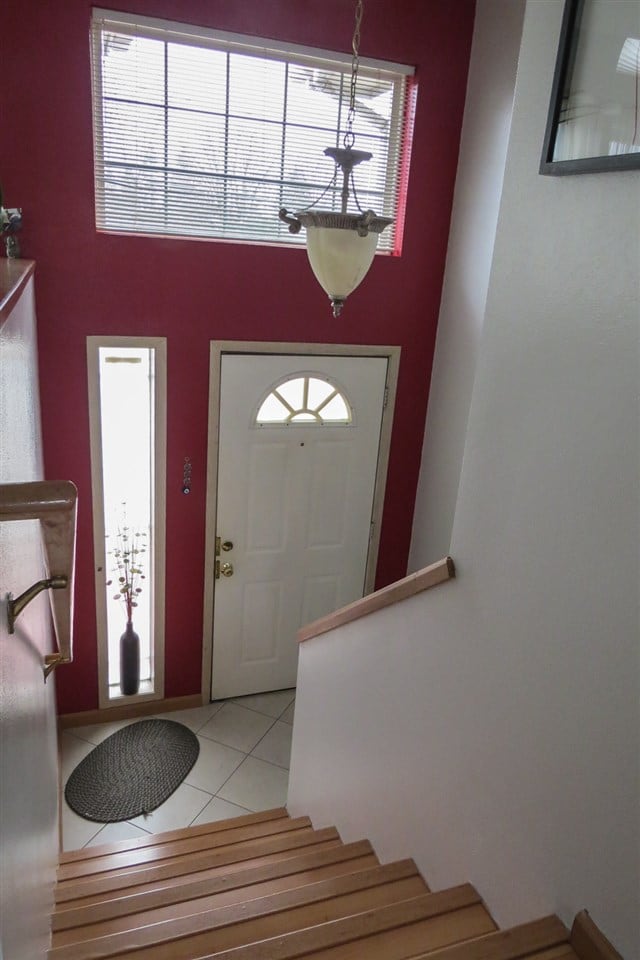
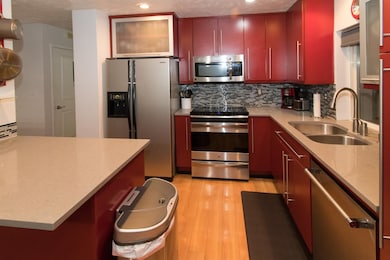
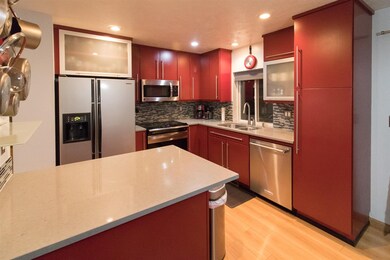
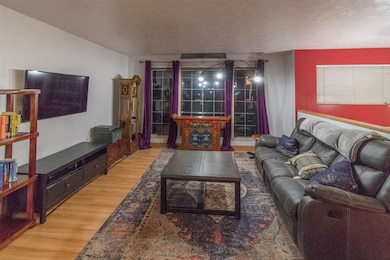
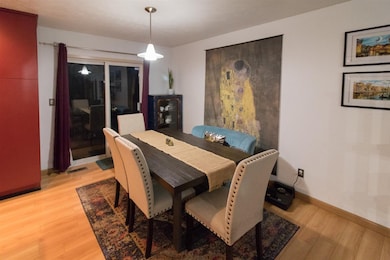
This is it! This modern updated home offers a Chef’s kitchen with quartz counter tops, modern hardwood glossy red cabinets with shaded glass, stainless pulls, & perfectly accented with a glass tile back splash. Stainless appliances include a high-end induction range, dishwasher, & refrigerator. 2 pantries. Luxury laminate floors throughout & updated bathrooms. Fresh paint throughout. Walk-out basement to fenced sprinklered back yard, storage shed. GFA heat, CAC & vinyl windows. Definitely a must see!
Last Agent to Sell the Property
Kelly Wagner Manning
Choice Realty License #109394 Listed on: 02/05/2020
We collect this data history from publicly available records. To have your information removed, we recommend requesting removal directly through your county’s website.
Adrianne Geyer
Coldwell Banker Tomlinson
(720) 734-1670
68 Total Sales
1 in Bemiss
$275,000 Price
Robin DeRuwe
Kelly Right Real Estate of Spokane
(509) 519-4862
24 Total Sales
2 in Bemiss
$186K - $269K Price Range
Kevin Scherer
Berkshire Hathaway Jacklin
(509) 822-2754
61 Total Sales
1 in Bemiss
$312,000 Price
Naphtali Branam
Live Real Estate, LLC
(509) 598-2493
37 Total Sales
1 in Bemiss
$322,500 Price
John Kennedy
Engel & Volkers Western Frontier
(509) 646-7822
112 Total Sales
3 in Bemiss
$286K - $350K Price Range
Yelena Lepekhin
CENTURY 21 Beutler & Associates
(509) 253-5803
62 Total Sales
3 in Bemiss
$165K - $285K Price Range
We collect this data history from publicly available records. To have your information removed, we recommend requesting removal directly through your county’s website.
| Date | Buyer | Sale Price | Title Company |
|---|---|---|---|
| $240,000 | Ticor Title Company | ||
| $175,000 | Inland Professional Title Ll | ||
| -- | Fidelity Natl Title Ins Co | ||
| $97,000 | Pioneer Title Company | ||
| -- | Pioneer Title Company |
We collect this data history from publicly available records. To have your information removed, we recommend requesting removal directly through your county’s website.
| Date | Status | Borrower | Loan Amount |
|---|---|---|---|
| Open | $192,000 | ||
| Previous Owner | $179,178 | ||
| Previous Owner | $114,071 | ||
| Previous Owner | $124,482 | ||
| Previous Owner | $96,933 | ||
| Previous Owner | $95,501 |
We collect this data history from publicly available records. To have your information removed, we recommend requesting removal directly through your county’s website.
| Date | Event | Price | List to Sale | Price per Sq Ft | Prior Sale |
|---|---|---|---|---|---|
| 04/01/2020 04/01/20 | Sold | $240,000 | +3.4% | $151 / Sq Ft | |
| 02/06/2020 02/06/20 | Pending | -- | -- | -- | |
| 02/05/2020 02/05/20 | For Sale | $232,000 | +32.6% | $146 / Sq Ft | |
| 06/08/2017 06/08/17 | Sold | $175,000 | 0.0% | $109 / Sq Ft | View Prior Sale |
| 05/08/2017 05/08/17 | Pending | -- | -- | -- | |
| 04/13/2017 04/13/17 | For Sale | $175,000 | -- | $109 / Sq Ft |
We collect this data history from publicly available records. To have your information removed, we recommend requesting removal directly through your county’s website.
| Year | Tax Paid | Tax Assessment Tax Assessment Total Assessment is a certain percentage of the fair market value that is determined by local assessors to be the total taxable value of land and additions on the property. | Land | Improvement |
|---|---|---|---|---|
| 2026 | $3,084 | $307,500 | $90,000 | $217,500 |
| 2025 | $3,053 | $301,200 | $90,000 | $211,200 |
| 2024 | $3,053 | $307,400 | $70,000 | $237,400 |
| 2023 | $3,231 | $302,400 | $65,000 | $237,400 |
| 2022 | $3,196 | $330,200 | $87,500 | $242,700 |
| 2021 | $2,690 | $225,900 | $47,500 | $178,400 |
| 2020 | $2,333 | $188,650 | $43,750 | $144,900 |
| 2019 | $1,987 | $166,000 | $38,000 | $128,000 |
| 2018 | $1,843 | $132,300 | $20,000 | $112,300 |
| 2017 | $1,725 | $126,100 | $20,000 | $106,100 |
| 2016 | $1,688 | $120,700 | $20,000 | $100,700 |
| 2015 | $1,502 | $105,000 | $20,000 | $85,000 |
| 2014 | -- | $106,900 | $20,000 | $86,900 |
| 2013 | -- | $0 | $0 | $0 |
K
Seller's Agent in 2020
Kelly Wagner Manning
Choice Realty
Seller Co-Listing Agent in 2020
Ron McIntire
Choice Realty
(509) 951-7653
1 in this area
142 Total Sales
Buyer's Agent in 2020
Molly Cole
Amplify Real Estate Services
(509) 993-4210
1 in this area
72 Total Sales
T
Buyer's Agent in 2017
Timothy Cobb
Farmland Company
Source: Spokane Association of REALTORS®
MLS Number: 202011224
APN: 35041.2930
Disclaimer: Certain information contained herein is derived from information provided by parties other than Homes.com. All information provided is deemed reliable, but is not guaranteed to be accurate and should be independently verified.
All data is obtained from various sources and may not have been verified by broker or MLS GRID. Supplied Open House Information is subject to change without notice. All information should be independently reviewed and verified for accuracy. Properties may or may not be listed by the office/agent presenting the information. Some IDX listings have been excluded from this website. IDX information is provided exclusively for personal, non-commercial use, and may not be used for any purpose other than to identify prospective properties consumers may be interested in purchasing.Information is deemed reliable but not guaranteed.
Listings courtesy of Spokane Association of REALTORS® as distributed by MLS GRID.
Based on information submitted to the MLS GRID
Ask me questions while you tour the home.