
Marc de Longeville
Sotheby's International Realty
(424) 227-5692
36 Total Sales
1 in North Redondo Beach
$2,850,000 Price
Estimated Value: $1,258,000 - $1,379,000
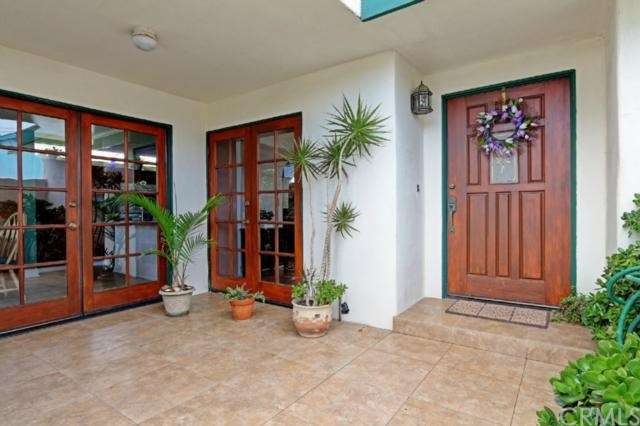
This home is all about location and the interior is a bonus! Located across the street from Anderson Park and Lincoln Elementary, this home has a large front lawn with mature landscaping. Your private patio awaits you. Perfect for that morning cup of coffee. Inside you will find tall ceilings and wood flooring. The large eat-in kitchen is open to your spacious dining area. The family room has a gas fireplace, tall ceilings and bright lighting. Upstairs you will find 3 bedrooms and two full baths. The master suite has its own private balcony and a travertine shower you will never want to leave. Step onto the rooftop deck., the perfect place for spending time with friends and family. Custom built in glass case cabinetry in dining room and built-in bookshelf in upstairs bedroom. This home is spacious and in an ideal location. See it now. 5 minutes to the freeway - It wont last long!
Last Agent to Sell the Property
Keller Williams Realty License #01008829 Listed on: 05/27/2015
We collect this data history from publicly available records. To have your information removed, we recommend requesting removal directly through your county’s website.
Marc de Longeville
Sotheby's International Realty
(424) 227-5692
36 Total Sales
1 in North Redondo Beach
$2,850,000 Price
Dennis Hartley
Compass
(424) 541-1237
61 Total Sales
40 in North Redondo Beach
$1.1M - $3M Price Range
Aaron Aalcides
Epique Realty
(424) 344-4752
60 Total Sales
7 in North Redondo Beach
$745K - $2.9M Price Range
Wen Chan
Turtle Bay Real Estate Corp.
(657) 315-6982
25 Total Sales
1 in North Redondo Beach
$1,060,000 Price
Boyd E. Jeffery
Boyd The Broker Real Estate
(424) 552-3986
20 Total Sales
2 in North Redondo Beach
$1.1M - $1.8M Price Range
Melinda Brock
Estate Properties
(424) 488-1665
47 Total Sales
1 in North Redondo Beach
$1,075,000 Price
We collect this data history from publicly available records. To have your information removed, we recommend requesting removal directly through your county’s website.
| Date | Buyer | Sale Price | Title Company |
|---|---|---|---|
| -- | None Listed On Document | ||
| Voet David A | $779,000 | Fidelity National Title |
We collect this data history from publicly available records. To have your information removed, we recommend requesting removal directly through your county’s website.
| Date | Status | Borrower | Loan Amount |
|---|---|---|---|
| Previous Owner | $650,000 | ||
| Previous Owner | Voet David A | $623,200 | |
| Previous Owner | Keller Edward C | $417,000 | |
| Previous Owner | Keller Edward C | $136,700 | |
| Previous Owner | Keller Edward C | $318,900 | |
| Previous Owner | Keller Edward C | $150,000 | |
| Previous Owner | Keller Edward C | $261,100 | |
| Previous Owner | Keller Edward C | $104,000 | |
| Previous Owner | Keller Edward C | $240,000 | |
| Previous Owner | Keller Edward C | $135,000 | |
| Previous Owner | Keller Edward C | $216,800 | |
| Previous Owner | Keller Edward C | $40,000 |
We collect this data history from publicly available records. To have your information removed, we recommend requesting removal directly through your county’s website.
| Year | Tax Paid | Tax Assessment Tax Assessment Total Assessment is a certain percentage of the fair market value that is determined by local assessors to be the total taxable value of land and additions on the property. | Land | Improvement |
|---|---|---|---|---|
| 2026 | $11,377 | $940,612 | $543,600 | $397,012 |
| 2025 | $11,377 | $922,170 | $532,942 | $389,228 |
| 2024 | $10,890 | $904,090 | $522,493 | $381,597 |
| 2023 | $10,695 | $886,364 | $512,249 | $374,115 |
| 2022 | $10,510 | $868,985 | $502,205 | $366,780 |
| 2021 | $10,229 | $851,947 | $492,358 | $359,589 |
| 2019 | $9,990 | $826,679 | $477,755 | $348,924 |
| 2018 | $9,697 | $810,471 | $468,388 | $342,083 |
| 2016 | $9,386 | $779,000 | $450,200 | $328,800 |
| 2015 | $6,074 | $491,826 | $158,940 | $332,886 |
| 2014 | -- | $482,193 | $155,827 | $326,366 |
Seller's Agent in 2015
Susan Murphy
Keller Williams Realty
(310) 939-9393
71 in this area
216 Total Sales
MH
Seller Co-Listing Agent in 2015
Marie Hoffman
Keller Williams Realty
(310) 939-9393
3 Total Sales
DG
Buyer's Agent in 2015
Danielle Glew
The CML Group
(310) 376-4600
7 Total Sales
Source: California Regional Multiple Listing Service (CRMLS)
MLS Number: SB15113854
APN: 4150-016-042
Disclaimer: Certain information contained herein is derived from information provided by parties other than Homes.com. All information provided is deemed reliable, but is not guaranteed to be accurate and should be independently verified.
The multiple listing data appearing on this website, or contained in reports produced therefrom, is owned and copyrighted by California Regional Multiple Listing Service, Inc. ("CRMLS") and is protected by all applicable copyright laws. Information provided is for viewer's personal, non-commercial use and may not be used for any purpose other than to identify prospective properties the viewer may be interested in purchasing. All listing data, including but not limited to square footage and lot size is believed to be accurate, but the listing Agent, listing Broker and CRMLS and its affiliates do not warrant or guarantee such accuracy. The viewer should independently verify the listed data prior to making any decisions based on such information by personal inspection and/or contacting a real estate professional.
Based on information from California Regional Multiple Listing Service, Inc. and /or other sources. All data, including all measurements and calculations of area, is obtained from various sources and has not been, and will not be, verified by broker or MLS. All information should be independently reviewed and verified for accuracy. Properties may or may not be listed by the office/agent presenting the information
Ask me questions while you tour the home.