
Alex Johnson
Keller Williams PDX Central
(503) 809-4824
35 Total Sales
1 in Southwest Gresham
$519,000 Price

Estimated Value: $499,000 - $567,000
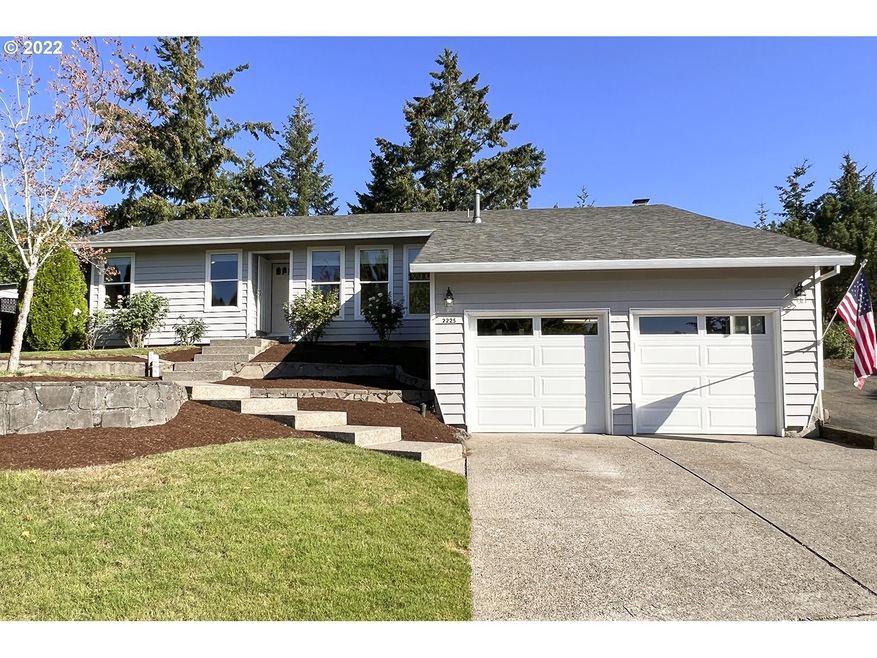
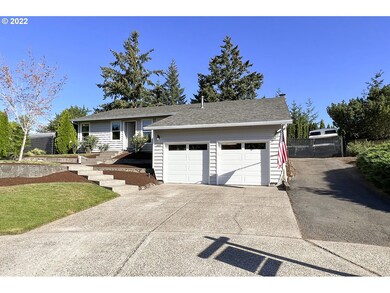
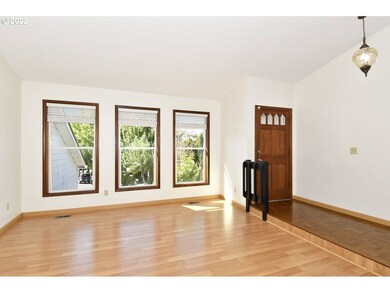
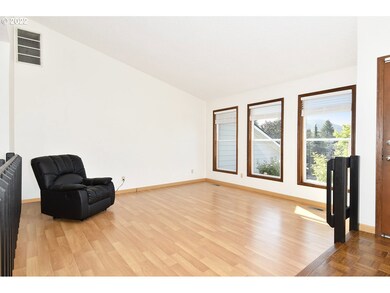
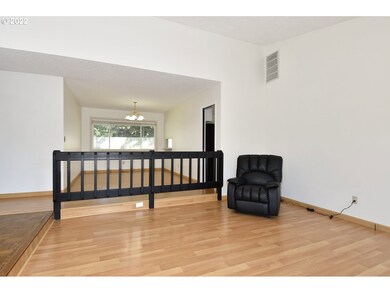
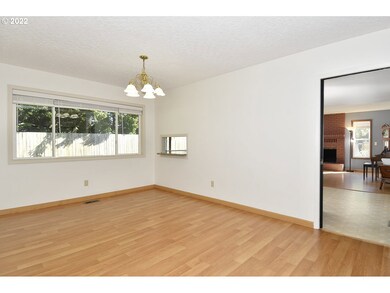
This one level home sits on a 1/4 acre culdesac lot & offers a vaulted living room, family room w/ cozy fireplace, a updated kitchen w/ slab granite, breakfast bar & pantry, formal dining room, master suite w/ updated bath, newer: roof, windows, siding, high eff furnace, water heater, appliances & more! 2-car garage w/ huge storage area, covered deck overlooking private yard & sunset views w/ 20x12 shed or workshop and gated RV/boat parking pad! Steps to lake, walking trails, playground & more!!
Last Agent to Sell the Property
Premiere Property Group, LLC License #200609089 Listed on: 09/09/2022
We collect this data history from publicly available records. To have your information removed, we recommend requesting removal directly through your county’s website.
Alex Johnson
Keller Williams PDX Central
(503) 809-4824
35 Total Sales
1 in Southwest Gresham
$519,000 Price
Wakjira Alamu
Keller Williams Realty Portland Elite
(888) 604-9963
29 Total Sales
3 in Southwest Gresham
$565K - $710K Price Range
Bil Willis
ERA Freeman & Associates
(971) 358-8467
27 Total Sales
2 in Southwest Gresham
$450K - $565K Price Range
Gina Shingler
Oregon Digs Real Estate
(971) 302-4188
94 Total Sales
2 in Southwest Gresham
$455K - $765K Price Range
Ricky Thien
Rich Realty
(360) 803-3513
85 Total Sales
1 in Southwest Gresham
$535,000 Price
Korrie Hicks
KOR Realty
(360) 803-2918
147 Total Sales
2 in Southwest Gresham
$495K - $536K Price Range
We collect this data history from publicly available records. To have your information removed, we recommend requesting removal directly through your county’s website.
| Date | Buyer | Sale Price | Title Company |
|---|---|---|---|
| $490,000 | Fidelity National Title | ||
| Hughes Dennis R | $379,500 | Ticor Title | |
| Opendoor Property J Llc | $368,500 | Ticor Title | |
| Corona Sanchez Jr Steven L | -- | Wfg Title | |
| Sanchez Steven L Corona | $179,900 | First American | |
| Ressler Mark H | -- | None Available | |
| Ressler Kathleen A | $182,000 | Oregon Title Insurance Co |
We collect this data history from publicly available records. To have your information removed, we recommend requesting removal directly through your county’s website.
| Date | Status | Borrower | Loan Amount |
|---|---|---|---|
| Open | $130,000 | ||
| Closed | Sager James | $60,000 | |
| Open | Sager James | $390,000 | |
| Previous Owner | Hughes Dennis R | $388,228 | |
| Previous Owner | Corona Sanchez Jr Steven L | $204,000 | |
| Previous Owner | Sanchez Steven L Corona | $175,339 | |
| Previous Owner | Ressler Kathleen A | $140,000 |
We collect this data history from publicly available records. To have your information removed, we recommend requesting removal directly through your county’s website.
| Date | Event | Price | List to Sale | Price per Sq Ft | Prior Sale |
|---|---|---|---|---|---|
| 10/13/2022 10/13/22 | Sold | $490,000 | -2.0% | $265 / Sq Ft | |
| 09/21/2022 09/21/22 | Pending | -- | -- | -- | |
| 09/09/2022 09/09/22 | For Sale | $499,900 | +31.7% | $271 / Sq Ft | |
| 01/06/2020 01/06/20 | Sold | $379,500 | +1.2% | $205 / Sq Ft | View Prior Sale |
| 12/05/2019 12/05/19 | Pending | -- | -- | -- | |
| 11/07/2019 11/07/19 | Price Changed | $375,000 | -2.6% | $202 / Sq Ft | |
| 10/18/2019 10/18/19 | For Sale | $385,000 | -- | $208 / Sq Ft |
We collect this data history from publicly available records. To have your information removed, we recommend requesting removal directly through your county’s website.
| Year | Tax Paid | Tax Assessment Tax Assessment Total Assessment is a certain percentage of the fair market value that is determined by local assessors to be the total taxable value of land and additions on the property. | Land | Improvement |
|---|---|---|---|---|
| 2025 | $7,332 | $360,320 | ||
| 2024 | $7,019 | $349,830 | ||
| 2023 | $7,019 | $339,650 | ||
| 2022 | $6,216 | $329,760 | $0 | $0 |
| 2021 | $6,060 | $320,160 | $0 | $0 |
| 2020 | $5,701 | $310,840 | $0 | $0 |
| 2019 | $5,552 | $301,790 | $0 | $0 |
| 2018 | $5,294 | $293,000 | $0 | $0 |
| 2017 | $5,079 | $284,470 | $0 | $0 |
| 2016 | $4,478 | $276,190 | $0 | $0 |
| 2015 | $4,381 | $268,150 | $0 | $0 |
| 2014 | $4,275 | $260,340 | $0 | $0 |
Seller's Agent in 2022
Kyle Ball
Premiere Property Group, LLC
(503) 750-1420
2 in this area
52 Total Sales
Buyer's Agent in 2022
Ali Hasenkamp
Keller Williams Sunset Corridor
(503) 422-5236
1 in this area
89 Total Sales
KV
Seller's Agent in 2020
Katie Villasenor
Opendoor Brokerage LLC
Buyer's Agent in 2020
David Waite
MORE Realty
(503) 887-5323
58 Total Sales
Source: Regional Multiple Listing Service (RMLS)
MLS Number: 22566714
APN: R213563
Disclaimer: Certain information contained herein is derived from information provided by parties other than Homes.com. All information provided is deemed reliable, but is not guaranteed to be accurate and should be independently verified.
The content relating to real estate for sale on this web site comes in part from the IDX program of the RMLS™ of Portland, Oregon. Real estate listings held by brokerage firms other than Ten-X are marked with the RMLS™ logo, and detailed information about these properties includes the names of the listing brokers. Listing content is copyright © 2026 RMLS™, Portland, Oregon. Some properties which appear for sale on this web site may subsequently have sold or may no longer be available. All information provided is deemed reliable but is not guaranteed and should be independently verified.
Ask me questions while you tour the home.