NOT LISTED FOR SALE

Estimated Value: $487,000 - $541,000

3 Beds
2 Baths
1,674 Sq Ft
$307/Sq Ft Est. Value

Sale Details

Date Sold: July 7, 2025

Last sale price $530,000 $317 Per Sq Ft

Est. 3% decrease in value since last sale

Current estimated payment $3,325 / mo

20 Days on Market

Highlights

  • RV or Boat Parking
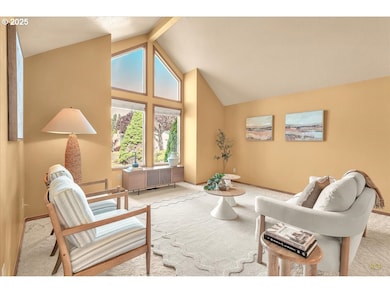
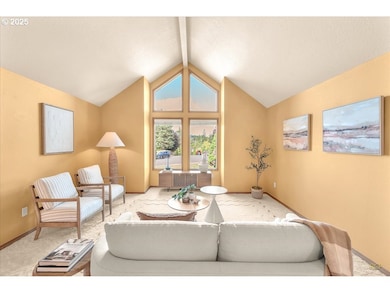
  • Vaulted Ceiling
  • Private Yard
  • Deck
  • Granite Countertops
  • 5-minute walk to Butler Creek Park

About This Home

As of July 2025

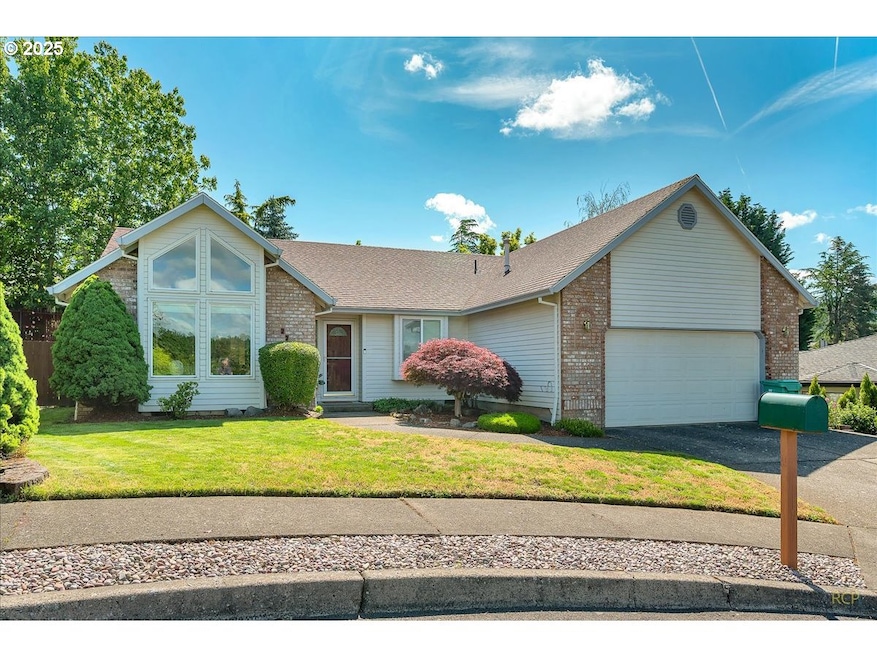
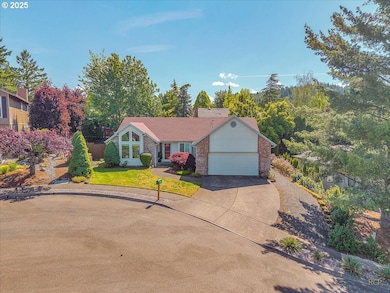
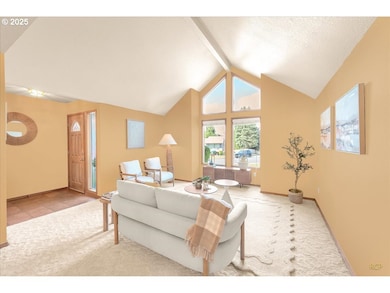
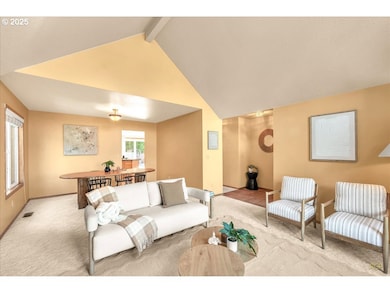
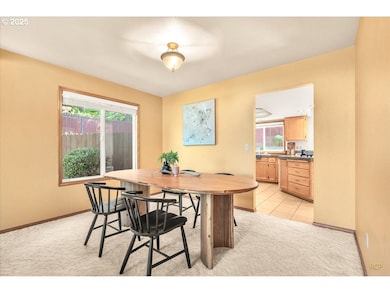
OPEN HOUSE 5/31 1-3pm. Single-level custom ranch tucked away on a peaceful cul-de-sac in the sought-after Marpol Ridge neighborhood. This home offers a well-designed floor plan featuring vaulted ceilings in the living room and a cozy wood-burning fireplace. Enjoy a formal dining area and a spacious kitchen that flows into the family room, providing seamless access to a private, fully fenced backyard—perfect for outdoor enjoyment. The primary suite includes an en-suite bathroom with dual sinks and a walk-in closet. Additional highlights include central air conditioning, updated windows, and a fantastic location just a short stroll to the nearby lake and park.

Last Agent to Sell the Property

Brandon Buchanan

Real Broker Brokerage Email: brandon@bbrealestatepdx.com License #200602165 Listed on: 05/28/2025

Real Broker

Last Buyer's Agent

Lindsey Culver

Premiere Property Group, LLC License #200603131

Premiere Property Group, LLC
Create a Home Valuation Report for This Property
The Home Valuation Report is an in-depth analysis detailing your home's value as well as a comparison with similar homes in the area

Home Details

Home Type

  • Single Family

Est. Annual Taxes

  • $5,695

Year Built

  • Built in 1990

Lot Details

  • 8,712 Sq Ft Lot
  • Cul-De-Sac
  • Fenced
  • Level Lot
  • Private Yard
  • Garden
  • Property is zoned LDR

HOA Fees

  • $8 Monthly HOA Fees

Parking

  • 2 Car Attached Garage
  • Garage on Main Level
  • Garage Door Opener
  • Driveway
  • RV or Boat Parking

Home Design

  • Brick Exterior Construction
  • Composition Roof
  • Wood Siding
  • Concrete Perimeter Foundation

Interior Spaces

  • 1,674 Sq Ft Home
  • 1-Story Property
  • Vaulted Ceiling
  • Wood Burning Fireplace
  • Double Pane Windows
  • Vinyl Clad Windows
  • Family Room
  • First Floor Utility Room
  • Crawl Space

Kitchen

  • Built-In Range
  • Microwave
  • Dishwasher
  • Granite Countertops
  • Tile Countertops
  • Disposal

Flooring

  • Wall to Wall Carpet
  • Tile
  • Vinyl

Bedrooms and Bathrooms

  • 3 Bedrooms
  • 2 Full Bathrooms
  • Walk-in Shower

Laundry

  • Laundry Room
  • Washer and Dryer

Accessible Home Design

  • Accessibility Features
  • Level Entry For Accessibility

Outdoor Features

  • Deck

Schools

  • Hollydale Elementary School
  • Dexter Mccarty Middle School
  • Gresham High School

Utilities

  • Forced Air Heating and Cooling System
  • Heating System Uses Gas
  • Electric Water Heater

Community Details

  • Marpol Ridge Subdivision

Listing and Financial Details

  • Assessor Parcel Number R213569

Home Details

Home Type

Single Family

Est. Annual Taxes

$5,695

Year Built

Built in 1990

Lot Details

8,712 Sq Ft Lot

HOA Fees

$8 per month

Parking

2

Listing Details

  • Standard Status: Closed
  • MLS Status: Sold
  • Property Type: Residential
  • Accessibility: Yes
  • Stories: 1
  • Year Built: 1990
  • Property Condition: Resale
  • Property Sub Type: SingleFamilyResidence
  • Architectural Style: Stories1, Ranch
  • New Construction: No
  • Property Attached Yn: No
  • Current Price For Status: 530000.0
  • Open House: No
  • Room 10 Features: CeilingFan,ExteriorEntry,Fireplace,SlidingDoors
  • Room 11 Features: BuiltinRange,Dishwasher,EatBar,Microwave
  • Room 12 Features: LivingRoomDiningRoomCombo
  • Room 13 Features: Bathroom,CeilingFan
  • Room 9 Features: Formal
  • Special Features: None

Interior Features

  • Accessibility Features: GarageonMain, GroundLevel, MainFloorBedroomBath, OneLevel, UtilityRoomOnMain, WalkinShower
  • Total Bathrooms: 2.0
  • Fireplaces: 1
  • Interior Amenities: GarageDoorOpener, Granite, Laundry, TileFloor, VaultedCeiling, VinylFloor, WalltoWallCarpet, WasherDryer
  • Room 4 Description: Laundry
  • Room 4 Level: Main
  • Basement: CrawlSpace
  • Window Features: DoublePaneWindows, VinylFrames
  • Appliances: BuiltinRange, Dishwasher, Disposal, FreeStandingRefrigerator, Granite, Microwave, Tile
  • Full Bathrooms: 2
  • Total Bedrooms: 3
  • Fireplace Features: WoodBurning
  • Fireplace: Yes
  • Main Level Full Bathrooms: 2
  • BathroomsTotalLowerLevel: 0.0
  • BathroomsTotalMainLevel: 2.0
  • BathroomsTotalUpperLevel: 0.0
  • Lot Size Range: SqFt7000to9999
  • Additional Room 10 Level: Main
  • Room 11 Level: Main
  • Room 12 Level: Main
  • Room 13 Level: Main
  • Room 7 Description: _2ndBedroom
  • Additional Room 7 Level: Main
  • Room 8 Description: _3rdBedroom
  • Additional Room 8 Level: Main
  • Room 9 Description: DiningRoom
  • Additional Room 9 Level: Main

Exterior Features

  • Exterior Description: Brick,WoodSiding
  • Exterior Features: Deck, Fenced, Garden, RVBoatStorage, Yard
  • Lot Size: 7,000 to 9,999 SqFt
  • Foundation Details: ConcretePerimeter
  • R V Description: RVBoatStorage
  • View: No
  • Lot Features: Cul_de_sac, Level
  • Road Surface Type: Paved
  • Disclosures: Disclosure
  • Home Warranty: No
  • Roof: Composition

Garage/Parking

  • Garage Type: Attached
  • Parking Description: Driveway
  • Attached Garage: Yes
  • Garage Spaces: 2.0
  • Total Parking Spaces: 2.0

Utilities

  • Fuel Description: Gas
  • Hot Water: Electricity
  • Cooling: CentralAir
  • Cooling Y N: Yes
  • Heating: ForcedAir
  • Heating Yn: Yes
  • Sewer: PublicSewer
  • Water Source: PublicWater

Condo/Co-op/Association

  • Senior Community: No
  • Association Fee: 90.0
  • Association Fee Frequency: Annually
  • Association: Yes

Association/Amenities

  • AssociationAddress: HOA Phone:503-810-9272
  • AssociationPendingLitigationYN: No
  • AssociationStatus: Active

Schools

  • Elementary School: Hollydale
  • High School: Gresham
  • Middle Or Junior School: Dexter McCarty

Lot Info

  • Zoning: LDR
  • Land Lease: No
  • Lot Size Acres: 0.2
  • Lot Size Sq Ft: 8712.0
  • Parcel #: R213569

Green Features

  • Green Certification: No

Tax Info

  • Tax Year: 2024
  • Tax Annual Amount: 5694.53

Ownership History

We collect this data history from publicly available records. To have your information removed, we recommend requesting removal directly through your county’s website.

Date Name Owned For Owner Type

Purchase Details

Listed on
May 28, 2025
Closed on
Jul 2, 2025
Sold by
Keith Rasmussen
Bought by
Seller's Agent
Brandon Buchanan
Real Broker
Buyer's Agent
Lindsey Culver
Premiere Property Group, LLC
List Price
$535,000
Sold Price
$530,000
Premium/Discount to List
-$5,000
-0.93%
Views
36
Current Estimated Value
$513,771

Home Financials for this Owner

Home Financials are based on the most recent Mortgage that was taken out on this home.
Estimated Appreciation
-$16,229
Avg. Annual Appreciation
-2.69%

Purchase Details

Listed on
May 28, 2025
Closed on
Jun 19, 2025
Sold by
Keith Rasmussen and Frausto-Rasmussen Alicia E
Bought by
Rasmussen Joshua
Seller's Agent
Brandon Buchanan
Real Broker
Buyer's Agent
Lindsey Culver
Premiere Property Group, LLC
List Price
$535,000
Sold Price
$530,000
Premium/Discount to List
-$5,000
-0.93%
Views
36

Purchase Details

Listed on
Feb 25, 2022
Closed on
Mar 28, 2022
Sold by
Criteser Robert
Bought by
Rasmussen Joshua
Seller's Agent
Michael Jacobson
Windermere Realty Trust
Buyer's Agent
Brandon Buchanan
Real Broker
List Price
$475,000
Sold Price
$520,000
Premium/Discount to List
$45,000
9.47%

Home Financials for this Owner

Home Financials are based on the most recent Mortgage that was taken out on this home.
Avg. Annual Appreciation
0.57%
Original Mortgage
$350,000
Interest Rate
3.92%
Mortgage Type
New Conventional

Purchase Details

Closed on
May 19, 2005
Sold by
Grayson Tory L
Bought by
Criteser Robert E and Criteser Judith Diane

Purchase Details

Closed on
Apr 18, 2001
Sold by
Wynkoop Daniel L
Bought by
Grayson Tory L and Grayson Tracy G

Home Financials for this Owner

Home Financials are based on the most recent Mortgage that was taken out on this home.
Original Mortgage
$141,600
Interest Rate
6.98%
Mortgage Type
Purchase Money Mortgage
Source: Public Records

Home Values in the Area

Source: Public Records

Average Home Value in this Area


Source: Public Records

Agents Specializing in Southwest Gresham, OR

See All Agents

Purchase History

We collect this data history from publicly available records. To have your information removed, we recommend requesting removal directly through your county’s website.

Date Buyer Sale Price Title Company
$530,000 Fidelity National Title
Rasmussen Joshua -- None Listed On Document
Rasmussen Joshua $520,000 Lawyers Title
Criteser Robert E $242,900 Transnation Title Agency Or
Grayson Tory L $177,000 Oregon Title Insurance Co
Source: Public Records

Mortgage History

We collect this data history from publicly available records. To have your information removed, we recommend requesting removal directly through your county’s website.

Date Status Borrower Loan Amount
Previous Owner $350,000
Previous Owner Grayson Tory L $141,600
Source: Public Records

Property History

We collect this data history from publicly available records. To have your information removed, we recommend requesting removal directly through your county’s website.

Date Event Price List to Sale Price per Sq Ft Prior Sale
07/07/2025 07/07/25 Sold $530,000 -0.9% $317 / Sq Ft
06/17/2025 06/17/25 Pending -- -- --
05/28/2025 05/28/25 For Sale $535,000 +2.9% $320 / Sq Ft
03/01/2022 03/01/22 Sold $520,000 +9.5% $311 / Sq Ft View Prior Sale
03/01/2022 03/01/22 Pending -- -- --
02/25/2022 02/25/22 For Sale $475,000 -- $284 / Sq Ft
Source: Regional Multiple Listing Service (RMLS)

Tax History

We collect this data history from publicly available records. To have your information removed, we recommend requesting removal directly through your county’s website.

Year Tax Paid Tax Assessment Tax Assessment Total Assessment is a certain percentage of the fair market value that is determined by local assessors to be the total taxable value of land and additions on the property. Land Improvement
2025 $5,949 $292,330
2024 $5,695 $283,820
2023 $5,695 $275,560
2022 $5,043 $267,540 $0 $0
2021 $4,916 $259,750 $0 $0
2020 $4,626 $252,190 $0 $0
2019 $4,505 $244,850 $0 $0
2018 $4,295 $237,720 $0 $0
2017 $4,121 $230,800 $0 $0
2016 $3,633 $224,080 $0 $0
2015 $3,555 $217,560 $0 $0
2014 $3,439 $211,230 $0 $0
Source: Public Records

Agents Affiliated with this Home

  • Section Image
  • Section Image
  • Section Image
See All Agents

Map

Source: Regional Multiple Listing Service (RMLS)

MLS Number: 177455257

Regional Multiple Listing Service (RMLS)

APN: R213569

Your Personal Tour Guide

Ask me questions while you tour the home.