KD
Krishna Dasari
Samson Properties
(703) 997-7657
16 Total Sales
1 in Whittier
$260,000 Price

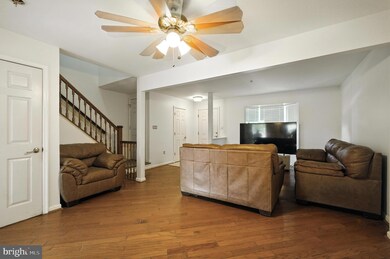
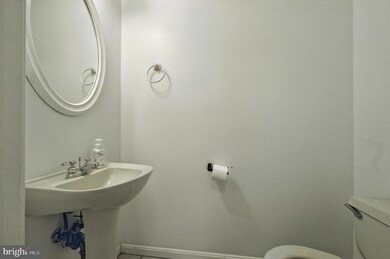
Estimated Value: $374,103
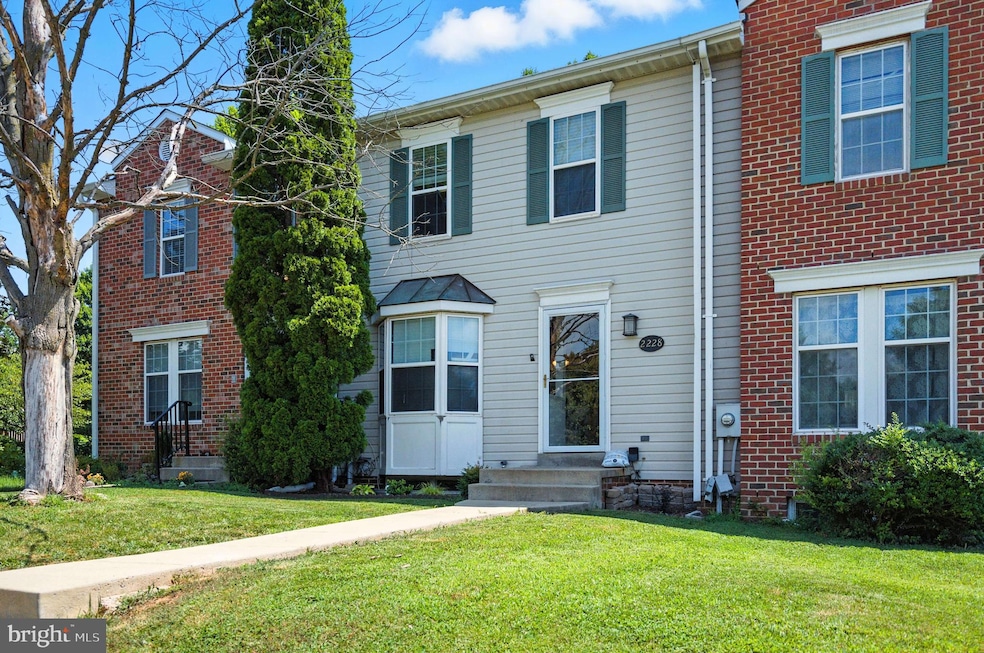
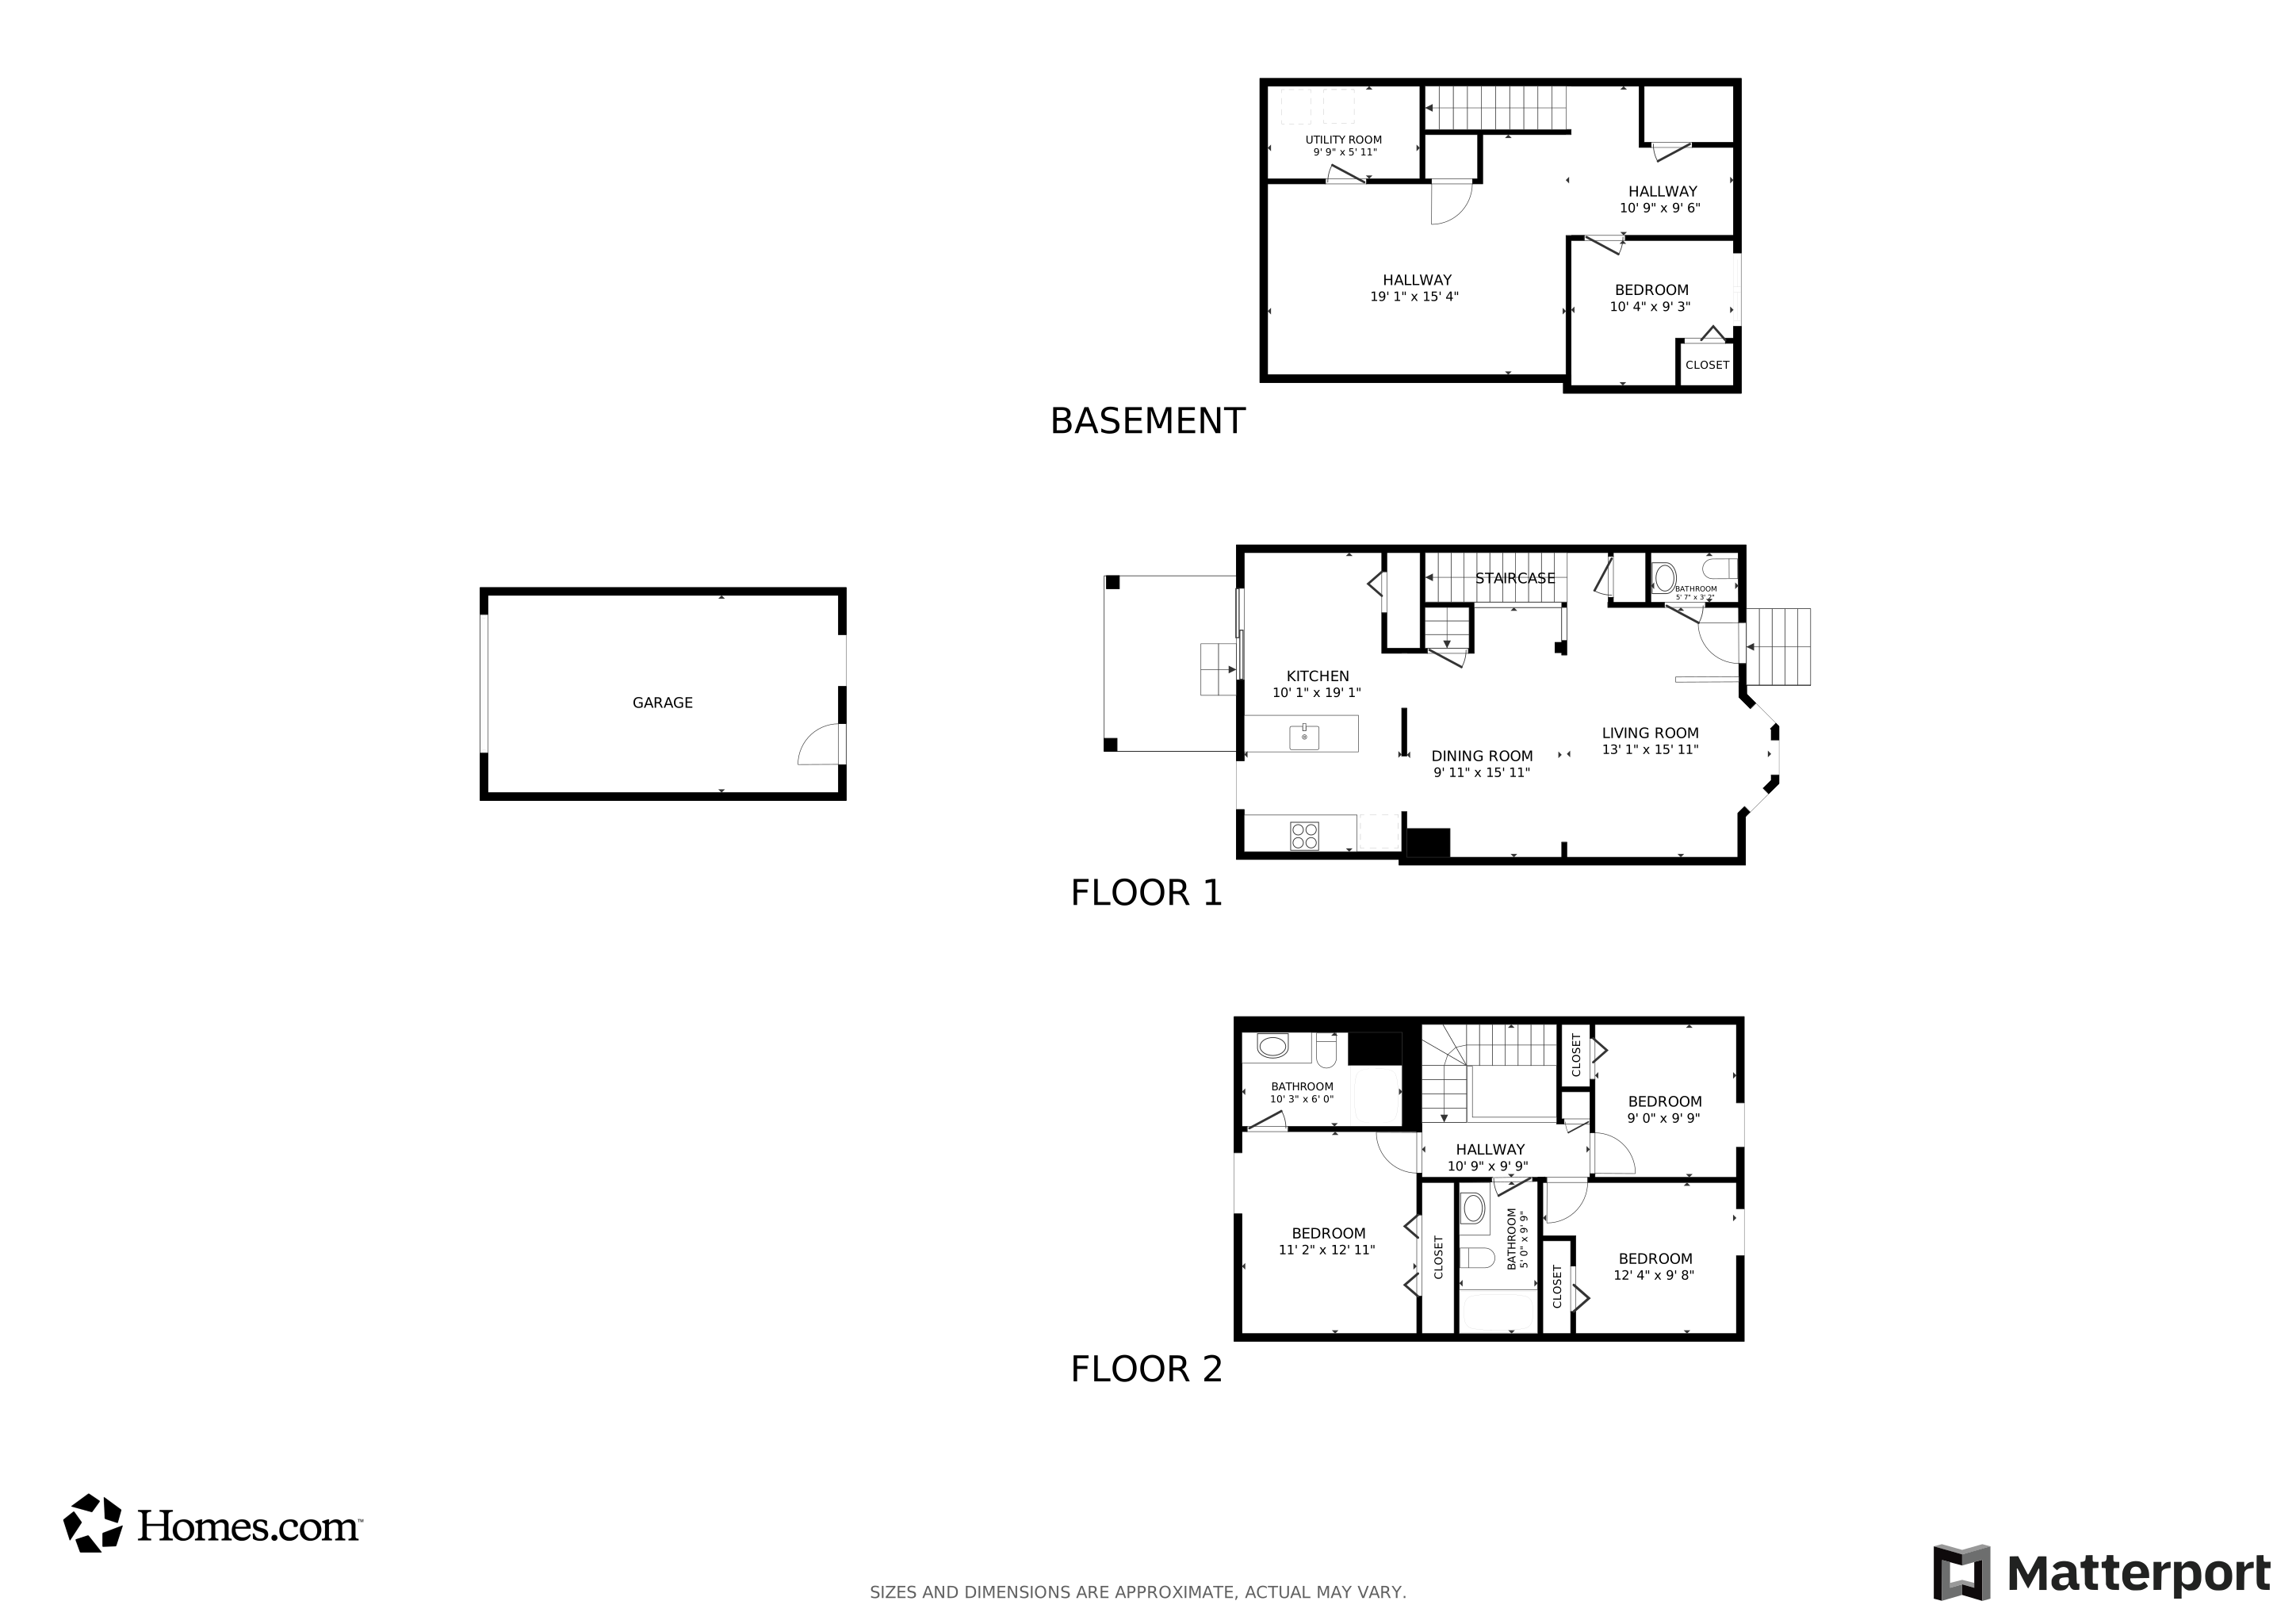
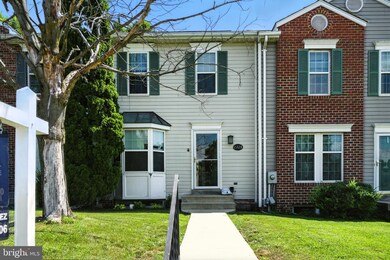
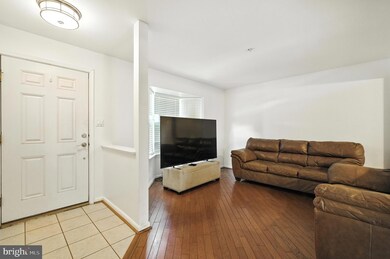
Welcome to 2228 Wetherburne Way — a spacious 4-bedroom, 2 full and 2 half bath townhome offering over 1,800 sq ft of finished living space in one of Frederick’s most desirable communities. Features include a detached garage with private driveway for two additional cars, a granite kitchen that opens to the dining area, and a finished basement perfect for a rec room, gym, or home office. The home needs some TLC — ideal for a buyer looking to add their personal touch and build equity. Located just minutes from Baker Park, Carroll Creek, and all the shops, dining, and entertainment of Historic Downtown Frederick. Enjoy easy access to local trails, community parks, and commuter routes. A solid opportunity in a sought-after location.
Last Agent to Sell the Property
(301) 975-9500 eddie@evpropertiesgroup.com Long & Foster Real Estate, Inc. License #653351 Listed on: 07/17/2025

Co-Listed By
(301) 975-9500 roman@a-krealestate.com Long & Foster Real Estate, Inc. License #647341
Last Buyer's Agent
(240) 374-7091 Tonyv@myVistaProperties.com Vista Properties Group License #617087
We collect this data history from publicly available records. To have your information removed, we recommend requesting removal directly through your county’s website.
KD
Krishna Dasari
Samson Properties
(703) 997-7657
16 Total Sales
1 in Whittier
$260,000 Price
Vinny Steo
Your Home Sold Guaranteed Realty
(410) 267-4216
279 Total Sales
1 in Whittier
$249,900 Price
Sharon Ledbetter
Weichert, REALTORS
(240) 998-1488
100 Total Sales
2 in Whittier
$269K - $306K Price Range
Lynn Holland
RE/MAX Realty Centre, Inc.
(240) 541-5149
98 Total Sales
1 in Whittier
$420,000 Price
Laurie Roberts
CENTURY 21 New Millennium
(301) 835-1824
53 Total Sales
4 in Whittier
$180K - $683K Price Range
Jim Bass
Real Estate Teams, LLC
(240) 693-3591
406 Total Sales
9 in Whittier
$231K - $620K Price Range
We collect this data history from publicly available records. To have your information removed, we recommend requesting removal directly through your county’s website.
| Date | Buyer | Sale Price | Title Company |
|---|---|---|---|
| $360,000 | Fidelity National Title | ||
| Sotela Roberto | -- | The Atlantic Title Group | |
| Hermansen Raejean | -- | Excalibur Title & Escrow Llc | |
| Hermansen Raejean | $180,250 | -- |
We collect this data history from publicly available records. To have your information removed, we recommend requesting removal directly through your county’s website.
| Date | Status | Borrower | Loan Amount |
|---|---|---|---|
| Open | $342,000 | ||
| Previous Owner | Sotela Roberto | $127,776 | |
| Previous Owner | Sotela Roberto | $160,000 | |
| Previous Owner | Hermansen Raejean | $186,980 | |
| Previous Owner | Hermansen Raejean | $41,500 |
We collect this data history from publicly available records. To have your information removed, we recommend requesting removal directly through your county’s website.
| Date | Event | Price | List to Sale | Price per Sq Ft |
|---|---|---|---|---|
| 09/05/2025 09/05/25 | Sold | $360,000 | -1.4% | $221 / Sq Ft |
| 08/06/2025 08/06/25 | Price Changed | $365,000 | +4.3% | $224 / Sq Ft |
| 07/17/2025 07/17/25 | For Sale | $350,000 | -- | $215 / Sq Ft |
We collect this data history from publicly available records. To have your information removed, we recommend requesting removal directly through your county’s website.
| Year | Tax Paid | Tax Assessment Tax Assessment Total Assessment is a certain percentage of the fair market value that is determined by local assessors to be the total taxable value of land and additions on the property. | Land | Improvement |
|---|---|---|---|---|
| 2026 | $5,537 | $316,400 | ||
| 2025 | $5,134 | $298,500 | $100,000 | $198,500 |
| 2024 | $5,134 | $275,333 | ||
| 2023 | $4,579 | $252,167 | $0 | $0 |
| 2022 | $4,151 | $229,000 | $85,000 | $144,000 |
| 2021 | $3,775 | $218,700 | $0 | $0 |
| 2020 | $3,775 | $208,400 | $0 | $0 |
| 2019 | $3,590 | $198,100 | $70,000 | $128,100 |
| 2018 | $3,610 | $197,433 | $0 | $0 |
| 2017 | $3,562 | $198,100 | $0 | $0 |
| 2016 | $3,422 | $196,100 | $0 | $0 |
| 2015 | $3,422 | $192,167 | $0 | $0 |
| 2014 | $3,422 | $188,233 | $0 | $0 |
Seller's Agent in 2025
Edward Vasquez
Long & Foster
(240) 464-6106
1 in this area
90 Total Sales
RM
Seller Co-Listing Agent in 2025
Roman Mychajliw
Long & Foster
(240) 994-5067
2 in this area
575 Total Sales
Buyer's Agent in 2025
Tony Villeda
Vista Properties Group
(301) 693-8972
2 in this area
131 Total Sales
Source: Bright MLS
MLS Number: MDFR2067296
APN: 02-191083
Disclaimer: Certain information contained herein is derived from information provided by parties other than Homes.com. All information provided is deemed reliable, but is not guaranteed to be accurate and should be independently verified.
The data relating to real estate for sale on this website appears in part through the BRIGHT Internet Data Exchange program, a voluntary cooperative exchange of property listing data between licensed real estate brokerage firms, and is provided by BRIGHT through a licensing agreement.
Listing information is from various brokers who participate in the Bright MLS IDX program and not all listings may be visible on the site.
The property information being provided on or through the website is for the personal, non-commercial use of consumers and such information may not be used for any purpose other than to identify prospective properties consumers may be interested in purchasing.
Some properties which appear for sale on the website may no longer be available because they are for instance, under contract, sold or are no longer being offered for sale.
Property information displayed is deemed reliable but is not guaranteed.
Copyright 2026 Bright MLS, Inc.
Ask me questions while you tour the home.