
Bambi Elstrom
EXP Realty LLC
(843) 352-8461
55 Total Sales
2 in Wando
$780K - $824K Price Range


Estimated Value: $1,014,546
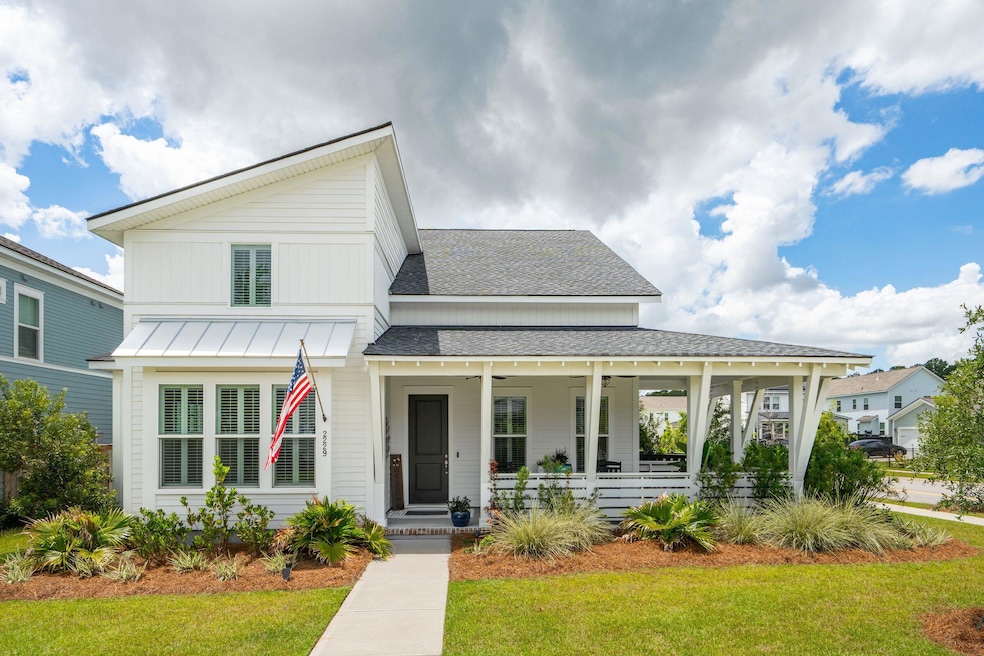
Welcome to 2229 Generals Street, located in Charleston's thriving Point Hope community. Thoughtfully designed with modern finishes and an effortless layout, this home offers style, comfort, and functionality in one of the city's most exciting new neighborhoods. This 5-bedroom, 3.5-bathroom home sits on a spacious corner lot and offers over 2,900 square feet of beautifully appointed living space.From the moment you arrive, the curb appeal impresses with coastal contemporary architecture, manicured landscaping, and a charming wrap-around, front porch made for relaxing. Step inside to discover a bright, open floor plan enhanced by generous windows, plantation shutters, and new ceiling fans throughout.The gourmet kitchen features shaker-style cabinetry, a gas range, and large center island that flows seamlessly into the dining and living areas, ideal for both everyday living and entertaining.
The main-level primary suite is a private retreat, complete with a spa-like bath that includes a soaking tub, glass-enclosed shower, and private water closet. The huge walk-in closet offers direct access to the laundry room - a convenient and thoughtful touch.
Upstairs, a versatile loft offers space for a home office, playroom, or media area. Generously sized secondary bedrooms and partially finished art studio creates the perfect place for creative work or future customization. Out back, enjoy a screened-in porch, fully fenced yard, and a detached finished garage with a FROG, perfect for a guest suite, home office, or flex space. As part of Point Hope, a 9,000-acre master-planned community inspired by coastal Lowcountry living, residents enjoy access to an expanding network of parks, trails, lakes, and preserved green space, with over 1,000 acres reserved for future recreational and natural areas. Just a short walk or golf cart ride away, you'll find Philip Simmons Elementary, Middle, and High Schools, as well as shopping and dining options. Exciting new additions are underway, including the MUSC Health Pavilion, The Waterline, and much more!
Last Agent to Sell the Property
BHHS Carolina Sun Real Estate License #135162 Listed on: 07/31/2025
We collect this data history from publicly available records. To have your information removed, we recommend requesting removal directly through your county’s website.
Bambi Elstrom
EXP Realty LLC
(843) 352-8461
55 Total Sales
2 in Wando
$780K - $824K Price Range
Jon Stroud
The Boulevard Company
(843) 983-3493
86 Total Sales
3 in Wando
$545K - $620K Price Range
Kitty Power Duncan
Brand Name Real Estate
(843) 983-3065
25 Total Sales
1 in Wando
$650,000 Price
Christopher McCormick
AgentOwned Realty
(843) 885-9168
90 Total Sales
1 in Wando
$792,165 Price
Danielle Nichols
Carolina One Real Estate
(854) 205-3779
100 Total Sales
4 in Wando
$238K - $925K Price Range
Jana Bantz
NextHome The Agency Group
(854) 777-0279
204 Total Sales
1 in Wando
$340,000 Price
We collect this data history from publicly available records. To have your information removed, we recommend requesting removal directly through your county’s website.
| Date | Buyer | Sale Price | Title Company |
|---|---|---|---|
| $970,000 | None Listed On Document | ||
| $812,900 | None Listed On Document | ||
| $106,967 | None Listed On Document |
We collect this data history from publicly available records. To have your information removed, we recommend requesting removal directly through your county’s website.
| Date | Status | Borrower | Loan Amount |
|---|---|---|---|
| Open | $763,000 | ||
| Closed | $824,500 | ||
| Previous Owner | $406,450 |
We collect this data history from publicly available records. To have your information removed, we recommend requesting removal directly through your county’s website.
| Date | Event | Price | List to Sale | Price per Sq Ft | Prior Sale |
|---|---|---|---|---|---|
| 09/11/2025 09/11/25 | Sold | $970,000 | -0.5% | $328 / Sq Ft | |
| 08/05/2025 08/05/25 | Pending | -- | -- | -- | |
| 07/31/2025 07/31/25 | For Sale | $975,000 | +19.9% | $329 / Sq Ft | |
| 08/31/2023 08/31/23 | Sold | $812,900 | -1.8% | $286 / Sq Ft | View Prior Sale |
| 04/11/2023 04/11/23 | Pending | -- | -- | -- | |
| 04/03/2023 04/03/23 | For Sale | $827,900 | +1.8% | $291 / Sq Ft | |
| 03/31/2023 03/31/23 | Off Market | $812,900 | -- | -- | |
| 03/29/2023 03/29/23 | Price Changed | $827,900 | 0.0% | $291 / Sq Ft | |
| 03/17/2023 03/17/23 | Price Changed | $828,235 | +1.9% | $291 / Sq Ft | |
| 02/15/2023 02/15/23 | For Sale | $813,160 | -- | $286 / Sq Ft |
We collect this data history from publicly available records. To have your information removed, we recommend requesting removal directly through your county’s website.
| Year | Tax Paid | Tax Assessment Tax Assessment Total Assessment is a certain percentage of the fair market value that is determined by local assessors to be the total taxable value of land and additions on the property. | Land | Improvement |
|---|---|---|---|---|
| 2025 | $5,273 | $32,508 | $6,400 | $26,108 |
| 2024 | $5,293 | $32,508 | $6,400 | $26,108 |
| 2023 | $5,293 | $32,508 | $6,400 | $26,108 |
| 2022 | $1,467 | $4,560 | $4,560 | $0 |
A
Seller's Agent in 2025
Allycia Dreyer
BHHS Carolina Sun Real Estate
(404) 713-8534
1 in this area
16 Total Sales
Buyer's Agent in 2025
Bart Jackson
Carolina One Real Estate
(843) 224-8944
5 in this area
41 Total Sales
A
Seller's Agent in 2023
Amanda Straub
Toll Brothers Real Estate, Inc
(843) 708-8684
20 in this area
44 Total Sales
S
Seller Co-Listing Agent in 2023
Susanne Abbott
Beazer Homes
(843) 801-4040
11 in this area
205 Total Sales
Source: CHS Regional MLS
MLS Number: 25021068
APN: 268-07-00-019
Disclaimer: Certain information contained herein is derived from information provided by parties other than Homes.com. All information provided is deemed reliable, but is not guaranteed to be accurate and should be independently verified.
The information is being provided by Charleston Trident MLS. Information deemed reliable but not guaranteed. Information is provided for consumers' personal, non-commercial use, and may not be used for any purpose other than the identification of potential properties for purchase. © 2026 Charleston Trident MLS. All Rights Reserved
Ask me questions while you tour the home.