
Mark Hermann
EXP Realty LLC
(561) 867-4037
37 Total Sales
1 in Florida Ridge
$599,000 Price
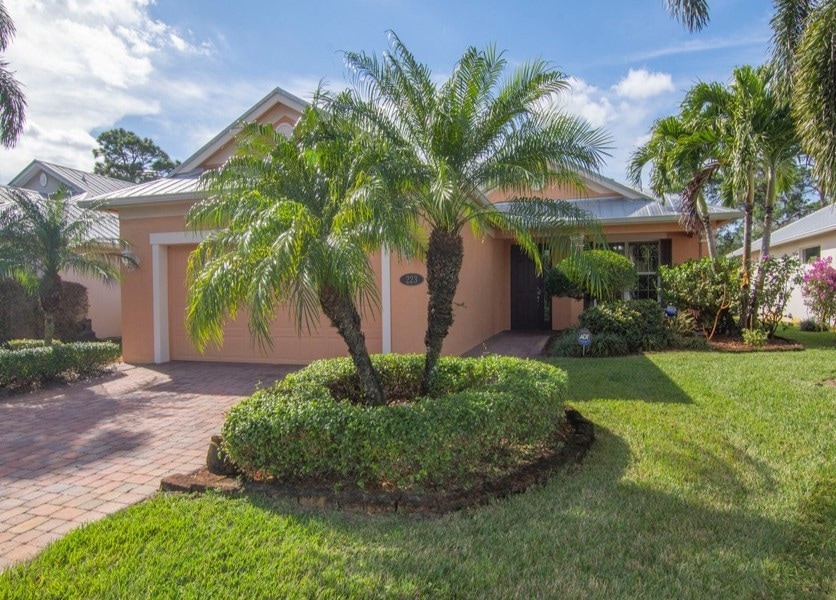
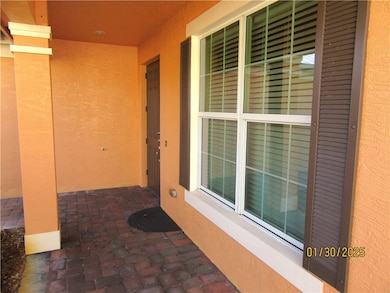
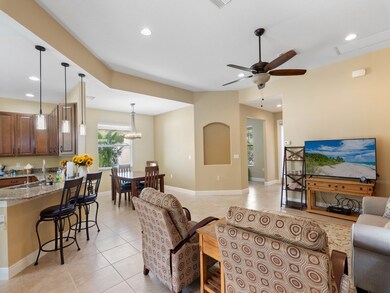
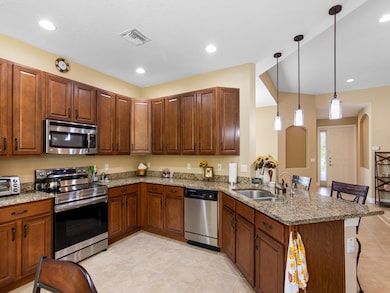
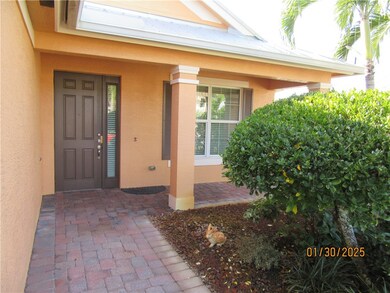

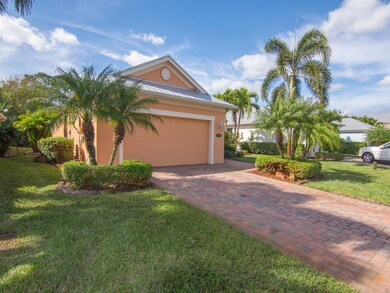
SUPER LOW PRICE...owner says "SELL IT!" Fabulous 3/2/2 popular GHO Bimini in sought after Serenoa community! Extended paver patio and serene tropical garden really makes this one special! Sparkling tile floors thru-out living area. Eat-in kitchen boasts granite, pantry, upgraded cabinets, breakfast bar, nearly new range. Large primary bedroom suite with 2 closets, en-suite bath, walk-in shower, double vanity. Volume ceilings (10'4" in great room), gutters, tall baseboards, covered front porch..lots of extras! Treed neighborhood offers pool, clubhouse, gated entrance, convenient location.
Last Agent to Sell the Property
Berkshire Hathaway Florida Brokerage Phone: 772-231-1270 License #0639983 Listed on: 01/29/2025
Last Buyer's Agent
NON-MLS AGENT
NON MLS
We collect this data history from publicly available records. To have your information removed, we recommend requesting removal directly through your county’s website.
Mark Hermann
EXP Realty LLC
(561) 867-4037
37 Total Sales
1 in Florida Ridge
$599,000 Price
Kim Salmon
RE/MAX Crown Realty
(772) 404-5464
116 Total Sales
11 in Florida Ridge
$190K - $360K Price Range
Candi Carrier
Keller Williams Realty Of The Treasure Coast
(772) 247-5129
20 Total Sales
2 in Florida Ridge
$174,900 Price Range
Ben Bryk
Coldwell Banker Paradise
(772) 773-1345
90 Total Sales
44 in Florida Ridge
$42K - $475K Price Range
Jason Pobiak
Singer Island Realty
(561) 510-8140
66 Total Sales
1 in Florida Ridge
$284,000 Price
Lisa Wilde
NextHome Treasure Coast
(772) 247-0702
20 Total Sales
2 in Florida Ridge
$169,500 Price Range
We collect this data history from publicly available records. To have your information removed, we recommend requesting removal directly through your county’s website.
| Date | Type | Sale Price | Title Company |
|---|---|---|---|
| Quit Claim Deed | -- | None Listed On Document | |
| Deed | -- | None Listed On Document | |
| Warranty Deed | -- | Barry G Segal Pa | |
| Deed | -- | None Listed On Document | |
| Warranty Deed | $196,000 | Supreme Title Vero Beach Llc | |
| Warranty Deed | $65,000 | First American Title Ins Co |
We collect this data history from publicly available records. To have your information removed, we recommend requesting removal directly through your county’s website.
| Date | Event | Price | List to Sale | Price per Sq Ft |
|---|---|---|---|---|
| 07/07/2026 07/07/26 | Sold | $370,000 | -3.6% | $214 / Sq Ft |
| 07/01/2026 07/01/26 | Pending | -- | -- | -- |
| 05/14/2026 05/14/26 | Price Changed | $384,000 | -3.8% | $222 / Sq Ft |
| 01/27/2026 01/27/26 | Price Changed | $399,000 | -5.9% | $231 / Sq Ft |
| 10/22/2025 10/22/25 | Price Changed | $424,000 | -5.6% | $246 / Sq Ft |
| 09/05/2025 09/05/25 | Price Changed | $449,000 | -2.2% | $260 / Sq Ft |
| 07/01/2025 07/01/25 | Price Changed | $459,000 | -1.1% | $266 / Sq Ft |
| 06/05/2025 06/05/25 | Price Changed | $464,000 | -7.0% | $269 / Sq Ft |
| 03/07/2025 03/07/25 | Price Changed | $499,000 | -3.9% | $289 / Sq Ft |
| 01/29/2025 01/29/25 | For Sale | $519,000 | -- | $301 / Sq Ft |
We collect this data history from publicly available records. To have your information removed, we recommend requesting removal directly through your county’s website.
| Year | Tax Paid | Tax Assessment Tax Assessment Total Assessment is a certain percentage of the fair market value that is determined by local assessors to be the total taxable value of land and additions on the property. | Land | Improvement |
|---|---|---|---|---|
| 2025 | $3,017 | $230,942 | ||
| 2024 | $2,588 | $230,942 | ||
| 2023 | $2,588 | $217,897 | $0 | $0 |
| 2022 | $2,114 | $178,472 | $0 | $0 |
| 2021 | $2,096 | $173,273 | $0 | $0 |
| 2020 | $2,082 | $170,881 | $0 | $0 |
| 2019 | $2,078 | $167,039 | $0 | $0 |
| 2018 | $2,055 | $163,925 | $0 | $0 |
| 2017 | $2,031 | $160,553 | $0 | $0 |
| 2016 | $2,001 | $157,250 | $0 | $0 |
| 2015 | $2,129 | $159,750 | $0 | $0 |
| 2014 | $239 | $13,600 | $0 | $0 |
M
Seller's Agent in 2026
Mark Seeberg
Berkshire Hathaway Florida
(772) 696-0651
98 Total Sales
N
Buyer's Agent in 2026
NON-MLS AGENT
NON MLS
Source: REALTORS® Association of Indian River County
MLS Number: 284883
APN: 33-39-24-00022-0000-00011.0
Ask me questions while you tour the home.