$800,000
SOLD JUN 26, 2026

223 Durango Rd Unit 7D Destin, FL 32541

Destin Area
2 Beds
2 Baths
1,292 Sq Ft
1985 Built

Sale Details

Date Sold: June 26, 2026

$619 Per Sq Ft

20% Below List Price

232 Days on Market

Highlights

  • Marina
  • Home fronts a seawall
  • Boat Slip
  • Community Boat Dock
  • Boat Lift
  • In Ground Pool

About This Home

As of June 2026

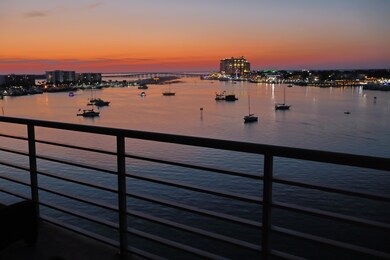
Your breathtaking waterfront story begins here, from sunrise to sunset. Perched on the top floor of a gated harborfront community, this two-bedroom, two-bath fully furnished penthouse offers a front-row seat to Destin's most captivating scenery. From seasonal fireworks sparkling across the sky to the constant rhythm of passing boats, every moment feels like a postcard. For the boater, this residence is unparalleled. A private boat slip with a 16,000-pound lift - including a walkboard -accommodates vessels similar in size to the 31-ft. Regulator. Rare among waterfront condos, the property features two of only six garage parking spaces located under the building, as well as a private storage unit. Two expansive balconies frame sweeping 180-degree views of the harbor, East Pass, and the gulf, offering the perfect setting for dining, grilling, or simply soaking in the sunsets. Inside, an airy open-concept layout showcases a modern kitchen with sleek white cabinetry and newer stainless steel appliances. The living room is anchored by a built-in wet bar, ideal for entertaining, while large sliding glass doors in both bedrooms and the living area open to the water, ensuring the views never fade from sight. The community itself offers a harborfront pool, boardwalk, and gated boat dock with 28 slips. Two deeded beach access points on Holiday Isle are also included. With a minimum rental term of 12 months, the community preserves its serene, residential atmosphere while offering easy proximity to beaches, dining, shopping, and the Destin Executive Airport. Blending exclusivity with unforgettable water views, this penthouse retreat offers a lifestyle as rare as the sunsets it frames.

Last Agent to Sell the Property

Sarah Stone

Scenic Sotheby's International Realty Brokerage Email: sarah@scenicsir.com License #3093630 Listed on: 09/23/2025

Scenic Sotheby's International Realty

Last Buyer's Agent

Jeana Garrett

The Premier Property Group License #3616031

Create a Home Valuation Report for This Property
The Home Valuation Report is an in-depth analysis detailing your home's value as well as a comparison with similar homes in the area

Property Details

Home Type

  • Condominium

Est. Annual Taxes

  • $6,311

Year Built

  • Built in 1985

Lot Details

  • Home fronts a seawall
  • Property fronts gulf or ocean
  • Property Fronts a Bay or Harbor
  • Home fronts a canal
  • Partially Fenced Property
  • Sprinkler System

Parking

  • 2 Car Attached Garage
  • Guest Parking
  • Golf Cart Parking

Property Views

  • Bay
  • Gulf
  • Harbor
  • Canal

Home Design

  • Newly Painted Property
  • Flat Roof Shape

Interior Spaces

  • 1,292 Sq Ft Home
  • Wet Bar
  • Partially Furnished
  • Shelving
  • Ceiling Fan
  • Recessed Lighting
  • Window Treatments
  • Living Room
  • Atrium Room

Kitchen

  • Walk-In Pantry
  • Electric Oven or Range
  • Induction Cooktop
  • Microwave
  • Ice Maker
  • Dishwasher

Flooring

  • Wall to Wall Carpet
  • Tile

Bedrooms and Bathrooms

  • 2 Bedrooms
  • Split Bedroom Floorplan
  • 2 Full Bathrooms
  • Shower

Laundry

  • Dryer
  • Washer

Home Security

Pool

  • In Ground Pool
  • Outdoor Shower

Outdoor Features

  • Boat Lift
  • Boat Slip
  • Docks
  • Balcony
  • Gazebo
  • Built-In Barbecue

Schools

  • Destin Elementary And Middle School
  • Destin High School

Utilities

  • Central Heating and Cooling System
  • Electric Water Heater
  • Cable TV Available

Listing and Financial Details

  • Minimum Rental Period
  • No Short Term Rentals Allowed
  • Assessor Parcel Number 00-2S-24-064A-0000-007D

Community Details

Overview

  • Property has a Home Owners Association
  • Association fees include accounting, ground keeping, management, utilities, recreational faclty, repairs/maintenance, sewer, water, trash
  • 24 Units
  • Destin Harbor Resort West Subdivision
  • 7-Story Property

Amenities

  • Community Barbecue Grill
  • Picnic Area
  • Community Pavilion
  • Community Storage Space
  • Elevator

Recreation

  • Community Boat Dock
  • Marina
  • Beach
  • Community Pool
  • Fishing

Security

  • Gated Community
  • Fire and Smoke Detector
  • Fire Sprinkler System

Property Details

Home Type

Condominium

Est. Annual Taxes

$6,311

Year Built

Built in 1985

Lot Details

0 Sq Ft Lot

Parking

2

Listing Details

  • Property Sub Type: Condominium
  • Prop. Type: Residential
  • Subdivision Name: DESTIN HARBOR RESORT WEST
  • Directions: From Hwy 98 turn south on Gulf Shore Dr. (Holiday Isle) Follow Gulf Shore Dr. until you reach Destin Pointe, turn right and then stay right at fork to continue on Durango Road. Enter Code on Gate. Drive straight past Sun King Towers and Harbor Lights to the entrance of Destin Harbor Resort. Open parking in the lot. Two garage spots are closest to the water and one has a golf cart currently.
  • Architectural Style: N/A
  • Carport Y N: No
  • New Construction: No
  • Year Built: 1985
  • Attribution Contact: sarah@scenicsir.com
  • Utilities Electric: Yes
  • Utilities:Public Sewer: Yes
  • Utilities:Public Water: Yes
  • Appliances Dryer: Yes
  • Energy:AC - Central Elect: Yes
  • Energy:Heat Cntrl Electric: Yes
  • Energy:Water Heater - Elect: Yes
  • Waterfront:GulfPass: Yes
  • Waterfront:Harbor: Yes
  • Rooms:Living Room: Yes
  • Waterview:Gulf2: Yes
  • Waterview:Harbor2: Yes
  • Waterfront:Gulf: Yes
  • Appliances Microwave: Yes
  • Washers: Yes
  • Waterfront:Bay: Yes
  • Waterview:Bay2: Yes
  • Energy:Ceiling Fans: Yes
  • Rooms:Balcony2: Yes
  • Waterfront:Unit Waterfront: Yes
  • Waterview:Canal2: Yes
  • Waterfront:Shore - Seawall: Yes
  • Waterfront:Canal: Yes
  • Special Features: None

Interior Features

  • Furnished: Furnished - Some
  • Appliances: Dishwasher, Dryer, Microwave, Refrigerator W/IceMk, Smoke Detector, Smooth Stovetop Rnge, Stove/Oven Electric, Washer, Water Heater - Elect
  • Full Bathrooms: 2
  • Total Bedrooms: 2
  • Flooring: Floor Tile, Floor WW Carpet
  • Interior Amenities: Atrium, Elevator, Lighting Recessed, Newly Painted, Pantry, Shelving, Split Bedroom, Washer/Dryer Hookup, Wet Bar
  • Stories: 7
  • Window Features: Window Treatment All
  • Interior:WasherDryer Hookup: Yes
  • Appliances:StoveOven Electric: Yes
  • Appliances Dishwasher: Yes
  • Appliances:Fire AlarmSprinkler: Yes
  • Appliances:Smoke Detector: Yes
  • Interior:Elevator: Yes
  • Interior:Floor Tile: Yes
  • Appliances:Refrigerator WIceMk: Yes
  • Interior:Split Bedroom: Yes
  • Appliances:Smooth Stovetop Rnge: Yes
  • Interior:Floor WW Carpet: Yes
  • Interior:Lighting Recessed: Yes
  • Interior:Window Treatment All: Yes
  • Interior:Newly Painted: Yes
  • Interior:Shelving: Yes
  • Interior:Wet Bar: Yes
  • Interior:Atrium: Yes

Exterior Features

  • Fencing: Fenced Lot-Part
  • Pool Features: Pool - In-Ground, Pool Type
  • View: Harbor, Gulf, Canal, Bay
  • Waterfront Features: Unit Waterfront, Bay, Canal, Gulf, Gulf/Pass, Harbor, Shore - Seawall
  • Waterfront: Yes
  • Exterior Features: Balcony, BBQ Pit/Grill, Boat Slip, Boatlift, Dock, Pavillion/Gazebo, Shower, Sprinkler System
  • Property Condition: Renovated, Construction Complete
  • Construction Status:Construction Complete: Yes
  • Exterior:Fenced Lot-Part: Yes
  • Exterior:Balcony: Yes
  • Exterior:Shower: Yes
  • Exterior:Sprinkler System: Yes
  • Exterior:Pool - In-Ground: Yes
  • Exterior:BBQ PitGrill: Yes
  • Exterior:PavillionGazebo: Yes
  • ConstructionSiding:Roof Flat: Yes
  • Exterior:Boat Slip: Yes
  • Exterior:Boatlift: Yes
  • Exterior:Dock: Yes

Garage/Parking

  • Attached Garage: Yes
  • Garage Spaces: 2.0
  • Parking Features: Garage, Covered, Golf Cart Covered, Guest, See Remarks
  • General Property Info:Garage2: Yes
  • Parking Features:Garage Attached: Yes
  • Parking Features:Garage3: Yes
  • Parking Features:See Remarks4: Yes
  • Parking Features:Guest: Yes
  • Parking Features:Covered: Yes
  • Parking Features:Golf Cart Covered: Yes

Utilities

  • Security: Fire Alarm/Sprinkler
  • Cooling: Ceiling Fans, Central Air
  • Cooling Y N: Yes
  • Heating: Central
  • Heating Yn: Yes
  • Sewer: Public Sewer
  • Utilities: Electric, Public Water, TV Cable
  • Utility: Yes

Condo/Co-op/Association

  • Community Features: Short Term Rental - Not Allowed, BBQ Pit/Grill, Beach, Dock, Elevators, Fishing, Gated Community, Marina, Minimum Rental Prd, Pavillion/Gazebo, Picnic Area, Pool, Separate Storage, Waterfront
  • Association: Yes

Fee Information

  • Association Fee Includes: Accounting, Ground Keeping, Management, Other Utilities, Recreational Faclty, Repairs/Maintenance, Sewer, Water, Trash

Schools

  • Elementary School: Destin
  • High School: Destin
  • Middle Or Junior School: Destin

Lot Info

  • Parcel #: 00-2S-24-064A-0000-007D

Multi Family

  • Number Of Units In Community: 24

Tax Info

  • Tax Annual Amount: 6311.22
  • Tax Year: 2024

Ownership History

We collect this data history from publicly available records. To have your information removed, we recommend requesting removal directly through your county’s website.

Date Name Owned For Owner Type

Purchase Details

Closed on
Aug 6, 2018
Sold by
Bought by

Home Financials for this Owner

Home Financials are based on the most recent Mortgage that was taken out on this home.
Original Mortgage
$348,750
Outstanding Balance
$297,831
Interest Rate
4.6%
Estimated Equity
$500,412

Purchase Details

Closed on
Nov 9, 2001
Sold by
Bought by

Purchase Details

Closed on
Jan 15, 1998
Sold by
Bought by
Source: Public Records

Home Values in the Area

Source: Public Records

Average Home Value in this Area


Source: Public Records

Agents Specializing in Destin, FL

See All Agents

Purchase History

We collect this data history from publicly available records. To have your information removed, we recommend requesting removal directly through your county’s website.

Date Type Sale Price Title Company
Deed -- --
Quit Claim Deed -- --
Quit Claim Deed $180,000 --
Source: Public Records

Mortgage History

We collect this data history from publicly available records. To have your information removed, we recommend requesting removal directly through your county’s website.

Date Status Loan Amount Loan Type
Open $348,750 No Value Available
Closed $348,750 New Conventional
Source: Public Records

Property History

We collect this data history from publicly available records. To have your information removed, we recommend requesting removal directly through your county’s website.

Date Event Price List to Sale Price per Sq Ft
06/26/2026 06/26/26 Sold $800,000 -5.9% $619 / Sq Ft
05/13/2026 05/13/26 Pending -- -- --
04/09/2026 04/09/26 Price Changed $850,000 -4.5% $658 / Sq Ft
03/07/2026 03/07/26 Price Changed $890,000 -0.6% $689 / Sq Ft
11/29/2025 11/29/25 Price Changed $895,000 -10.1% $693 / Sq Ft
09/23/2025 09/23/25 For Sale $995,000 -- $770 / Sq Ft
Source: Emerald Coast Association of REALTORS®

Tax History

We collect this data history from publicly available records. To have your information removed, we recommend requesting removal directly through your county’s website.

Year Tax Paid Tax Assessment Tax Assessment Total Assessment is a certain percentage of the fair market value that is determined by local assessors to be the total taxable value of land and additions on the property. Land Improvement
2025 $6,760 $665,000 $665,000
2024 $5,755 $635,000 $635,000
2023 $5,755 $570,000 $0 $570,000
2022 $4,459 $370,000 $0 $370,000
2021 $4,222 $340,000 $0 $340,000
2020 $4,254 $340,000 $0 $340,000
2019 $4,249 $335,000 $0 $335,000
2018 $3,308 $295,220 $0 $0
2017 $3,290 $289,148 $0 $0
2016 $3,202 $283,201 $0 $0
2015 $3,300 $281,232 $0 $0
2014 $3,312 $279,000 $0 $0
Source: Public Records

Agents Affiliated with this Home

  • Section Image
  • Section Image
See All Agents

Map

Source: Emerald Coast Association of REALTORS®

MLS Number: 986031

Emerald Coast Association of REALTORS®

APN: 00-2S-24-064A-0000-007D

Your Personal Tour Guide

Ask me questions while you tour the home.