
Seller's Agent in 2025
Kate Waddell
Compass
(773) 517-2666
5 in this area
527 Total Sales

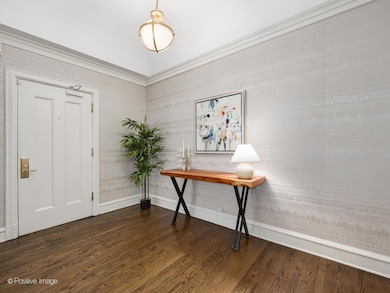
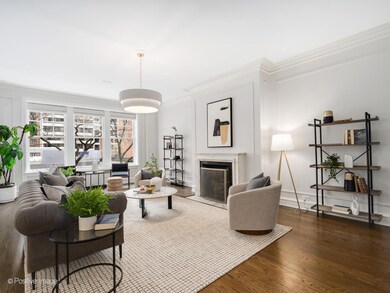
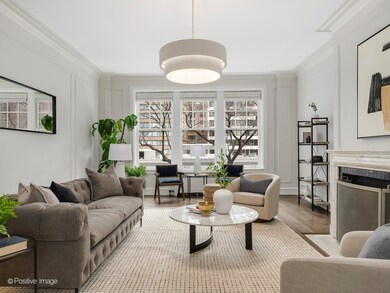
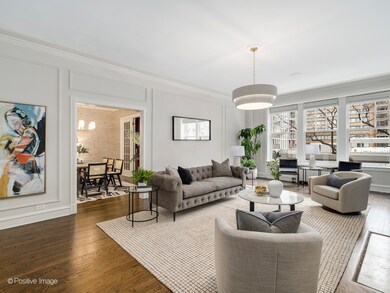
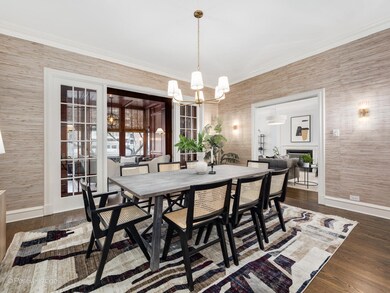

Perfectly positioned in one of Chicago's most prestigious and peaceful enclaves, this exceptional 3-bedroom, 3.5-bathroom residence is nestled within an intimate ten-residence boutique elevator building-offering the scale and privacy of single-family living in a refined, amenity-rich setting. With soaring ceilings, expansive windows, and a thoughtful, flowing layout, the home is designed to balance formal elegance with everyday comfort. A grand living room, anchored by a classically appointed fireplace, is framed by a spacious formal dining area and a stunning library space-creating an incredible front entertaining area with treetop views and abundant natural light. A separate wing leads to the beautifully designed kitchen featuring custom cabinetry, premium appliances, an oversized island, and an expansive butler's pantry. The adjacent breakfast area opens into a large family room-currently configured as such, but originally designed as the third bedroom with an en-suite bath, easily converted back to suit lifestyle needs. An additional office with custom built-ins and walls of windows makes an ideal work-from-home space. The private bedroom wing includes two generously scaled bedrooms, including a tranquil primary suite with dual closets, elegant built-ins, and a luxurious bathroom. A full laundry room, personal storage room, and an assigned parking space further enhance the home's exceptional livability. Set within a quiet, impeccably maintained building-just moments from the lakefront, Oak Street Beach, Michigan Avenue, and the city's most celebrated cultural, architectural, and dining destinations.
We collect this data history from publicly available records. To have your information removed, we recommend requesting removal directly through your county’s website.
We collect this data history from publicly available records. To have your information removed, we recommend requesting removal directly through your county’s website.
| Date | Buyer | Sale Price | Title Company |
|---|---|---|---|
| -- | -- |
We collect this data history from publicly available records. To have your information removed, we recommend requesting removal directly through your county’s website.
| Date | Event | Price | List to Sale | Price per Sq Ft | Prior Sale |
|---|---|---|---|---|---|
| 05/22/2025 05/22/25 | Sold | $1,300,000 | 0.0% | $406 / Sq Ft | |
| 04/16/2025 04/16/25 | Pending | -- | -- | -- | |
| 04/16/2025 04/16/25 | For Sale | $1,300,000 | 0.0% | $406 / Sq Ft | |
| 11/13/2015 11/13/15 | Sold | $1,300,000 | -10.3% | $406 / Sq Ft | View Prior Sale |
| 08/28/2015 08/28/15 | Pending | -- | -- | -- | |
| 06/24/2015 06/24/15 | For Sale | $1,450,000 | -- | $453 / Sq Ft |
We collect this data history from publicly available records. To have your information removed, we recommend requesting removal directly through your county’s website.
| Year | Tax Paid | Tax Assessment Tax Assessment Total Assessment is a certain percentage of the fair market value that is determined by local assessors to be the total taxable value of land and additions on the property. | Land | Improvement |
|---|---|---|---|---|
| 2025 | $245,508 | $1,265,770 | $341,550 | $924,220 |
| 2024 | $245,508 | $1,265,770 | $341,550 | $924,220 |
| 2023 | $237,614 | $1,211,342 | $275,000 | $936,342 |
| 2022 | $237,614 | $1,211,342 | $275,000 | $936,342 |
| 2021 | $232,607 | $1,211,342 | $275,000 | $936,342 |
| 2020 | $262,386 | $1,211,342 | $192,500 | $1,018,842 |
| 2019 | $235,932 | $1,211,342 | $192,500 | $1,018,842 |
| 2018 | $235,888 | $1,211,342 | $192,500 | $1,018,842 |
| 2017 | $198,844 | $970,952 | $154,000 | $816,952 |
| 2016 | $186,968 | $970,952 | $154,000 | $816,952 |
| 2015 | $171,743 | $970,952 | $154,000 | $816,952 |
| 2014 | $155,440 | $876,308 | $132,000 | $744,308 |
| 2013 | $154,254 | $876,308 | $132,000 | $744,308 |
Seller's Agent in 2025
Kate Waddell
Compass
(773) 517-2666
5 in this area
527 Total Sales
Buyer's Agent in 2025
Jenni Gordon
Compass
(847) 778-0359
4 in this area
72 Total Sales
Seller's Agent in 2015
Stephen Bognar Jr
Baird Warner
(312) 342-6466
4 in this area
17 Total Sales
M
Buyer's Agent in 2015
Marlene St.George
Baird Warner
1 in this area
5 Total Sales
Source: Midwest Real Estate Data (MRED)
MLS Number: 12334203
Disclaimer: Certain information contained herein is derived from information provided by parties other than Homes.com. All information provided is deemed reliable, but is not guaranteed to be accurate and should be independently verified.
All data is obtained from various sources and may not have been verified by broker or MLS GRID. Supplied Open House Information is subject to change without notice. All information should be independently reviewed and verified for accuracy. Properties may or may not be listed by the office/agent presenting the information. Some IDX listings have been excluded from this website.
Listings courtesy of Midwest Real Estate Data (MRED) as distributed by MLS GRID.
Based on information submitted to the MLS GRID
Ask me questions while you tour the home.