
Corrinne Loucks
Responds Quickly
Realty One Group Results
(828) 374-1766
82 Total Sales
23 in Boone
$43K - $1.4M Price Range


Estimated Value: $305,000 - $360,000
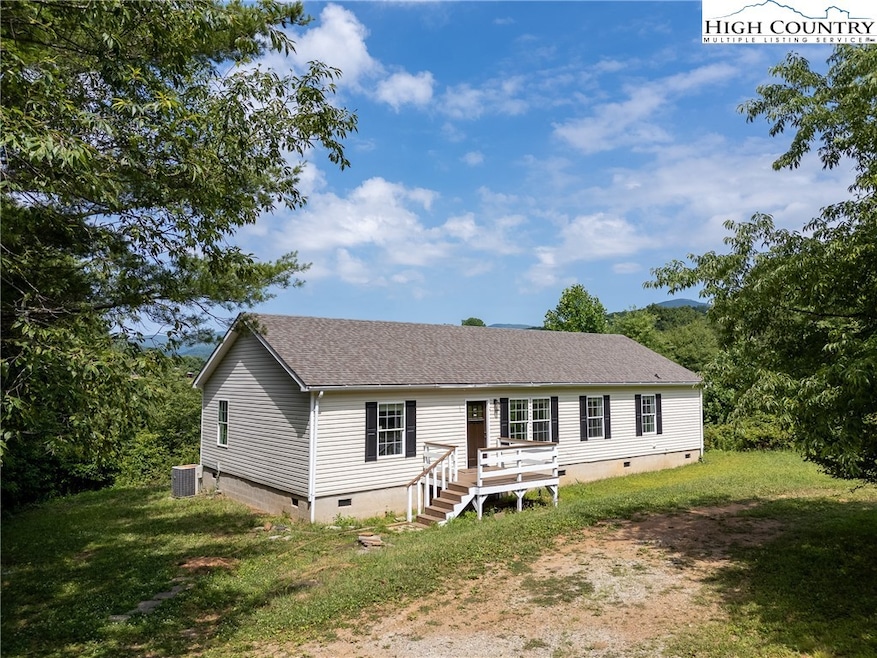
Discover your perfect mountain getaway in this beautifully refinished home, located at 223 Randolph Dr, Boone, NC. Built in 2006, this inviting residence offers 1,635 sq ft of heated living area with contemporary styling.
With 3 bedrooms and 2 full bathrooms, there's plenty of room for family and guests. The heart of the home is the cozy den, featuring a wood-burning fireplace that provides warmth and ambiance, great for chilly mountain evenings. Large windows offer stunning mountain views, creating a serene and picturesque setting.
The kitchen and open living spaces are designed for modern living, making entertaining a breeze. Enjoy the tranquility of mountain life while being convenient to essential amenities. South Fork New River and Green Valley Community Park are within 2.5 miles, providing ample opportunities for outdoor activities.
The charming mountain town of Boone, NC, and the quaint river community of Todd, NC, are both just a 15-minute drive away, offering a variety of dining, shopping, and recreational experiences. Green Valley Elementary School is a 5-minute drive from the home towards Boone.
New survey (attached) will reshape the parcel and include the front yard. Don't miss the chance to own this beautiful mountain home that perfectly balances comfort, style, and convenience. Schedule your showing today and start living the mountain dream at 223 Randolph Dr!
Last Agent to Sell the Property
Judson Blevins
Realty One Group Results Brokerage Phone: (336) 846-8111 Listed on: 07/06/2024
We collect this data history from publicly available records. To have your information removed, we recommend requesting removal directly through your county’s website.
Corrinne Loucks
Realty One Group Results
(828) 374-1766
82 Total Sales
23 in Boone
$43K - $1.4M Price Range
Nichole Sedberry
True North Realty
(843) 703-1912
29 Total Sales
2 in Boone
$295K - $488K Price Range
Andrea B Reeves
Regency Properties
(336) 489-4750
295 Total Sales
3 in Boone
$137K - $1.3M Price Range
Melissa Berkheimer
Buchanan Real Estate
(423) 657-8423
50 Total Sales
1 in Boone
$1,070,000 Price
Ellen Phipps
A-1 Mountain Realty
(336) 489-8340
119 Total Sales
3 in Boone
$25K - $30K Price Range
Lori Eastridge
eXp Realty
(828) 268-3898
139 Total Sales
1 in Boone
$349,900 Price
We collect this data history from publicly available records. To have your information removed, we recommend requesting removal directly through your county’s website.
| Date | Buyer | Sale Price | Title Company |
|---|---|---|---|
| $309,000 | None Listed On Document | ||
| Stone Meleah J | -- | None Listed On Document |
We collect this data history from publicly available records. To have your information removed, we recommend requesting removal directly through your county’s website.
| Date | Status | Borrower | Loan Amount |
|---|---|---|---|
| Open | $296,969 |
We collect this data history from publicly available records. To have your information removed, we recommend requesting removal directly through your county’s website.
| Date | Event | Price | List to Sale | Price per Sq Ft |
|---|---|---|---|---|
| 01/29/2025 01/29/25 | Sold | $309,000 | -4.9% | $189 / Sq Ft |
| 10/22/2024 10/22/24 | Price Changed | $325,000 | -1.5% | $199 / Sq Ft |
| 07/06/2024 07/06/24 | For Sale | $329,900 | -- | $202 / Sq Ft |
We collect this data history from publicly available records. To have your information removed, we recommend requesting removal directly through your county’s website.
| Year | Tax Paid | Tax Assessment Tax Assessment Total Assessment is a certain percentage of the fair market value that is determined by local assessors to be the total taxable value of land and additions on the property. | Land | Improvement |
|---|---|---|---|---|
| 2025 | $1,398 | $348,700 | $33,200 | $315,500 |
| 2024 | $1,105 | $347,500 | $32,000 | $315,500 |
| 2023 | $1,359 | $347,500 | $32,000 | $315,500 |
| 2022 | $1,359 | $347,500 | $32,000 | $315,500 |
| 2021 | $821 | $163,600 | $20,000 | $143,600 |
| 2020 | $821 | $163,600 | $20,000 | $143,600 |
| 2019 | $821 | $163,600 | $20,000 | $143,600 |
| 2018 | $739 | $163,600 | $20,000 | $143,600 |
| 2017 | $739 | $163,600 | $20,000 | $143,600 |
| 2013 | -- | $155,400 | $20,000 | $135,400 |
JB
Seller's Agent in 2025
Judson Blevins
Realty One Group Results
Buyer's Agent in 2025
Traci Artus
Realty One Group Results-Boone
(828) 266-5387
93 Total Sales
Source: High Country Association of REALTORS®
MLS Number: 250751
APN: 2923-23-6557-000
Disclaimer: Certain information contained herein is derived from information provided by parties other than Homes.com. All information provided is deemed reliable, but is not guaranteed to be accurate and should be independently verified.
IDX information is provided exclusively for consumers' personal, non-commercial use, that it may not be used for any purpose other than to identify prospective properties consumers may be interested in purchasing. Data is deemed reliable but is not guaranteed accurate by the MLS.
Ask me questions while you tour the home.